Don't want home maintenance, but want a real neighborhood? You can have the best of both worlds! This charming condo offers first floor,worry-free living, nestled on a pretty block with single family homes.You'll love the big kitchen; it's the real deal, with room for cooking from scratch. Clean up is a breeze with your newer dishwasher. The lovely living room includes a recently inspected gas fireplace and beautiful views of one of Highland's most sought after neighborhoods. Step onto your delightful patio to relax and enjoy a breeze.The dining room completes the package with space for a full table and chairs. Head to the primary bedroom and imagine how you'll fill this space - there's plenty of room for a king bed and all the extras! An attached bath features a walk-in shower and a vanity with storage. The guest bedroom/office is nicely sized, and is across the hall from a full bath with easy to clean surround and a granite vanity top. The in unit laundry includes a utility sink and more storage, along with a newer furnace. You'll appreciate the assigned one car garage and additional parking space. Small pets are welcome! A unit like this doesn't come along often - see it today!
Active
$225,000
9243 Waymond Ave, Highland, IN 46322
2beds
1,225sqft
Condominium
Built in 1996
-- sqft lot
$-- Zestimate®
$184/sqft
$220/mo HOA
What's special
Recently inspected gas fireplaceFirst floor worry-free livingNewer furnaceNewer dishwasher
- 2 days
- 307
- 14
Zillow last checked:
Listing updated:
Listed by:
Mary Behrens,
RE/MAX 10 Schererville 219-865-0777
Source: NIRA as distributed by MLS GRID,MLS#: 846264
Facts & features
Interior
Bedrooms & bathrooms
- Bedrooms: 2
- Bathrooms: 2
- Full bathrooms: 1
- 3/4 bathrooms: 1
Rooms
- Room types: Bedroom 2, Utility Room, Primary Bedroom, Living Room, Laundry, Kitchen, Dining Room
Primary bedroom
- Level: Main
- Area: 209
- Dimensions: 19.0 x 11.0
Bedroom 2
- Level: Main
- Area: 143
- Dimensions: 13.0 x 11.0
Dining room
- Level: Main
- Area: 117
- Dimensions: 13.0 x 9.0
Kitchen
- Level: Main
- Area: 143
- Dimensions: 13.0 x 11.0
Laundry
- Level: Main
- Area: 63
- Dimensions: 9.0 x 7.0
Living room
- Level: Main
- Area: 210
- Dimensions: 15.0 x 14.0
Heating
- Baseboard, Forced Air
Appliances
- Included: Dryer, Washer, Range Hood, Refrigerator, Microwave, Dishwasher
- Laundry: Main Level
Features
- Ceiling Fan(s), Open Floorplan
- Has basement: No
- Number of fireplaces: 1
- Fireplace features: Gas, Living Room
Interior area
- Total structure area: 1,225
- Total interior livable area: 1,225 sqft
- Finished area above ground: 1,225
Property
Parking
- Total spaces: 1
- Parking features: Additional Parking
- Garage spaces: 1
Features
- Levels: One
- Patio & porch: Patio
- Has view: Yes
- View description: Neighborhood
Lot
- Features: Front Yard, Landscaped
Details
- Parcel number: 450729280011000026
- Special conditions: Third Party Approval
Construction
Type & style
- Home type: Condo
- Property subtype: Condominium
- Attached to another structure: Yes
Condition
- New construction: No
- Year built: 1996
Utilities & green energy
- Sewer: Public Sewer
- Water: Public
Community & HOA
Community
- Subdivision: Spring Creek Condos 02 Inc
HOA
- Has HOA: Yes
- Amenities included: Landscaping, Snow Removal, Maintenance Grounds
- Services included: Maintenance Grounds, Snow Removal, Maintenance Structure
- HOA fee: $220 monthly
- HOA name: Resource Management
- HOA phone: 219-865-2104
Location
- Region: Highland
Financial & listing details
- Price per square foot: $184/sqft
- Tax assessed value: $188,000
- Annual tax amount: $1,401
- Date on market: 10/2/2026
- Listing agreement: Exclusive Right To Sell
- Listing terms: Cash,Other,Conventional
Estimated market value
Not available
Estimated sales range
Not available
Not available
Price history
| Date | Event | Price |
|---|---|---|
| 10/2/2026 | Listed for sale | $225,000$184/sqft |
Source:  NIRA as distributed by MLS GRID #846264 Report a problem NIRA as distributed by MLS GRID #846264 Report a problem | ||
Public tax history
Tax history is unavailable.
Monthly payment
Est. payment
Payment breakdown
Explore the cost of this home by adjusting the details. Changes won't be saved.Climate risks
Neighborhood: 46322
- $196,000-- bd-- ba10k sqft9243 Waymond Ave UNIT 5, Highland, IN 46322Off Market
- $193,700-- bd-- ba10k sqft9243 Waymond Ave UNIT 6, Highland, IN 46322Off Market
- $195,5002 bd1 ba1.3k sqft9235 Waymond Ave UNIT 3, Highland, IN 46322Off Market
- $194,7002 bd1 ba1.2k sqft9235 Waymond Ave UNIT 5, Highland, IN 46322Off Market

Similar homes
- $199,8002 bd2 ba1.2k sqft2649 Georgetowne Dr Unit B-2, Highland, IN 46322For Sale
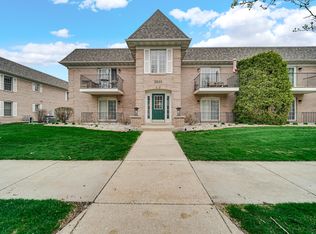
 MLS ID #836988, Thomas Cummings, Keller Williams Preferred Real. NIRA as distributed by MLS GRID
 - $219,9003 bd2 ba1.2k sqft2837 191st Pl, Lansing, IL 60438New
 MLS ID #12774641, Corrina Whalen, Realty Executives Premier Illinois. MRED as distributed by MLS GRID
 - $169,5002 bd2 ba1.2k sqft2343 99th St APT 2A, Highland, IN 46322For Sale
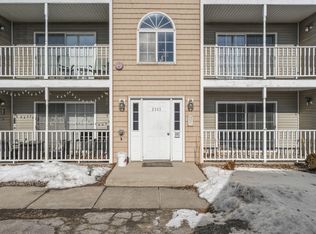 MLS ID #845647, Julie MacDonald, New Chapter Real Estate. NIRA as distributed by MLS GRID
 - $173,0002 bd2 ba1.3k sqft3640 186th St APT 302, Lansing, IL 60438New
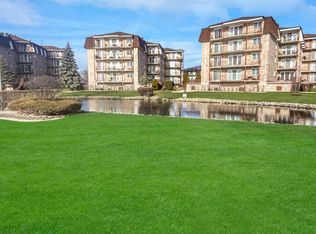 MLS ID #12775526, Cathy Peters-Hallow, Hallow Homes. MRED as distributed by MLS GRID
 - $229,9002 bd2 ba1.3k sqft1254 Primrose Ln, Schererville, IN 46375For SaleMLS ID #845215, Brian Oster, @properties/Christie's Intl RE. NIRA as distributed by MLS GRID
- $229,0002 bd2 ba1.5k sqft1228 Primrose Ln, Schererville, IN 46375For SaleMLS ID #842259, Sarah Verpooten, Listing Leaders MVPs. NIRA as distributed by MLS GRID
- $199,9002 bd2 ba1.3k sqft635 Cambridge Ct APT 2B, Munster, IN 46321For SaleMLS ID #843353, Matthew Salgado, Realty Executives Premier. NIRA as distributed by MLS GRID
- $219,9002 bd1 ba1.1k sqft1845 Burgundy St, Schererville, IN 46375For SaleMLS ID #844691, Kathy Burke, McColly Real Estate. NIRA as distributed by MLS GRID
- $195,0002 bd2 ba1.2k sqft245 W Joliet St APT 103, Schererville, IN 46375For SaleMLS ID #844010, Gina Guarino, McColly Real Estate. NIRA as distributed by MLS GRID
- $329,9003 bd2 ba1.7k sqft402 Iroquois St, Schererville, IN 46375For SaleMLS ID #846147, Melissa Kingsbury, Redfin. NIRA as distributed by MLS GRID
- $265,0002 bd2 ba960 sqft1031 Windsor Ln, Dyer, IN 46311For SaleMLS ID #845025, Ryan Kwasny, Century 21 Circle. NIRA as distributed by MLS GRID
- $319,0002 bd2 ba1.3k sqft3971 Juniper Trl, Highland, IN 46322For SaleMLS ID #844341, Lisa Mullins, BHHS Executive Realty. NIRA as distributed by MLS GRID
- $279,9002 bd2 ba1.3k sqft1260 Lily Ln, Schererville, IN 46375For SaleMLS ID #844375, Caleb Lyzenga, Realty Executives Premier. NIRA as distributed by MLS GRID
- $315,0003 bd2 ba1.6k sqft1632 White Oak Cir Unit 2-B, Munster, IN 46321For SaleMLS ID #845475, Julie Urbanski, Coldwell Banker Realty. NIRA as distributed by MLS GRID
