Rarely available 3-bedroom, 2-bath residence at 18216 Lange, Unit 1A, in Lansing! Natural sunlight fills this welcoming home, featuring a bright kitchen, combined living and dining room, and a private balcony. The primary bedroom offers hardwood floors, a large walk-in closet, and its own full bathroom. California Closets and a convenient laundry closet add to the home's thoughtful features. Enjoy Flexicore construction and an intercom-equipped building, plus elevator access to a garage with heated floors and a heated driveway. A 4-by-8-foot storage locker provides additional storage. Located just a 15-minute walk from the train station, this home combines comfort and convenience. Schedule your private showing today! Taxes reflect no exemptions.
Active
$199,900
18216 Lange St APT 1A, Lansing, IL 60438
3beds
1,670sqft
Condominium, Single Family Residence
Built in 2003
-- sqft lot
$198,700 Zestimate®
$120/sqft
$285/mo HOA
What's special
Private balconyHeated drivewayBright kitchenGarage with heated floorsLarge walk-in closetConvenient laundry closetCalifornia closets
- 39 days
- 334
- 30
Zillow last checked:
Listing updated:
Listed by:
Karin Gustafson 708-663-2083,
Advanced Real Estate LLC
Source: MRED as distributed by MLS GRID,MLS#: 12776555
Facts & features
Interior
Bedrooms & bathrooms
- Bedrooms: 3
- Bathrooms: 2
- Full bathrooms: 2
Rooms
- Room types: No additional rooms
Primary bedroom
- Features: Flooring (Carpet), Bathroom (Full)
- Level: Main
- Area: 195 Square Feet
- Dimensions: 13X15
Bedroom 2
- Features: Flooring (Carpet)
- Level: Main
- Area: 121 Square Feet
- Dimensions: 11X11
Bedroom 3
- Features: Flooring (Carpet)
- Level: Main
- Area: 121 Square Feet
- Dimensions: 11X11
Dining room
- Features: Flooring (Carpet)
- Level: Main
- Area: 110 Square Feet
- Dimensions: 10X11
Kitchen
- Features: Kitchen (Eating Area-Table Space), Flooring (Ceramic Tile)
- Level: Main
- Area: 176 Square Feet
- Dimensions: 11X16
Living room
- Features: Flooring (Carpet)
- Level: Main
- Area: 240 Square Feet
- Dimensions: 12X20
Heating
- Natural Gas, Forced Air
Cooling
- Central Air
Appliances
- Included: Range, Microwave, Dishwasher, Refrigerator, Disposal
- Laundry: Gas Dryer Hookup, In Unit, Laundry Closet
Features
- Doors: Panel Door(s), Sliding Glass Door(s)
- Windows: Screens
- Basement: None
- Common walls with other units/homes: End Unit
Interior area
- Total structure area: 1,670
- Total interior livable area: 1,670 sqft
Property
Parking
- Total spaces: 2
- Parking features: Asphalt, Concrete, Shared Driveway, Heated Driveway, Garage Door Opener, Heated Garage, Garage, Yes, Garage Owned, Attached, Assigned, Unassigned, Off Street, Guest, Secured, Storage, Owned
- Attached garage spaces: 1
- Has uncovered spaces: Yes
Accessibility
- Accessibility features: Main Level Entry, No Interior Steps, Thresholds less than 5/8 of an inch, Disability Access
Features
- Exterior features: Balcony
Lot
- Features: Common Grounds, Corner Lot, Landscaped
Details
- Parcel number: 30324031341016
- Special conditions: None
Construction
Type & style
- Home type: Condo
- Property subtype: Condominium, Single Family Residence
Materials
- Brick
- Roof: Rubber,Tar/Gravel
Condition
- New construction: No
- Year built: 2003
Details
- Builder model: ASTOR
Utilities & green energy
- Electric: Circuit Breakers, 100 Amp Service
- Sewer: Public Sewer
- Water: Lake Michigan
Community & HOA
HOA
- Has HOA: Yes
- Amenities included: Elevator in Residence, Storage, Security Door Lock(s)
- Services included: Heat, Water, Parking, Insurance, Exterior Maintenance, Lawn Care, Scavenger, Snow Removal
- HOA fee: $285 monthly
Location
- Region: Lansing
Financial & listing details
- Price per square foot: $120/sqft
- Tax assessed value: $127,800
- Annual tax amount: $6,999
- Date on market: 10/5/2026
- Ownership: Condo
Estimated market value
$198,700
$189,000 - $209,000
$2,351/mo
Price history
| Date | Event | Price |
|---|---|---|
| 10/5/2026 | Listed for sale | $199,900+140.8%$120/sqft |
Source: MRED as distributed by MLS GRID #12776555 Report a problem | ||
| 4/7/2015 | Sold | $83,000-6.3%$50/sqft |
Source:  MRED as distributed by MLS GRID #08867160 Report a problem | ||
| 4/6/2015 | Pending sale | $88,600$53/sqft |
Source: Prime Real Estate #08867160 Report a problem | ||
| 3/20/2015 | Listed for sale | $88,6000%$53/sqft |
Source: Prime Real Estate #08867160 Report a problem | ||
| 1/1/2015 | Listing removed | $88,601$53/sqft |
Source: Prime Real Estate #08726409 Report a problem | ||
| 12/23/2014 | Price change | $88,601+0%$53/sqft |
Source: Prime Real Estate #08726409 Report a problem | ||
| 12/20/2014 | Listed for sale | $88,600$53/sqft |
Source: Prime Real Estate #08726409 Report a problem | ||
| 11/17/2014 | Pending sale | $88,600$53/sqft |
Source: Prime Real Estate #08726409 Report a problem | ||
| 10/28/2014 | Listed for sale | $88,600$53/sqft |
Source: Prime Real Estate #08726409 Report a problem | ||
| 9/30/2014 | Pending sale | $88,600$53/sqft |
Source: Prime Real Estate #08726409 Report a problem | ||
| 9/12/2014 | Listed for sale | $88,600$53/sqft |
Source: Prime Real Estate #08726409 Report a problem | ||
Public tax history
| Year | Property taxes | Tax assessment |
|---|---|---|
| 2024 | $6,551 +6% | $12,780 +0% |
| 2023 | $6,183 +6.7% | $12,778 +43.3% |
| 2022 | $5,795 +2.8% | $8,917 |
| 2021 | $5,637 +7.7% | $8,917 |
| 2020 | $5,232 +25.1% | $8,917 +21.4% |
| 2019 | $4,180 +1.9% | $7,343 |
| 2018 | $4,103 -1% | $7,343 |
| 2017 | $4,143 +5.9% | $7,343 +2.6% |
| 2016 | $3,913 +7.6% | $7,156 |
| 2015 | $3,636 +163.6% | $7,156 |
| 2014 | $1,379 -32.2% | $7,156 -20.7% |
| 2013 | $2,033 +2.3% | $9,023 |
| 2012 | $1,986 -52.2% | $9,023 -35.5% |
| 2011 | $4,157 -11% | $13,990 -8.3% |
| 2010 | $4,670 +1.9% | $15,258 |
| 2009 | $4,582 +11.3% | $15,258 -5% |
| 2008 | $4,118 +0.4% | $16,062 +2% |
| 2007 | $4,102 +6.9% | $15,752 |
| 2006 | $3,838 +0.1% | $15,752 |
| 2005 | $3,834 -5.6% | $15,752 +2% |
| 2004 | $4,062 +7% | $15,441 |
| 2003 | $3,797 | $15,441 |
Find assessor info on the county website
Monthly payment
Est. payment
Payment breakdown
Explore the cost of this home by adjusting the details. Changes won't be saved.Climate risks
Neighborhood: 60438
Nearby schools
Schools provided by the listing agent
- District: 158
Source: MRED as distributed by MLS GRID. This data may not be complete. We recommend contacting the local school district to confirm school assignments for this home.
- $191,6003 bd2 ba46k sqft18216 Lange St APT 3A, Lansing, IL 60438Off Market
- $139,1002 bd2 ba1.2k sqft18216 Lange St APT 3D, Lansing, IL 60438Off Market

- $155,0002 bd2 ba46k sqft18216 Lange St APT 2C, Lansing, IL 60438Off Market
- $150,0002 bd2 ba1.3k sqft18215 Wentworth Ave APT 2B, Lansing, IL 60438Off Market
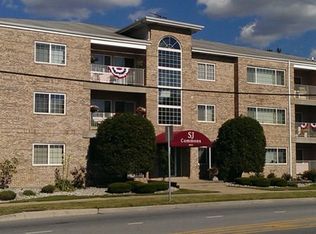
Similar homes
- $249,9003 bd2 ba1.2k sqft2295 177th St, Lansing, IL 60438Active
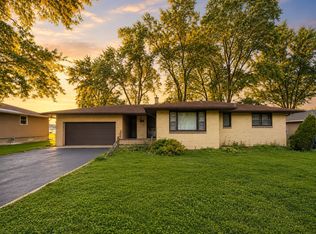 MLS ID #12725851, Jason Rosenberg, Infiniti Properties, Inc.. MRED as distributed by MLS GRID
- $182,0002 bd2 ba2k sqft63 Glendale Park APT 2, Hammond, IN 46320For Sale
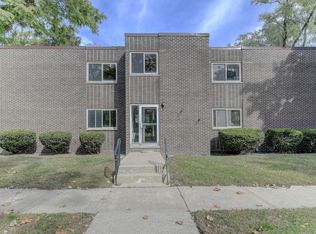
 MLS ID #847079, Holly Busse, McColly Real Estate. NIRA as distributed by MLS GRID
- $201,5003 bd3 ba1.6k sqft(Undisclosed Address), Markham, IL 60428New
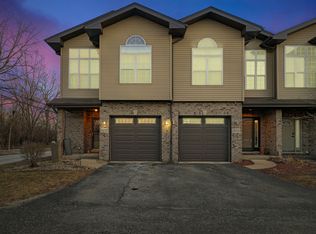 MLS ID #12807354, Kuanda Smith, Coldwell Banker Realty. MRED as distributed by MLS GRID
- $219,0002 bd2 ba1.2k sqft9243 Waymond Ave, Highland, IN 46322For Sale
 MLS ID #846264, Mary Behrens, RE/MAX 10 Schererville. NIRA as distributed by MLS GRID
- $224,4492 bd2 ba1.3k sqft9810 Wildwood Cir Unit 2-C, Munster, IN 46321For SaleMLS ID #842531, Jason Moon, Trueblood Real Estate, LLC. NIRA as distributed by MLS GRID
- $195,0002 bd2 ba1.2k sqft245 W Joliet St APT 103, Schererville, IN 46375For SaleMLS ID #844010, Gina Guarino, McColly Real Estate. NIRA as distributed by MLS GRID
