Your opportunity awaits in sought after Tamarac Condominiums of Flossmoor. This beautifully maintained main-level unit offers the convenience of an elevator building, heated underground garage with TWO parking spaces, and easy access to storage and refuse. This floor plan features warm earth tone decor, a flexible third bedroom or family room, and a private balcony with seasonal views. The primary suite includes a walk-in closet, dual vanities and a luxurious jetted walk-in spa with a dedicated 50-gallon water heater. Additional highlights include newer stackable washer & dryer, updated mechanicals, grand marble floored lobby, and quality finishes throughout. Sellers have appreciated where the condo is situated within the building, making it convenient for storage, elevator, front door and refuse. Currently the primary bedroom is used as a family room and the third bedroom can be a den/office. This complex is ideally located near shopping, dining, medical facilities, Metra and expressways. Experience a lifestyle and level of construction rarely found in the Homewood-Flossmoor area. Please see a cost comparison of single family home ownership and Tamarac condo ownership created by seller and all condo documents under "Additional Information" in the MLS.
Active
$215,000
3415 Vollmer Rd Unit 103, Flossmoor, IL 60422
3beds
1,600sqft
Condominium, Single Family Residence
Built in 1976
-- sqft lot
$-- Zestimate®
$134/sqft
$545/mo HOA
What's special
Quality finishes throughoutGrand marble floored lobbyBeautifully maintained main-level unitWarm earth tone decorDual vanitiesLuxurious jetted walk-in spa
- --
- 283
- views
- 28
- saves
Zillow last checked:
Listing updated:
Listed by:
Carrie Stultz, CNC,CSC,SFR 708-514-1377,
Baird & Warner
Source: MRED as distributed by MLS GRID,MLS#: 12721366
Facts & features
Interior
Bedrooms & bathrooms
- Bedrooms: 3
- Bathrooms: 2
- Full bathrooms: 2
Rooms
- Room types: Foyer, Walk In Closet, Balcony/Porch/Lanai
Primary bedroom
- Features: Flooring (Carpet), Bathroom (Full)
- Level: Main
- Area: 204 Square Feet
- Dimensions: 12X17
Bedroom 2
- Features: Flooring (Carpet)
- Level: Main
- Area: 182 Square Feet
- Dimensions: 13X14
Bedroom 3
- Features: Flooring (Carpet)
- Level: Main
- Area: 160 Square Feet
- Dimensions: 10X16
Balcony porch lanai
- Level: Main
- Area: 117 Square Feet
- Dimensions: 9X13
Dining room
- Features: Flooring (Carpet)
- Level: Main
- Area: 110 Square Feet
- Dimensions: 10X11
Foyer
- Level: Main
- Area: 299 Square Feet
- Dimensions: 13X23
Kitchen
- Features: Kitchen (Eating Area-Breakfast Bar), Flooring (Laminate)
- Level: Main
- Area: 150 Square Feet
- Dimensions: 10X15
Laundry
- Level: Main
- Area: 18 Square Feet
- Dimensions: 3X6
Living room
- Features: Flooring (Carpet)
- Level: Main
- Area: 195 Square Feet
- Dimensions: 13X15
Walk in closet
- Level: Main
- Area: 30 Square Feet
- Dimensions: 5X6
Heating
- Electric
Cooling
- Central Air
Appliances
- Included: Microwave, Dishwasher, Refrigerator, Washer, Dryer
- Laundry: In Unit
Features
- Basement: None
Interior area
- Total structure area: 0
- Total interior livable area: 1,600 sqft
Property
Parking
- Total spaces: 2
- Parking features: Garage Door Opener, Heated Garage, Yes, Garage Owned, Attached, Garage
- Attached garage spaces: 2
- Has uncovered spaces: Yes
Accessibility
- Accessibility features: Main Level Entry, Disability Access
Lot
- Features: Irregular Lot
Details
- Parcel number: 31114050301003
- Special conditions: None
Construction
Type & style
- Home type: Condo
- Property subtype: Condominium, Single Family Residence
Materials
- Brick
- Foundation: Concrete Perimeter
Condition
- New construction: No
- Year built: 1976
Utilities & green energy
- Electric: Circuit Breakers
- Sewer: Public Sewer
- Water: Lake Michigan
Community & HOA
Community
- Subdivision: Tamarac
HOA
- Has HOA: Yes
- Amenities included: Elevator in Residence, Exercise Room, Storage, Party Room, Security Door Lock(s), Tennis Court(s), Laundry, Intercom, Patio, Private Laundry Hkup, Security
- Services included: Water, Parking, Insurance, Security, Exterior Maintenance, Lawn Care, Scavenger, Snow Removal
- HOA fee: $545 monthly
Location
- Region: Flossmoor
Financial & listing details
- Price per square foot: $134/sqft
- Tax assessed value: $160,360
- Annual tax amount: $4,285
- Date on market: 9/8/2026
- Ownership: Condo
Estimated market value
Not available
Estimated sales range
Not available
Not available
Price history
| Date | Event | Price |
|---|---|---|
| 4/22/2016 | Sold | $85,000-8.1%$53/sqft |
Source:  MRED as distributed by MLS GRID #08746234 Report a problem MRED as distributed by MLS GRID #08746234 Report a problem | ||
| 3/19/2016 | Pending sale | $92,500$58/sqft |
Source: Coldwell Banker Residential Brokerage - Flossmoor #08746234 Report a problem | ||
| 1/3/2016 | Price change | $92,500-7%$58/sqft |
Source: Coldwell Banker Residential Brokerage - Flossmoor #08746234 Report a problem | ||
| 9/1/2015 | Price change | $99,500-8.7%$62/sqft |
Source: Coldwell Banker Residential Brokerage - Flossmoor #08746234 Report a problem | ||
| 5/28/2015 | Price change | $109,000-5.2%$68/sqft |
Source: Coldwell Banker Residential Brokerage - Flossmoor #08746234 Report a problem | ||
| 2/10/2015 | Price change | $115,000-7.3%$72/sqft |
Source: Coldwell Banker Residential Brokerage - Flossmoor #08746234 Report a problem | ||
| 10/7/2014 | Listed for sale | $124,000$78/sqft |
Source: Coldwell Banker Residential Brokerage - Flossmoor #08746234 Report a problem | ||
Public tax history
| Year | Property taxes | Tax assessment |
|---|---|---|
| 2024 | $4,486 +4.7% | $16,036 +0% |
| 2023 | $4,285 +25.1% | $16,034 +28% |
| 2022 | $3,426 -2.7% | $12,526 |
| 2021 | $3,519 -1.8% | $12,526 |
| 2020 | $3,583 +92.5% | $12,526 +30.1% |
| 2019 | $1,861 +4.2% | $9,627 |
| 2018 | $1,786 -1.3% | $9,627 |
| 2017 | $1,808 -64.6% | $9,627 -0.2% |
| 2016 | $5,108 +86.5% | $9,645 |
| 2015 | $2,740 -35.7% | $9,645 +18.2% |
| 2014 | $4,262 +0.6% | $8,162 -7.9% |
| 2013 | $4,235 +69.2% | $8,863 -11.5% |
| 2012 | $2,503 +0.1% | $10,020 -2.9% |
| 2011 | $2,500 +26.3% | $10,319 -23.6% |
| 2010 | $1,980 +2.6% | $13,512 |
| 2009 | $1,931 -5% | $13,512 -5% |
| 2008 | $2,031 -8.8% | $14,224 +18% |
| 2007 | $2,228 -3.3% | $12,050 |
| 2006 | $2,303 -0.5% | $12,050 |
| 2005 | $2,315 -7.7% | $12,050 +9.3% |
| 2004 | $2,507 -5.6% | $11,021 |
| 2003 | $2,656 +4.8% | $11,021 |
| 2002 | $2,535 +18.5% | $11,021 +5.1% |
| 2001 | $2,138 +1.6% | $10,485 |
| 2000 | $2,105 | $10,485 |
| 1999 | $2,105 | $10,485 |
Find assessor info on the county website
Monthly payment
Est. payment
Payment breakdown
Explore the cost of this home by adjusting the details. Changes won't be saved.Climate risks
Neighborhood: 60422
Nearby schools
Schools provided by the listing agent
- High: Homewood-Flossmoor High School
- District: 161
Source: MRED as distributed by MLS GRID. This data may not be complete. We recommend contacting the local school district to confirm school assignments for this home.
- $196,4003 bd3 ba40k sqft3415 Vollmer Rd UNIT 101, Flossmoor, IL 60422Off Market
- $230,0003 bd3 ba40k sqft3415 Vollmer Rd UNIT 102, Flossmoor, IL 60422Off Market
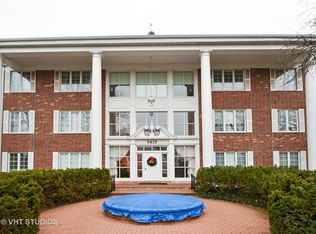
- $194,0002 bd2 ba1.3k sqft3415 Vollmer Rd UNIT 106, Flossmoor, IL 60422Off Market
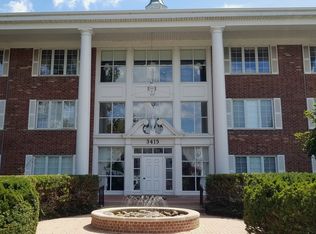
- $181,3003 bd3 ba1.8k sqft3415 Vollmer Rd UNIT 107, Flossmoor, IL 60422Off Market
Similar homes
- $229,0003 bd2 ba1.8k sqft3415 Vollmer Rd Unit 308, Flossmoor, IL 60422Active
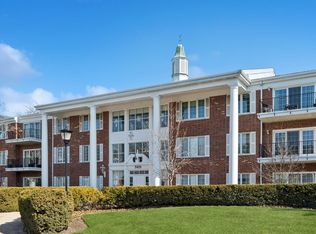 MLS ID #12761322, John Beele, Coldwell Banker Realty. MRED as distributed by MLS GRID
 - $199,5003 bd2 ba1.6k sqft3427 Vollmer Rd Unit 309, Flossmoor, IL 60422Active
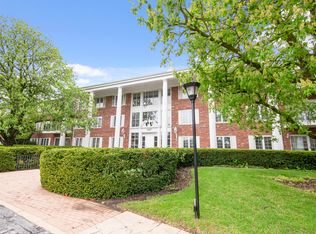 MLS ID #12745239, Danielle Moy, @properties Christies International Real Estate. MRED as distributed by MLS GRID
 - $209,9003 bd2 ba1.3k sqft2311 183rd St APT 309, Homewood, IL 60430Active
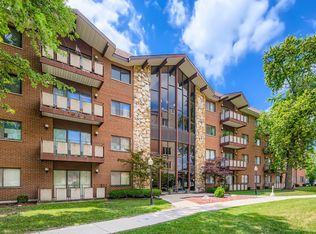 MLS ID #12765959, Vivienne Rose Taylor, Chicagoland Brokers Inc.. MRED as distributed by MLS GRID
 - $306,0004 bd3 ba1.9k sqft833 Elm St, Flossmoor, IL 60422New
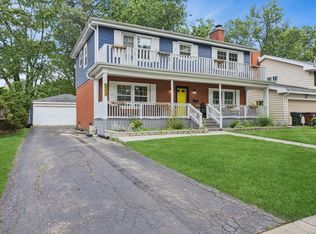 MLS ID #12775615, Clara Lietz, Baird & Warner. MRED as distributed by MLS GRID
