Welcome to this beautiful, well-maintained townhome in the desirable community of The Pointe at Glen Eagle! Offering a wonderful blend of comfort, style, and convenience, this home features a spacious and inviting layout. The main level showcases beautiful LVP flooring throughout, a stunning two-story entryway, a welcoming family room, and a formal dining room perfect for entertaining. The kitchen offers a tile backsplash, pantry closet, cozy breakfast area with space for a small table, and a convenient buffet bar with additional cabinet storage. A half bath and separate laundry room complete the main level. Upstairs, retreat to the oversized primary suite featuring vaulted ceilings, a spacious walk-in closet, and a luxurious shared bath. The generously sized second bedroom offers dual closets, providing plenty of storage. Located in a beautifully maintained, quiet subdivision, this home offers easy access to major highways, shopping, dining, and many other local amenities. Don't miss the opportunity to enjoy low-maintenance living in a fantastic Matteson location; schedule your private tour today!
New
$250,000
6505 Gray Hawk Dr, Matteson, IL 60443
2beds
1,490sqft
Townhouse, Single Family Residence
Built in 2006
10.72 Acres Lot
$-- Zestimate®
$168/sqft
$151/mo HOA
What's special
Oversized primary suiteBeautifully maintained quiet subdivisionSpacious and inviting layoutWelcoming family roomStunning two-story entrywaySeparate laundry roomBeautiful lvp flooring throughout
- --
- 11
- views
- 0
- saves
Zillow last checked:
Listing updated:
Listed by:
Amy Gugliuzza (224)699-5002,
Redfin Corporation
Source: MRED as distributed by MLS GRID,MLS#: 12809925
Facts & features
Interior
Bedrooms & bathrooms
- Bedrooms: 2
- Bathrooms: 2
- Full bathrooms: 1
- 1/2 bathrooms: 1
Rooms
- Room types: Foyer
Primary bedroom
- Features: Flooring (Carpet), Bathroom (Full)
- Level: Second
- Area: 240 Square Feet
- Dimensions: 16X15
Bedroom 2
- Features: Flooring (Carpet)
- Level: Second
- Area: 132 Square Feet
- Dimensions: 12X11
Dining room
- Features: Flooring (Wood Laminate)
- Level: Main
- Area: 100 Square Feet
- Dimensions: 10X10
Foyer
- Features: Flooring (Wood Laminate)
- Level: Main
- Area: 160 Square Feet
- Dimensions: 10X16
Kitchen
- Features: Kitchen (Eating Area-Table Space), Flooring (Wood Laminate)
- Level: Main
- Area: 210 Square Feet
- Dimensions: 15X14
Laundry
- Features: Flooring (Wood Laminate)
- Level: Main
- Area: 48 Square Feet
- Dimensions: 8X6
Living room
- Features: Flooring (Wood Laminate)
- Level: Main
- Area: 225 Square Feet
- Dimensions: 15X15
Heating
- Has Heating (Unspecified Type)
Cooling
- Central Air
Appliances
- Included: Microwave, Dishwasher
- Laundry: Washer Hookup
Features
- Vaulted Ceiling(s)
- Basement: None
Interior area
- Total structure area: 0
- Total interior livable area: 1,490 sqft
Property
Parking
- Total spaces: 2
- Parking features: Garage Door Opener, Yes, Garage Owned, Attached, Garage
- Attached garage spaces: 2
- Has uncovered spaces: Yes
Accessibility
- Accessibility features: No Disability Access
Features
- Patio & porch: Patio
Lot
- Size: 10.72 Acres
Details
- Parcel number: 31194070161074
- Special conditions: None
- Other equipment: Ceiling Fan(s)
Construction
Type & style
- Home type: Townhouse
- Property subtype: Townhouse, Single Family Residence
Materials
- Vinyl Siding, Brick
Condition
- New construction: No
- Year built: 2006
Utilities & green energy
- Electric: Circuit Breakers
- Sewer: Public Sewer
- Water: Public
Community & HOA
Community
- Subdivision: The Point At Gleneagle
HOA
- Has HOA: Yes
- Services included: Parking, Insurance, Exterior Maintenance, Lawn Care
- HOA fee: $151 monthly
Location
- Region: Matteson
Financial & listing details
- Price per square foot: $168/sqft
- Tax assessed value: $171,830
- Annual tax amount: $231
- Date on market: 11/20/2026
- Ownership: Fee Simple w/ HO Assn.
Estimated market value
Not available
Estimated sales range
Not available
Not available
Price history
| Date | Event | Price |
|---|---|---|
| 3/10/2014 | Sold | $74,500-59.6%$50/sqft |
Source:  MRED as distributed by MLS GRID #08538597 Report a problem | ||
| 3/15/2006 | Sold | $184,500$124/sqft |
Source: Public Record Report a problem | ||
Public tax history
| Year | Property taxes | Tax assessment |
|---|---|---|
| 2024 | $214 +4.3% | $17,183 +0% |
| 2023 | $206 -91.9% | $17,182 +57.3% |
| 2022 | $2,554 +848.4% | $10,926 |
| 2021 | $269 +11.1% | $10,926 |
| 2020 | $242 -13.5% | $10,926 +13.4% |
| 2019 | $280 +1.3% | $9,636 |
| 2018 | $277 +4.7% | $9,636 |
| 2017 | $264 -80.9% | $9,636 +38.5% |
| 2016 | $1,384 -10.1% | $6,955 -7.6% |
| 2015 | $1,539 -13.4% | $7,526 +2.4% |
| 2014 | $1,777 -64.2% | $7,349 -45.2% |
| 2013 | $4,964 +1.7% | $13,420 |
| 2012 | $4,880 +5.2% | $13,420 |
| 2011 | $4,637 -22.6% | $13,420 -18% |
| 2010 | $5,987 -1.7% | $16,365 -5.7% |
| 2009 | $6,090 +4.4% | $17,353 -5% |
| 2008 | $5,833 -4.9% | $18,267 -9.2% |
| 2007 | $6,135 | $20,112 |
Find assessor info on the county website
Monthly payment
Est. payment
Payment breakdown
Explore the cost of this home by adjusting the details. Changes won't be saved.Climate risks
Neighborhood: 60443
Nearby schools
Schools provided by the listing agent
- Elementary: Marya Yates Elementary School
- Middle: Colin Powell Middle School
- High: Rich Township High School
- District: 159
Source: MRED as distributed by MLS GRID. This data may not be complete. We recommend contacting the local school district to confirm school assignments for this home.
Similar homes
- $260,0003 bd3 ba1.9k sqft923 Fieldside Dr, Matteson, IL 60443Active
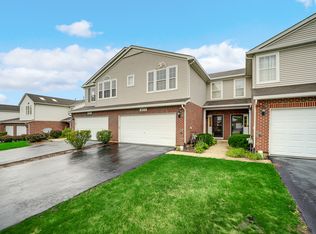 MLS ID #12803815, Artisha Moore, eXp Realty. MRED as distributed by MLS GRID
- $260,0002 bd3 ba1.6k sqft21122 Gray Hawk Dr, Matteson, IL 60443Active
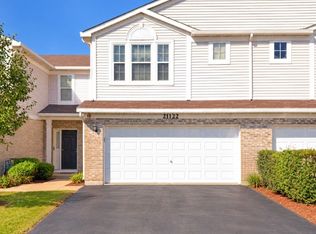 MLS ID #12760831, Candace Thomas, Charles Rutenberg Realty of IL. MRED as distributed by MLS GRID
- $239,9002 bd3 ba1.6k sqft5613 W Von Ave Unit C, Monee, IL 60449Active
 MLS ID #12805211, John Garry, LPT Realty. MRED as distributed by MLS GRID
- $250,0003 bd2 ba1.7k sqft9933 Cambridge Ct #C, Mokena, IL 60448Re-activated
 MLS ID #12690639, Joanne Bartelsen, RE/MAX 10. MRED as distributed by MLS GRID
