Welcome to 21122 Gray Hawk Drive! This spacious and beautifully maintained Matteson townhome offers an inviting combination of comfort, character, and functionality. Step inside to a bright, open interior featuring hardwood flooring throughout the entire first level and a dramatic two-story living area filled with natural light. The inviting living room is anchored by a fireplace, creating a warm and comfortable setting for everyday living and entertaining. The kitchen features granite countertops, abundant cabinetry, and generous counter space, with an easy flow into the dining and living areas. A new sliding patio door installed in 2023 provides access to the outdoor space and brings additional natural light into the home. Upstairs, the second-floor loft offers valuable additional living space and the potential for conversion to a third bedroom, or perfect for a home office, sitting area, workout space, or reading retreat-along with the added convenience of second-floor laundry. The spacious primary suite offers a relaxing escape, while the primary bath features a double vanity, separate shower, and jetted tub. Additional peace of mind comes with the furnace and central air replaced in 2023. Ample closet and storage space and an attached garage add to the home's functionality. Conveniently located near shopping, dining, transportation, and major expressways, this home offers the space, features, and flexibility today's buyers are looking for.
New
$260,000
21122 Gray Hawk Dr, Matteson, IL 60443
2beds
1,668sqft
Townhouse, Single Family Residence
Built in 2006
-- sqft lot
$-- Zestimate®
$156/sqft
$171/mo HOA
What's special
Attached garageKitchen features granite countertopsBright open interiorGenerous counter spaceAbundant cabinetrySecond-floor laundry
- --
- 129
- views
- 27
- saves
Zillow last checked:
Listing updated:
Listed by:
Candace Thomas 630-929-1100,
Charles Rutenberg Realty of IL
Source: MRED as distributed by MLS GRID,MLS#: 12760831
Facts & features
Interior
Bedrooms & bathrooms
- Bedrooms: 2
- Bathrooms: 3
- Full bathrooms: 2
- 1/2 bathrooms: 1
Rooms
- Room types: Loft
Primary bedroom
- Features: Flooring (Carpet), Bathroom (Full, Double Sink)
- Level: Second
- Area: 204 Square Feet
- Dimensions: 17X12
Bedroom 2
- Features: Flooring (Carpet)
- Level: Second
- Area: 132 Square Feet
- Dimensions: 12X11
Dining room
- Features: Flooring (Hardwood)
- Level: Main
- Area: 209 Square Feet
- Dimensions: 11X19
Kitchen
- Features: Kitchen (Eating Area-Table Space), Flooring (Hardwood)
- Level: Main
- Area: 209 Square Feet
- Dimensions: 19X11
Laundry
- Level: Second
- Area: 64 Square Feet
- Dimensions: 8X8
Living room
- Features: Flooring (Hardwood)
- Level: Main
- Area: 210 Square Feet
- Dimensions: 14X15
Loft
- Features: Flooring (Carpet)
- Level: Second
- Area: 153 Square Feet
- Dimensions: 17X9
Heating
- Natural Gas, Forced Air
Cooling
- Central Air
Appliances
- Included: Range, Microwave, Dishwasher, Refrigerator, Washer, Dryer
- Laundry: Upper Level
Features
- Cathedral Ceiling(s), Walk-In Closet(s)
- Flooring: Hardwood
- Basement: None
- Number of fireplaces: 1
Interior area
- Total structure area: 0
- Total interior livable area: 1,668 sqft
Property
Parking
- Total spaces: 2
- Parking features: Asphalt, Yes, Attached, Garage
- Attached garage spaces: 2
Accessibility
- Accessibility features: No Disability Access
Details
- Parcel number: 31194070161065
- Special conditions: None
Construction
Type & style
- Home type: Townhouse
- Property subtype: Townhouse, Single Family Residence
Materials
- Brick, Cedar
Condition
- New construction: No
- Year built: 2006
Utilities & green energy
- Sewer: Public Sewer
- Water: Public
Community & HOA
HOA
- Has HOA: Yes
- Services included: Exterior Maintenance, Lawn Care, Snow Removal
- HOA fee: $171 monthly
Location
- Region: Matteson
Financial & listing details
- Price per square foot: $156/sqft
- Tax assessed value: $197,790
- Annual tax amount: $6,482
- Date on market: 9/16/2026
- Ownership: Condo
Estimated market value
Not available
Estimated sales range
Not available
Not available
Price history
| Date | Event | Price |
|---|---|---|
| 5/8/2006 | Sold | $229,000$137/sqft |
Source: Public Record Report a problem | ||
Public tax history
| Year | Property taxes | Tax assessment |
|---|---|---|
| 2024 | $6,029 +5.3% | $19,779 +0% |
| 2023 | $5,725 +185.8% | $19,778 +57.3% |
| 2022 | $2,003 +1.8% | $12,577 |
| 2021 | $1,968 +11.1% | $12,577 |
| 2020 | $1,772 -13.5% | $12,577 +13.4% |
| 2019 | $2,049 +1.3% | $11,092 |
| 2018 | $2,023 +4.7% | $11,092 |
| 2017 | $1,933 -43.1% | $11,092 +2.3% |
| 2016 | $3,396 +5.3% | $10,844 |
| 2015 | $3,225 +1.3% | $10,844 |
| 2014 | $3,184 +32.5% | $10,844 +11.4% |
| 2013 | $2,403 -52.7% | $9,732 -14.4% |
| 2012 | $5,078 +3.3% | $11,369 -26.4% |
| 2011 | $4,914 -15% | $15,448 -18% |
| 2010 | $5,783 +5.4% | $18,838 -5.7% |
| 2009 | $5,487 -3.7% | $19,975 -5% |
| 2008 | $5,696 -19.3% | $21,027 -9.2% |
| 2007 | $7,062 | $23,152 |
Find assessor info on the county website
Monthly payment
Est. payment
Payment breakdown
Explore the cost of this home by adjusting the details. Changes won't be saved.Climate risks
Neighborhood: 60443
Nearby schools
Schools provided by the listing agent
- High: Rich Township High School
- District: 159
Source: MRED as distributed by MLS GRID. This data may not be complete. We recommend contacting the local school district to confirm school assignments for this home.
Similar homes
- $265,0002 bd3 ba1.5k sqft6403 Blue Sky Ln, Matteson, IL 60443Active
 MLS ID #12709406, Mandy Newman, RE/MAX 10. MRED as distributed by MLS GRID
 - $268,0002 bd3 ba1.5k sqft6512 Blue Sky Ln #3, Matteson, IL 60443Active
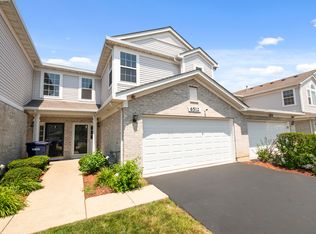 MLS ID #12726404, Susan Miller, ABR,GRI,SRS, Ravinia Realty & Mgmt LLC. MRED as distributed by MLS GRID
 - $249,0002 bd2 ba950 sqft916 Berry Path Trl, Matteson, IL 60443Active
 MLS ID #12740418, Denise James Gray, CIPS,CRS,RSPS, Client First Realty, Inc.. MRED as distributed by MLS GRID
 - $--4 bd2 ba2.1k sqft21342 Main St, Matteson, IL 60443Auction
 Auction.com 2
