COME SEE THIS GREAT 2 STORY HOME WITH VAULTED CEILING AND PLENTY OF WINDOWS MAKING AN OPEN AND SPACIOUS ENTRY AND LIVING SPACE! 4 LARGE BEDROOMS AND 2 FULL BATHS WITH DOUBLE SINKS AND POWDER ROOM LOCATED ON MAIN LEVEL. HUGE PRIMARY BEDROOM HAS GLAMOUR BATH WITH SEPARATE SHOWER AND TOLIET ROOM, DUAL SINKS AND NICE SIZE CLOSET. EAT - IN KITCHEN HAS PANTRY, LOTS OF CABINETS AND ISLAND WITH PATIO DOOR LEADING TO BIG BACKYARD. MAIN LEVEL FAMILY ROOM OPENS TO THE KITCHEN AND ALSO HAS A MAIN LEVEL LAUNDRY ROOM. UNFINISHED BASEMENT PROVIDES EVEN MORE FAMILY GATHERING OPPORTUNITIES. HOME IS SELLING AS-IS AND HAS GREAT POTENTIAL FOR UPGRADES TO MAKE IT ABSOLUTELY PERFECT FOR THE RIGHT FAMILY! SCHEDULE YOUR SHOWING TODAY!
Price change
$312,900
6616 Old Plank Blvd, Matteson, IL 60443
4beds
1,999sqft
Single Family Residence
Built in 2005
9,701 Square Feet Lot
$-- Zestimate®
$157/sqft
$25/mo HOA
What's special
Lots of cabinetsVaulted ceilingBig backyardNice size closetMain level laundry roomDual sinksHuge primary bedroom
- --
- 548
- views
- 32
- saves
Zillow last checked:
Listing updated:
Listed by:
Kimberly Howard 312-300-7237,
A.R.E. Partners Inc.
Source: MRED as distributed by MLS GRID,MLS#: 12634955
Facts & features
Interior
Bedrooms & bathrooms
- Bedrooms: 4
- Bathrooms: 3
- Full bathrooms: 2
- 1/2 bathrooms: 1
Rooms
- Room types: No additional rooms
Primary bedroom
- Features: Bathroom (Full, Double Sink, Whirlpool & Sep Shwr)
- Level: Second
- Area: 238 Square Feet
- Dimensions: 17X14
Bedroom 2
- Level: Second
- Area: 132 Square Feet
- Dimensions: 12X11
Bedroom 3
- Level: Second
- Area: 110 Square Feet
- Dimensions: 11X10
Bedroom 4
- Level: Second
- Area: 120 Square Feet
- Dimensions: 12X10
Dining room
- Level: Main
- Area: 196 Square Feet
- Dimensions: 14X14
Family room
- Level: Main
- Area: 336 Square Feet
- Dimensions: 21X16
Kitchen
- Features: Kitchen (Eating Area-Table Space, Island, Pantry-Closet)
- Level: Main
- Area: 238 Square Feet
- Dimensions: 17X14
Laundry
- Level: Main
- Area: 110 Square Feet
- Dimensions: 11X10
Living room
- Level: Main
- Area: 272 Square Feet
- Dimensions: 16X17
Heating
- Natural Gas
Cooling
- Central Air
Appliances
- Included: Range, Dishwasher, Refrigerator, Range Hood
- Laundry: Gas Dryer Hookup, Sink
Features
- Vaulted Ceiling(s)
- Basement: Unfinished,Full
- Number of fireplaces: 1
- Fireplace features: Family Room
Interior area
- Total structure area: 0
- Total interior livable area: 1,999 sqft
Property
Parking
- Total spaces: 2
- Parking features: Yes, Attached, Garage
- Attached garage spaces: 2
Accessibility
- Accessibility features: No Disability Access
Features
- Stories: 2
Lot
- Size: 9,701 Square Feet
Details
- Parcel number: 31194030170000
- Special conditions: None
Construction
Type & style
- Home type: SingleFamily
- Property subtype: Single Family Residence
Materials
- Aluminum Siding
Condition
- New construction: No
- Year built: 2005
Utilities & green energy
- Electric: Circuit Breakers
- Sewer: Public Sewer
- Water: Lake Michigan
Community & HOA
Community
- Subdivision: Gleneagle Trail
HOA
- Has HOA: Yes
- Services included: None
- HOA fee: $300 annually
Location
- Region: Matteson
Financial & listing details
- Price per square foot: $157/sqft
- Tax assessed value: $300,000
- Annual tax amount: $11,061
- Date on market: 5/2/2026
- Ownership: Fee Simple w/ HO Assn.
Estimated market value
Not available
Estimated sales range
Not available
Not available
Price history
| Date | Event | Price |
|---|---|---|
| 1/13/2006 | Sold | $262,000$131/sqft |
Source: Public Record Report a problem | ||
Public tax history
| Year | Property taxes | Tax assessment |
|---|---|---|
| 2024 | $10,478 -5.3% | $30,000 +0% |
| 2023 | $11,061 +33.9% | $29,999 +59.2% |
| 2022 | $8,259 -1.5% | $18,845 |
| 2021 | $8,385 +2% | $18,845 |
| 2020 | $8,221 -16.6% | $18,845 -12.2% |
| 2019 | $9,857 +1.5% | $21,470 |
| 2018 | $9,710 -1.3% | $21,470 -3.1% |
| 2017 | $9,838 +19% | $22,167 +20% |
| 2016 | $8,266 +2.7% | $18,471 |
| 2015 | $8,053 +2.4% | $18,471 |
| 2014 | $7,861 -4.9% | $18,471 -10.4% |
| 2013 | $8,269 +2.2% | $20,605 |
| 2012 | $8,089 +7% | $20,605 |
| 2011 | $7,559 +2.5% | $20,605 -6.2% |
| 2010 | $7,372 +4% | $21,970 |
| 2009 | $7,086 +4.3% | $21,970 -5% |
| 2008 | $6,795 -11.1% | $23,126 -13.8% |
| 2007 | $7,644 +2.4% | $26,817 |
| 2006 | $7,466 | $26,817 |
Find assessor info on the county website
Monthly payment
Est. payment
Payment breakdown
Explore the cost of this home by adjusting the details. Changes won't be saved.Climate risks
Neighborhood: 60443
Nearby schools
Schools provided by the listing agent
- District: 159
Source: MRED as distributed by MLS GRID. This data may not be complete. We recommend contacting the local school district to confirm school assignments for this home.
- $360,0004 bd2 ba2.4k sqft6612 Old Plank Blvd, Matteson, IL 60443Off Market
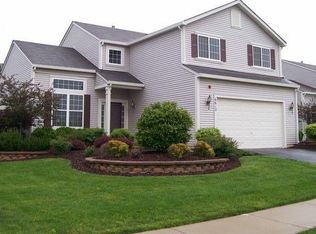
- $414,8004 bd3 ba2.4k sqft6620 Old Plank Blvd, Matteson, IL 60443Off Market
- $440,0005 bd3 ba3.1k sqft6609 Pasture Side Trl, Matteson, IL 60443Off Market
- $402,8004 bd2 ba2.7k sqft6605 Pasture Side Trl, Matteson, IL 60443Off Market
Similar homes
- $215,0004 bd2 ba1.7k sqft950 Purdue Ln, Matteson, IL 60443Active
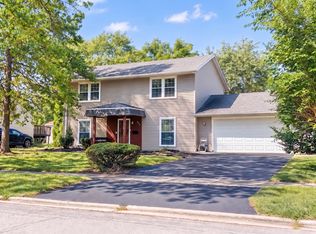 MLS ID #12781246, Elijah Reese, ABR,MRP,PSA,SRS, Serene Realty, Inc.. MRED as distributed by MLS GRID
 - $278,0003 bd3 ba1.5k sqft5733 Woodgate Dr, Matteson, IL 60443Active
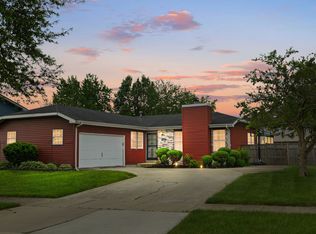 MLS ID #12692325, Christin Willis, Coldwell Banker Realty. MRED as distributed by MLS GRID
 - $280,0003 bd3 ba1.6k sqft911 Berry Path Trl #911, Matteson, IL 60443Active
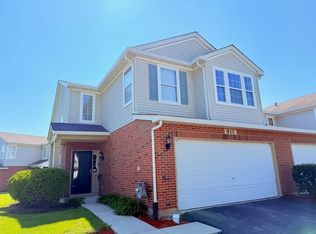 MLS ID #12701719, Leeza Kelley, Park Place Realty Group LLC. MRED as distributed by MLS GRID
 - $279,9004 bd2 ba2k sqft5638 W Wilson St, Monee, IL 60449Active
 MLS ID #12762201, Kristen Di Fiore, Real Broker, LLC. MRED as distributed by MLS GRID
 - $336,0003 bd3 ba1.8k sqft15539 98th Pl, Dyer, IN 46311For Sale
 MLS ID #842857, Veronica Hinton, @properties/Christie's Intl RE. NIRA as distributed by MLS GRID
