Welcome to Midlothian's west side, in the soughtafter Oak Forest school district - where comfort meets convenience in true South Suburban style. This inviting threebedroom home offers a thoughtful layout with a shared master bath and a master bedroom featuring a cozy private balcony overlooking the treelined yard. Upstairs, an open overlook to the family room creates a bright, airy connection between levels - perfect for gatherings or quiet evenings at home. The kitchen and baths were remodeled within the last ten years, blending modern finishes with timeless charm. The eatin kitchen provides space for casual meals, while the formal dining room sets the stage for holidays and special occasions. A full unfinished basement offers endless potential for storage, hobbies, or future expansion. Outside, enjoy a wellkept yard with mature trees and a sunny patio, ideal for relaxing or entertaining. Located just west of Cicero Avenue, this home keeps you close to shopping, dining, and transportation while maintaining that peaceful neighborhood feel Midlothian is known for. Bright, updated, and full of character - this South Suburban gem is ready for its next proud homeowner.
Active
$345,000
4927 145th St, Midlothian, IL 60445
3beds
1,952sqft
Single Family Residence
Built in 1983
6,200 Square Feet Lot
$-- Zestimate®
$177/sqft
$-- HOA
What's special
Thoughtful layoutShared master bath
- --
- 368
- views
- 19
- saves
Zillow last checked:
Listing updated:
Listed by:
Lenny Feil 708-371-1910,
Century 21 Harthside Realtors
Source: MRED as distributed by MLS GRID,MLS#: 12749537
Facts & features
Interior
Bedrooms & bathrooms
- Bedrooms: 3
- Bathrooms: 2
- Full bathrooms: 1
- 1/2 bathrooms: 1
Rooms
- Room types: No additional rooms
Primary bedroom
- Features: Flooring (Carpet), Window Treatments (All), Bathroom (Full)
- Level: Second
- Area: 224 Square Feet
- Dimensions: 16X14
Bedroom 2
- Features: Flooring (Carpet), Window Treatments (All)
- Level: Second
- Area: 140 Square Feet
- Dimensions: 14X10
Bedroom 3
- Features: Flooring (Carpet), Window Treatments (All)
- Level: Second
- Area: 196 Square Feet
- Dimensions: 14X14
Dining room
- Features: Flooring (Hardwood), Window Treatments (All)
- Level: Main
- Area: 156 Square Feet
- Dimensions: 13X12
Family room
- Features: Flooring (Hardwood), Window Treatments (All)
- Level: Main
- Area: 270 Square Feet
- Dimensions: 18X15
Kitchen
- Features: Kitchen (Eating Area-Table Space), Flooring (Ceramic Tile), Window Treatments (All)
- Level: Main
- Area: 180 Square Feet
- Dimensions: 18X10
Living room
- Features: Flooring (Hardwood), Window Treatments (All)
- Level: Main
- Area: 192 Square Feet
- Dimensions: 16X12
Heating
- Natural Gas, Forced Air
Cooling
- Central Air
Appliances
- Included: Range, Microwave, Dishwasher, Refrigerator, Washer, Dryer
Features
- Vaulted Ceiling(s)
- Flooring: Hardwood
- Doors: French Doors
- Windows: Skylight(s)
- Basement: Unfinished,Full
- Number of fireplaces: 1
- Fireplace features: Wood Burning, Family Room
Interior area
- Total structure area: 2,902
- Total interior livable area: 1,952 sqft
- Finished area below ground: 0
Property
Parking
- Total spaces: 2.5
- Parking features: Asphalt, Side Driveway, Yes, Garage Owned, Detached, Garage
- Garage spaces: 2.5
- Has uncovered spaces: Yes
Accessibility
- Accessibility features: Ramp - Main Level, Disability Access
Features
- Stories: 2
Lot
- Size: 6,200 Square Feet
- Dimensions: 50 x 0124
Details
- Parcel number: 28092050300000
- Special conditions: None
Construction
Type & style
- Home type: SingleFamily
- Architectural style: Contemporary
- Property subtype: Single Family Residence
Materials
- Cedar
Condition
- New construction: No
- Year built: 1983
Utilities & green energy
- Electric: Circuit Breakers, 100 Amp Service
- Sewer: Public Sewer
- Water: Lake Michigan
Community & HOA
HOA
- Services included: None
Location
- Region: Midlothian
Financial & listing details
- Price per square foot: $177/sqft
- Tax assessed value: $270,000
- Annual tax amount: $8,115
- Date on market: 9/2/2026
- Ownership: Fee Simple
Estimated market value
Not available
Estimated sales range
Not available
Not available
Price history
Price history is unavailable.
Public tax history
| Year | Property taxes | Tax assessment |
|---|---|---|
| 2024 | $8,115 -16.2% | $27,000 +0% |
| 2023 | $9,684 +49.4% | $26,999 +34.1% |
| 2022 | $6,482 +1.7% | $20,134 |
| 2021 | $6,372 +1.4% | $20,134 |
| 2020 | $6,286 -9.5% | $20,134 -9% |
| 2019 | $6,945 +2.1% | $22,127 |
| 2018 | $6,802 +2.5% | $22,127 |
| 2017 | $6,636 +8% | $22,127 +18.8% |
| 2016 | $6,145 +3.9% | $18,621 |
| 2015 | $5,915 +2.4% | $18,621 |
| 2014 | $5,777 -10.3% | $18,621 -16.6% |
| 2013 | $6,439 -6.5% | $22,323 |
| 2012 | $6,885 +3.8% | $22,323 |
| 2011 | $6,633 +0.1% | $22,323 -14.6% |
| 2010 | $6,627 +9% | $26,130 |
| 2009 | $6,081 +20.2% | $26,130 -5% |
| 2008 | $5,057 +1.6% | $27,506 +1.9% |
| 2007 | $4,979 +4.1% | $26,999 |
| 2006 | $4,781 +9.2% | $26,999 |
| 2005 | $4,379 +1.1% | $26,999 +31.6% |
| 2004 | $4,333 +4.5% | $20,515 |
| 2003 | $4,146 +3.3% | $20,515 |
| 2002 | $4,013 +9.3% | $20,515 +10.6% |
| 2001 | $3,671 +4.6% | $18,550 |
| 2000 | $3,511 -1% | $18,550 |
| 1999 | $3,546 | $18,550 |
Find assessor info on the county website
Monthly payment
Est. payment
Payment breakdown
Explore the cost of this home by adjusting the details. Changes won't be saved.Climate risks
Neighborhood: 60445
Nearby schools
Schools provided by the listing agent
- Elementary: Kerkstra Elementary School
- Middle: Hille Middle School
- High: Oak Forest High School
- District: 142
Source: MRED as distributed by MLS GRID. This data may not be complete. We recommend contacting the local school district to confirm school assignments for this home.
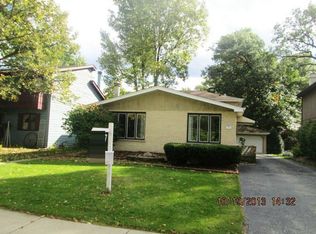
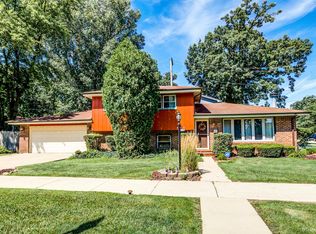
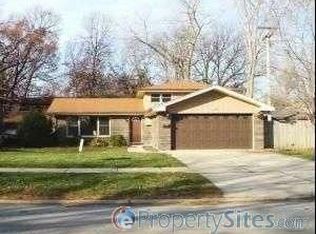
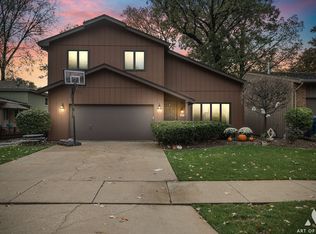
Similar homes
- $334,9004 bd2 ba1.8k sqft5237 Pleasant Ln, Crestwood, IL 60418Price Change
 MLS ID #12765952, Nancy L Reed, ERA Partners. MRED as distributed by MLS GRID
 - $309,9004 bd3 ba2k sqft15330 Ingleside Ave, South Holland, IL 60473New
 MLS ID #12773787, Daniel Walsh, Prime Real Estate Group Inc. MRED as distributed by MLS GRID
 - $339,9004 bd2 ba1.9k sqft18165 Brittany Ln, Lansing, IL 60438New
 MLS ID #12775498, Nina Kendrick, Luxe Living Realty, Inc. MRED as distributed by MLS GRID
 - $325,0003 bd2 ba1.7k sqft10021 Cambridge Ct, Mokena, IL 60448For Sale By Owner
- $329,9003 bd2 ba1.7k sqft402 Iroquois St, Schererville, IN 46375For Sale
 MLS ID #846147, Melissa Kingsbury, Redfin. NIRA as distributed by MLS GRID
 - $399,9003 bd3 ba1.7k sqft419 N True St, Griffith, IN 46319For SaleMLS ID #846260, Kris Hoge, RE/MAX Realty Associates. NIRA as distributed by MLS GRID
- $349,9003 bd2 ba2.6k sqft9113 Idlewild Dr, Highland, IN 46322For SaleMLS ID #844659, Angela Manning, Integrity Realty Partners. NIRA as distributed by MLS GRID
