This beautifully maintained home has been lovingly cared for by the same owner for more than 50 years and is ready to welcome its next chapter. Offering generous space and flexible living options, it's an ideal place to gather, entertain, and make lasting memories. The spacious kitchen is the heart of the home, featuring a center work island, room for dining, and a walk-in butler's pantry with abundant storage. The impressive 30' x 15' primary bedroom provides exceptional space and plentiful storage, with access to a shared bath featuring a whirlpool tub. With four bedrooms plus a main-level workshop that could potentially be converted into an additional bedroom or office, this home offers room to adapt to your needs. The finished basement includes a studio apartment with a full bath, wood-burning stove, and separate entrance-ideal for related living, guests, or extended-family space. Outside, enjoy sunsets and entertaining on the deck with a pergola-style cover just off the kitchen. A large concrete driveway provides ample parking, while the oversized garage is a mechanic's dream. A separate storage shed adds even more convenience. Conveniently located just minutes from shopping, restaurants, and interstate access, this special property combines space, versatility, and an excellent location.
Price change
$349,900
1623 S Hamilton St, Lockport, IL 60441
4beds
1,995sqft
Single Family Residence
Built in 1888
10,824 Square Feet Lot
$-- Zestimate®
$175/sqft
$-- HOA
What's special
Separate entranceWood-burning stoveSpacious kitchenGenerous spaceCenter work islandOversized garagePlentiful storage
- --
- 784
- views
- 41
- saves
Zillow last checked:
Listing updated:
Listed by:
Sherry L Justice, CNC,CSC 708-870-7735,
RE/MAX 10
Source: MRED as distributed by MLS GRID,MLS#: 12763842
Facts & features
Interior
Bedrooms & bathrooms
- Bedrooms: 4
- Bathrooms: 2
- Full bathrooms: 2
Rooms
- Room types: Workshop, Suite
Primary bedroom
- Features: Flooring (Carpet), Window Treatments (All)
- Level: Main
- Area: 450 Square Feet
- Dimensions: 30X15
Bedroom 2
- Features: Flooring (Hardwood), Window Treatments (All)
- Level: Main
- Area: 108 Square Feet
- Dimensions: 9X12
Bedroom 3
- Features: Flooring (Carpet)
- Level: Second
- Area: 210 Square Feet
- Dimensions: 15X14
Bedroom 4
- Features: Flooring (Carpet)
- Level: Second
- Area: 210 Square Feet
- Dimensions: 15X14
Kitchen
- Features: Kitchen (Eating Area-Table Space, Island, Pantry-Butler, Granite Counters), Flooring (Laminate), Window Treatments (All)
- Level: Main
- Area: 322 Square Feet
- Dimensions: 23X14
Laundry
- Features: Flooring (Other)
- Level: Basement
- Area: 63 Square Feet
- Dimensions: 7X9
Living room
- Features: Flooring (Hardwood), Window Treatments (All)
- Level: Main
- Area: 182 Square Feet
- Dimensions: 13X14
Other
- Features: Flooring (Laminate), Window Treatments (All)
- Level: Basement
- Area: 450 Square Feet
- Dimensions: 30X15
Other
- Features: Flooring (Hardwood)
- Level: Main
- Area: 90 Square Feet
- Dimensions: 9X10
Heating
- Forced Air
Cooling
- Central Air, Window Unit(s)
Appliances
- Included: Range, Dishwasher, Washer, Dryer, Stainless Steel Appliance(s), Range Hood, Water Softener Owned
- Laundry: Gas Dryer Hookup, Laundry Chute
Features
- 1st Floor Bedroom, In-Law Floorplan, 1st Floor Full Bath
- Flooring: Carpet, Wood
- Basement: Finished,Cellar,Exterior Entry,Stone/Rock,Storage Space,Walk-Up Access,Daylight,Full,Walk-Out Access
- Number of fireplaces: 1
- Fireplace features: Wood Burning, Basement
Interior area
- Total structure area: 0
- Total interior livable area: 1,995 sqft
Property
Parking
- Total spaces: 3
- Parking features: Concrete, Garage Door Opener, Heated Garage, Yes, Detached, Garage
- Garage spaces: 3
- Has uncovered spaces: Yes
Accessibility
- Accessibility features: No Disability Access
Features
- Stories: 1.5
- Patio & porch: Deck
Lot
- Size: 10,824 Square Feet
- Dimensions: 66x164
Details
- Parcel number: 1104261080100000
- Special conditions: None
Construction
Type & style
- Home type: SingleFamily
- Architectural style: Bungalow
- Property subtype: Single Family Residence
Materials
- Vinyl Siding
- Foundation: Stone
- Roof: Asphalt
Condition
- New construction: No
- Year built: 1888
Utilities & green energy
- Sewer: Public Sewer
- Water: Public
Community & HOA
Community
- Features: Curbs, Sidewalks, Street Lights
HOA
- Services included: None
Location
- Region: Lockport
Financial & listing details
- Price per square foot: $175/sqft
- Tax assessed value: $236,676
- Annual tax amount: $5,338
- Date on market: 9/18/2026
- Ownership: Fee Simple
Estimated market value
Not available
Estimated sales range
Not available
Not available
Price history
Price history is unavailable.
Public tax history
| Year | Property taxes | Tax assessment |
|---|---|---|
| 2024 | $5,053 +7.3% | $78,892 +11.4% |
| 2023 | $4,710 +4.3% | $70,825 +12.6% |
| 2022 | $4,517 +6.2% | $62,872 +6.4% |
| 2021 | $4,252 +3% | $59,085 +3.4% |
| 2020 | $4,129 +5.5% | $57,142 +5.5% |
| 2019 | $3,912 +5.3% | $54,163 +6.1% |
| 2018 | $3,715 +8.4% | $51,073 +9.1% |
| 2017 | $3,427 +14.4% | $46,810 +12.7% |
| 2016 | $2,996 +6.8% | $41,545 +8.3% |
| 2015 | $2,804 | $38,377 +2% |
| 2014 | $2,804 -14.7% | $37,624 -15% |
| 2013 | $3,287 -9.2% | $44,264 -11% |
| 2012 | $3,620 +7.4% | $49,735 -5% |
| 2011 | $3,372 -8.9% | $52,353 -8.1% |
| 2010 | $3,702 -1.1% | $56,938 -7% |
| 2009 | $3,742 +0.5% | $61,224 |
| 2008 | $3,724 | $61,224 +3.6% |
| 2007 | -- | $59,125 +10% |
| 2006 | $3,428 +2.3% | $53,750 +5.6% |
| 2005 | $3,350 +13.8% | $50,895 +20% |
| 2004 | $2,944 -0.4% | $42,412 +5.1% |
| 2003 | $2,956 -3.4% | $40,358 -2.1% |
| 2002 | $3,060 +1.8% | $41,216 +2% |
| 2001 | $3,004 +7.9% | $40,400 +8.3% |
| 2000 | $2,785 | $37,318 |
Find assessor info on the county website
Monthly payment
Est. payment
Payment breakdown
Explore the cost of this home by adjusting the details. Changes won't be saved.Climate risks
Neighborhood: South Lockport
Nearby schools
Schools provided by the listing agent
- Elementary: Taft Grade School
- Middle: Taft Grade School
- High: Lockport Township High School
- District: 90
Source: MRED as distributed by MLS GRID. This data may not be complete. We recommend contacting the local school district to confirm school assignments for this home.
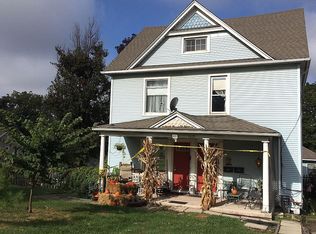
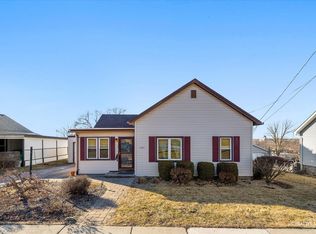
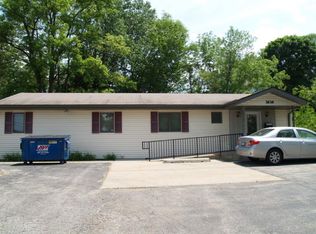
Similar homes
- $364,9004 bd2 ba1.5k sqft14407 Boula Ave, Lockport, IL 60441New
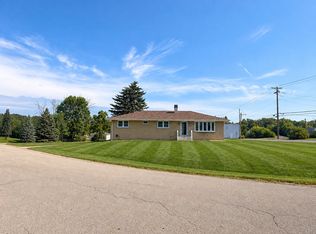 MLS ID #12768840, Joseph Scoleri, Sky High Real Estate Inc.. MRED as distributed by MLS GRID
 - $375,0002 bd2 ba1.6k sqft16808 S Ennerdale Ave, Lockport, IL 60441New
 MLS ID #12769280, Niki Rocco, @properties Christies International Real Estate. MRED as distributed by MLS GRID
 - $210,0003 bd1 ba1.2k sqft119 E 17th St, Lockport, IL 60441New
 MLS ID #12770535, Mark Meers, Spring Realty. MRED as distributed by MLS GRID
 - $399,0004 bd2 ba2.3k sqft302 Hughes Ave, Lockport, IL 60441New
 MLS ID #12768480, Argentina Parasca, Coldwell Banker Realty. MRED as distributed by MLS GRID
