Fantastic opportunity in a soughtafter Joliet neighborhood. This trilevel home with a subbasement offers space, character, and tons of potential. The fenced yard is perfect for outdoor enjoyment, and key updates are already done - roof approx. 7 years old and brandnew siding in 2025. Step inside to a massive family room anchored by a beautiful fireplace, creating the perfect centerpiece for entertaining. The home needs a little TLC, but the solid structure and layout make it an ideal canvas for your vision.
Active
$319,000
1215 Devonshire Dr, Joliet, IL 60435
3beds
2,258sqft
Single Family Residence
Built in 1976
9,216 Square Feet Lot
$-- Zestimate®
$141/sqft
$-- HOA
What's special
Beautiful fireplaceFenced yardMassive family room
- --
- 1,458
- views
- 79
- saves
Likely to sell faster than
Zillow last checked:
Listing updated:
Listed by:
Martha McDuffie (630)746-1225,
Century 21 Integra
Source: MRED as distributed by MLS GRID,MLS#: 12703233
Facts & features
Interior
Bedrooms & bathrooms
- Bedrooms: 3
- Bathrooms: 2
- Full bathrooms: 2
Rooms
- Room types: Den
Primary bedroom
- Features: Flooring (Carpet)
- Level: Second
- Area: 182 Square Feet
- Dimensions: 14X13
Bedroom 2
- Features: Flooring (Carpet)
- Level: Second
- Area: 130 Square Feet
- Dimensions: 10X13
Bedroom 3
- Features: Flooring (Carpet)
- Level: Second
- Area: 110 Square Feet
- Dimensions: 11X10
Den
- Features: Flooring (Carpet)
- Level: Basement
- Area: 160 Square Feet
- Dimensions: 16X10
Family room
- Features: Flooring (Wood Laminate)
- Level: Lower
- Area: 500 Square Feet
- Dimensions: 25X20
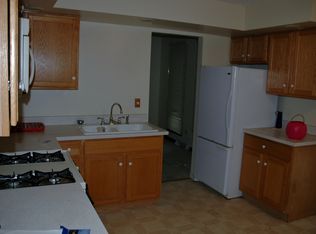
Kitchen
- Features: Flooring (Wood Laminate)
- Level: Main
- Area: 228 Square Feet
- Dimensions: 19X12
Laundry
- Features: Flooring (Other)
- Level: Basement
- Area: 180 Square Feet
- Dimensions: 15X12
Living room
- Features: Flooring (Wood Laminate)
- Level: Main
- Area: 252 Square Feet
- Dimensions: 18X14
Heating
- Natural Gas
Cooling
- Central Air
Appliances
- Included: Range, Dishwasher, Refrigerator, Washer, Dryer, Disposal
Features
- Flooring: Laminate
- Basement: Finished,Partial
- Number of fireplaces: 1
- Fireplace features: Wood Burning, Family Room
Interior area
- Total structure area: 0
- Total interior livable area: 2,258 sqft
Property
Parking
- Total spaces: 2
- Parking features: Asphalt, Garage Door Opener, Yes, Garage Owned, Attached, Garage
- Attached garage spaces: 2
- Has uncovered spaces: Yes
Accessibility
- Accessibility features: No Disability Access
Features
- Levels: Quad-Level
- Patio & porch: Patio
- Fencing: Fenced
Lot
- Size: 9,216 Square Feet
- Dimensions: 128X72
Details
- Parcel number: 3007061070040000
- Special conditions: None
Construction
Type & style
- Home type: SingleFamily
- Property subtype: Single Family Residence
Materials
- Vinyl Siding, Brick
- Foundation: Concrete Perimeter
- Roof: Asphalt
Condition
- New construction: No
- Year built: 1976
Details
- Builder model: QUAD LEVEL
Utilities & green energy
- Sewer: Public Sewer
- Water: Public
Community & HOA
HOA
- Services included: None
Location
- Region: Joliet
Financial & listing details
- Price per square foot: $141/sqft
- Tax assessed value: $274,191
- Annual tax amount: $7,378
- Date on market: 9/6/2026
- Ownership: Fee Simple
Estimated market value
Not available
Estimated sales range
Not available
Not available
Price history
| Date | Event | Price |
|---|---|---|
| 4/20/2007 | Sold | $194,000+28.9%$86/sqft |
Source:  MRED as distributed by MLS GRID #06390235 Report a problem MRED as distributed by MLS GRID #06390235 Report a problem | ||
| 11/4/2002 | Sold | $150,500+33.2%$67/sqft |
Source: Public Record Report a problem | ||
| 8/11/1995 | Sold | $113,000$50/sqft |
Source: Public Record Report a problem | ||
Public tax history
| Year | Property taxes | Tax assessment |
|---|---|---|
| 2024 | $6,985 +7% | $91,397 +12.6% |
| 2023 | $6,530 +4.8% | $81,205 +10.5% |
| 2022 | $6,230 +5.9% | $73,456 +7.1% |
| 2021 | $5,884 +5.9% | $68,606 +5.3% |
| 2020 | $5,554 +5.9% | $65,153 +7.6% |
| 2019 | $5,242 +5.3% | $60,552 +8.2% |
| 2018 | $4,977 +7.4% | $55,953 +10% |
| 2017 | $4,635 +5.6% | $50,871 +8.7% |
| 2016 | $4,387 +4.8% | $46,819 +6.6% |
| 2015 | $4,187 | $43,900 +0.5% |
| 2014 | $4,187 +0.6% | $43,700 -4.9% |
| 2013 | $4,160 -1.1% | $45,932 -8.9% |
| 2012 | $4,207 +0.1% | $50,441 -10% |
| 2011 | $4,201 -0.5% | $56,050 -7.8% |
| 2010 | $4,224 -0.6% | $60,818 -7.6% |
| 2009 | $4,249 +2.8% | $65,821 |
| 2008 | $4,133 | $65,821 +13.3% |
| 2007 | -- | $58,090 +2.9% |
| 2006 | $3,678 +2.3% | $56,450 +5.1% |
| 2005 | $3,595 +0.5% | $53,723 +3.1% |
| 2004 | $3,575 +0.5% | $52,087 +4.1% |
| 2003 | $3,558 +4.1% | $50,050 +6.1% |
| 2002 | $3,417 +7.3% | $47,166 +4% |
| 2001 | $3,183 +4.1% | $45,361 +2% |
| 2000 | $3,059 | $44,471 |
Find assessor info on the county website
Monthly payment
Est. payment
Payment breakdown
Explore the cost of this home by adjusting the details. Changes won't be saved.Climate risks
Neighborhood: 60435
Nearby schools
Schools provided by the listing agent
- District: 86
Source: MRED as distributed by MLS GRID. This data may not be complete. We recommend contacting the local school district to confirm school assignments for this home.
Similar homes
- $399,9004 bd2 ba2.5k sqft1420 Mason Ave, Joliet, IL 60435New
 MLS ID #12775012, Kristina Klein, Village Realty Inc. MRED as distributed by MLS GRID
 - $320,0003 bd1 ba1.1k sqft23336 W Feeney Dr, Plainfield, IL 60586New
 MLS ID #12771731, Danielle Lange, Real People Realty. MRED as distributed by MLS GRID
 - $290,0003 bd2 ba1.2k sqft(Undisclosed Address), Joliet, IL 60435Active
 MLS ID #12569992, Gayle Weatherly, Berkshire Hathaway HomeServices Chicago. MRED as distributed by MLS GRID
 - $289,9003 bd2 ba1.5k sqft1703 Terrace Ave, Joliet, IL 60435Active
 MLS ID #12756922, Jason Nash, @properties Christie's International Real Estate. MRED as distributed by MLS GRID
