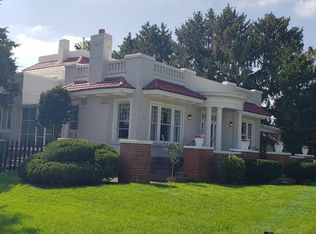
Step into this welcoming home, offering 3 spacious bedrooms and an fantastic layout. The large living room features a cozy fireplace, built-in shelving, and an adjoining dining area, ideal for everyday living or hosting guests. The kitchen provides abundant storage with updated cabinets, a large island, and a walk-in pantry. Laminate flooring throughout the kitchen, dining room, living room, and third bedroom ensures both durability and low maintenance. The full bath includes a relaxing soaking tub as well as a separate shower. Downstairs, a huge unfinished basement awaits your vision, already partially framed and ready for customization. Recent updates include newer kitchen appliances (fridge, microwave, and dishwasher, all 2024) and a brand-new A/C unit (2025). Sitting on a spacious corner lot, this home offers great outdoor potential and a prime location close to everything! Shopping, dining, and easy access to I-55 and I-80. This home is a wonderful combination of comfort, space, and convenience! Short sale- sold AS-IS. Please allow time to process the short sale.
Active
Price cut: $5K (9/3)
$275,000
1060 Catherine St, Joliet, IL 60435
3beds
1,338sqft
Single Family Residence
Built in 1949
6,969 Square Feet Lot
$273,400 Zestimate®
$206/sqft
$-- HOA
What's special
Cozy fireplaceLarge islandWalk-in pantryAdjoining dining areaSpacious corner lotUpdated cabinetsBuilt-in shelving
- 69 days
- 610
- 60
Zillow last checked:
Listing updated:
Listed by:
Sara Young 815-685-5090,
Legacy Realty Latta Young,
McKenna Young, SRES 815-685-5147,
Legacy Realty Latta Young
Source: MRED as distributed by MLS GRID,MLS#: 12719752
Facts & features
Interior
Bedrooms & bathrooms
- Bedrooms: 3
- Bathrooms: 1
- Full bathrooms: 1
Rooms
- Room types: No additional rooms
Primary bedroom
- Features: Flooring (Hardwood)
- Level: Main
- Area: 143 Square Feet
- Dimensions: 13X11
Bedroom 2
- Features: Flooring (Hardwood)
- Level: Main
- Area: 132 Square Feet
- Dimensions: 12X11
Bedroom 3
- Features: Flooring (Wood Laminate)
- Level: Main
- Area: 120 Square Feet
- Dimensions: 10X12
Dining room
- Features: Flooring (Wood Laminate)
- Level: Main
- Area: 196 Square Feet
- Dimensions: 14X14
Kitchen
- Features: Kitchen (Island, Pantry), Flooring (Wood Laminate)
- Level: Main
- Area: 70 Square Feet
- Dimensions: 14X5
Living room
- Features: Flooring (Wood Laminate)
- Level: Main
- Area: 210 Square Feet
- Dimensions: 15X14
Heating
- Natural Gas, Forced Air
Cooling
- Central Air
Appliances
- Included: Range, Microwave, Dishwasher, Refrigerator, Washer, Dryer, Humidifier
- Laundry: In Unit
Features
- Basement: Unfinished,Full
- Number of fireplaces: 1
- Fireplace features: Wood Burning, Living Room
Interior area
- Total structure area: 0
- Total interior livable area: 1,338 sqft
Property
Parking
- Total spaces: 2
- Parking features: Concrete, Garage Door Opener, Yes, Garage Owned, Attached, Garage
- Attached garage spaces: 2
- Has uncovered spaces: Yes
Accessibility
- Accessibility features: No Disability Access
Features
- Stories: 1
Lot
- Size: 6,969 Square Feet
- Dimensions: 152X43X152X43
- Features: Corner Lot
Details
- Parcel number: 3007054080010000
- Special conditions: Short Sale
- Other equipment: Ceiling Fan(s)
Construction
Type & style
- Home type: SingleFamily
- Property subtype: Single Family Residence
Materials
- Brick
- Foundation: Block
- Roof: Asphalt
Condition
- New construction: No
- Year built: 1949
Utilities & green energy
- Electric: Circuit Breakers
- Sewer: Public Sewer
- Water: Public
Community & HOA
Community
- Security: Carbon Monoxide Detector(s)
HOA
- Services included: None
Location
- Region: Joliet
Financial & listing details
- Price per square foot: $206/sqft
- Tax assessed value: $231,150
- Annual tax amount: $6,454
- Date on market: 7/30/2026
- Ownership: Fee Simple
Estimated market value
$273,400
$260,000 - $287,000
$2,038/mo
Price history
| Date | Event | Price |
|---|---|---|
| 9/3/2026 | Price change | $275,000-1.8%$206/sqft |
Source:  MRED as distributed by MLS GRID #12719752 Report a problem MRED as distributed by MLS GRID #12719752 Report a problem | ||
| 7/30/2026 | Price change | $280,000+9.8%$209/sqft |
Source: MRED as distributed by MLS GRID #12719752 Report a problem | ||
| 7/25/2026 | Price change | $255,000-3.8%$191/sqft |
Source: MRED as distributed by MLS GRID #12710380 Report a problem | ||
| 7/20/2026 | Listed for sale | $265,000-3.6%$198/sqft |
Source: MRED as distributed by MLS GRID #12710380 Report a problem | ||
| 7/20/2026 | Listing removed | $275,000$206/sqft |
Source: MRED as distributed by MLS GRID #12685998 Report a problem | ||
| 7/20/2026 | Listed for sale | $275,000$206/sqft |
Source: MRED as distributed by MLS GRID #12685998 Report a problem | ||
| 7/10/2026 | Contingent | $275,000$206/sqft |
Source: MRED as distributed by MLS GRID #12685998 Report a problem | ||
| 7/6/2026 | Price change | $275,000-3.5%$206/sqft |
Source: MRED as distributed by MLS GRID #12685998 Report a problem | ||
| 6/23/2026 | Price change | $285,000-3.4%$213/sqft |
Source: MRED as distributed by MLS GRID #12685998 Report a problem | ||
| 6/1/2026 | Listed for sale | $295,000$220/sqft |
Source: MRED as distributed by MLS GRID #12639978 Report a problem | ||
| 6/1/2026 | Contingent | $295,000$220/sqft |
Source: MRED as distributed by MLS GRID #12639978 Report a problem | ||
| 5/6/2026 | Listed for sale | $295,000-1.7%$220/sqft |
Source: MRED as distributed by MLS GRID #12639978 Report a problem | ||
| 5/6/2026 | Listing removed | $300,000$224/sqft |
Source: MRED as distributed by MLS GRID #12612324 Report a problem | ||
| 4/7/2026 | Listed for sale | $300,000$224/sqft |
Source: MRED as distributed by MLS GRID #12612324 Report a problem | ||
| 4/7/2026 | Listing removed | $300,000$224/sqft |
Source: MRED as distributed by MLS GRID #12515604 Report a problem | ||
| 11/14/2025 | Listed for sale | $300,000+17.6%$224/sqft |
Source: MRED as distributed by MLS GRID #12515604 Report a problem | ||
| 9/27/2023 | Sold | $255,000-1.9%$191/sqft |
Source: MRED as distributed by MLS GRID #11824755 Report a problem | ||
| 8/29/2023 | Pending sale | $260,000$194/sqft |
Source: MRED as distributed by MLS GRID #11824755 Report a problem | ||
| 8/18/2023 | Contingent | $260,000$194/sqft |
Source: MRED as distributed by MLS GRID #11824755 Report a problem | ||
| 8/9/2023 | Price change | $260,000-3.7%$194/sqft |
Source: MRED as distributed by MLS GRID #11824755 Report a problem | ||
| 7/31/2023 | Listed for sale | $269,900$202/sqft |
Source: MRED as distributed by MLS GRID #11824755 Report a problem | ||
| 7/13/2023 | Contingent | $269,900$202/sqft |
Source: MRED as distributed by MLS GRID #11824755 Report a problem | ||
| 7/7/2023 | Listed for sale | $269,900+74.1%$202/sqft |
Source: MRED as distributed by MLS GRID #11824755 Report a problem | ||
| 1/24/2020 | Sold | $155,000-3.1%$116/sqft |
Source: MRED as distributed by MLS GRID #10591155 Report a problem | ||
| 12/15/2019 | Pending sale | $160,000$120/sqft |
Source: Keller Williams Infinity #10591155 Report a problem | ||
| 12/12/2019 | Listed for sale | $160,000+33.3%$120/sqft |
Source: Keller Williams Infinity #10591155 Report a problem | ||
| 4/11/2005 | Sold | $120,000$90/sqft |
Source: Public Record Report a problem | ||
Public tax history
| Year | Property taxes | Tax assessment |
|---|---|---|
| 2024 | $6,454 +25.7% | $77,050 +17.6% |
| 2023 | $5,132 +4.3% | $65,532 +10.6% |
| 2022 | $4,920 +6.1% | $59,278 +7.1% |
| 2021 | $4,639 +6.1% | $55,363 +5.3% |
| 2020 | $4,373 +6.2% | $52,576 +7.6% |
| 2019 | $4,119 +9.3% | $48,862 +11.5% |
| 2018 | $3,769 +7.8% | $43,826 +10% |
| 2017 | $3,496 +10.6% | $39,845 +12.5% |
| 2016 | $3,162 +10.6% | $35,417 +10.9% |
| 2015 | $2,860 | $31,950 +0.6% |
| 2014 | $2,860 +3.1% | $31,750 -2.7% |
| 2013 | $2,773 -15.4% | $32,619 -19.7% |
| 2012 | $3,279 -7.7% | $40,640 -15.9% |
| 2011 | $3,551 -0.8% | $48,300 -7.9% |
| 2010 | $3,580 -1.2% | $52,465 -8% |
| 2009 | $3,624 +2.7% | $57,020 |
| 2008 | $3,530 | $57,020 +7% |
| 2007 | -- | $53,290 +7.2% |
| 2006 | $3,196 +17.8% | $49,700 +11% |
| 2005 | $2,712 +2.9% | $44,762 +4.8% |
| 2004 | $2,636 -3% | $42,722 +4.1% |
| 2003 | $2,717 +4.2% | $41,051 +5.7% |
| 2002 | $2,608 +7.7% | $38,831 +4% |
| 2001 | $2,422 +5.5% | $37,344 +3% |
| 2000 | $2,296 | $36,257 |
Find assessor info on the county website
Monthly payment
Est. payment
Payment breakdown
Explore the cost of this home by adjusting the details. Changes won't be saved.Climate risks
Neighborhood: 60435
Nearby schools
Schools provided by the listing agent
- District: 86
Source: MRED as distributed by MLS GRID. This data may not be complete. We recommend contacting the local school district to confirm school assignments for this home.
Similar homes
- $259,9003 bd1 ba1k sqft1207 Oregon St, Joliet, IL 60435New
 MLS ID #12772027, Micah Kirstein, john greene, Realtor. MRED as distributed by MLS GRID
 - $290,0003 bd2 ba1.2k sqft(Undisclosed Address), Joliet, IL 60435Active
 MLS ID #12569992, Gayle Weatherly, Berkshire Hathaway HomeServices Chicago. MRED as distributed by MLS GRID
 - $240,0003 bd1 ba1k sqft1104 N Prairie Ave, Joliet, IL 60435Active
 MLS ID #12774269, Michelle Callaway, HomeSmart Connect LLC. MRED as distributed by MLS GRID
 - $289,9003 bd2 ba1.5k sqft1703 Terrace Ave, Joliet, IL 60435Active
 MLS ID #12756922, Jason Nash, @properties Christie's International Real Estate. MRED as distributed by MLS GRID
