Welcome Home to this beautifully maintained 3 bedroom 2.5 bath Matteson Townhome! This home comes with high ceilings and an amazing entertainment flow being the end unit, new flooring and more. Spacious bedrooms with laundry on the 2nd level! The primary suite has ample space with a walk-in closet and a large bathroom. Whirlpool tub and stand alone shower. Schedule your private showing today! AS-IS Where Is
Active
Price cut: $10K (8/17)
$280,000
911 Berry Path Trl #911, Matteson, IL 60443
3beds
1,600sqft
Condominium, Single Family Residence
Built in 2004
-- sqft lot
$-- Zestimate®
$175/sqft
$-- HOA
What's special
High ceilingsSpacious bedroomsLarge bathroomAmazing entertainment flowNew flooringWhirlpool tubWalk-in closet
- 86 days
- 355
- 40
Zillow last checked:
Listing updated:
Listed by:
Leeza Kelley 773-656-0817,
Park Place Realty Group LLC,
Calvin Russell,
Park Place Realty Group LLC
Source: MRED as distributed by MLS GRID,MLS#: 12701719
Facts & features
Interior
Bedrooms & bathrooms
- Bedrooms: 3
- Bathrooms: 3
- Full bathrooms: 2
- 1/2 bathrooms: 1
Rooms
- Room types: No additional rooms
Primary bedroom
- Features: Bathroom (Full)
- Level: Second
- Area: 210 Square Feet
- Dimensions: 15X14
Bedroom 2
- Level: Second
- Area: 110 Square Feet
- Dimensions: 11X10
Bedroom 3
- Level: Second
- Area: 100 Square Feet
- Dimensions: 10X10
Kitchen
- Level: Main
- Area: 140 Square Feet
- Dimensions: 14X10
Laundry
- Level: Second
- Area: 64 Square Feet
- Dimensions: 8X8
Living room
- Level: Main
- Area: 144 Square Feet
- Dimensions: 12X12
Heating
- Natural Gas
Cooling
- Central Air
Appliances
- Laundry: In Unit
Features
- Basement: None
- Number of fireplaces: 1
- Fireplace features: Living Room
Interior area
- Total structure area: 0
- Total interior livable area: 1,600 sqft
Property
Parking
- Total spaces: 4
- Parking features: Asphalt, Garage Door Opener, Yes, Attached, Garage
- Attached garage spaces: 2
- Has uncovered spaces: Yes
Accessibility
- Accessibility features: No Disability Access
Details
- Parcel number: 31201140141016
- Special conditions: None
Construction
Type & style
- Home type: Condo
- Property subtype: Condominium, Single Family Residence
Materials
- Brick
Condition
- New construction: No
- Year built: 2004
Utilities & green energy
- Sewer: Public Sewer
- Water: Public
Community & HOA
HOA
- Services included: None
Location
- Region: Matteson
Financial & listing details
- Price per square foot: $175/sqft
- Annual tax amount: $8,698
- Date on market: 7/11/2026
- Ownership: Condo
Estimated market value
Not available
Estimated sales range
Not available
Not available
Price history
| Date | Event | Price |
|---|---|---|
| 8/17/2026 | Price change | $280,000-3.4%$175/sqft |
Source:  MRED as distributed by MLS GRID #12701719 Report a problem MRED as distributed by MLS GRID #12701719 Report a problem | ||
| 7/17/2026 | Price change | $290,000-4.9%$181/sqft |
Source: MRED as distributed by MLS GRID #12701719 Report a problem | ||
| 7/11/2026 | Listed for sale | $305,000+103.3%$191/sqft |
Source: MRED as distributed by MLS GRID #12701719 Report a problem | ||
| 10/26/2018 | Sold | $150,000+13.7%$94/sqft |
Source: MRED as distributed by MLS GRID #10068463 Report a problem | ||
| 3/8/2010 | Sold | $131,900$82/sqft |
Source: MRED as distributed by MLS GRID #07395747 Report a problem | ||
Public tax history
Tax history is unavailable.
Monthly payment
Est. payment
Payment breakdown
Explore the cost of this home by adjusting the details. Changes won't be saved.Climate risks
Neighborhood: 60443
Nearby schools
Schools provided by the listing agent
- District: 159
Source: MRED as distributed by MLS GRID. This data may not be complete. We recommend contacting the local school district to confirm school assignments for this home.
- $244,700-- bd-- ba157k sqft1010 Berry Path Trl #1121, Matteson, IL 60443Off Market
- $225,800-- bd-- ba157k sqft918 Berry Path Trl #1133, Matteson, IL 60443Off Market
- $259,500-- bd-- ba157k sqft1025 Fieldside Dr #1254, Matteson, IL 60443Off Market
- $224,100-- bd-- ba157k sqft1021 Fieldside Dr #1252, Matteson, IL 60443Off Market
Similar homes
- $315,0004 bd3 ba2.2k sqft135 Oriole Rd, Matteson, IL 60443Active
 MLS ID #12742883, Michael Scanlon, eXp Realty. MRED as distributed by MLS GRID
 - $285,0004 bd2 ba2k sqft5638 W Wilson St, Monee, IL 60449Active
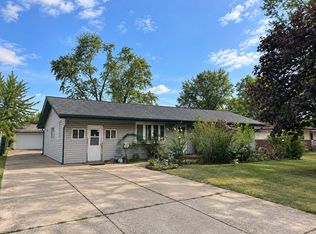 MLS ID #12762201, Kristen Di Fiore, Real Broker, LLC. MRED as distributed by MLS GRID
 - $274,9002 bd2 ba1.4k sqft19860 Lakeview Way, Mokena, IL 60448Price Change
 MLS ID #12767256, Ed Calusinski, Magnum Realty. MRED as distributed by MLS GRID
 - $305,0003 bd2 ba1.6k sqft2543 Oakwood Dr, Olympia Fields, IL 60461Active
 MLS ID #12724615, Michael Scanlon, eXp Realty. MRED as distributed by MLS GRID
 - $255,0002 bd2 ba1.5k sqft1471 Lakewood Ln, Schererville, IN 46375For Sale
 MLS ID #846273, Warren Reeder, Reeder Companies. NIRA as distributed by MLS GRID
 - $259,0003 bd1 ba2.4k sqft5631 Alice Ave, Hammond, IN 46320For SaleMLS ID #842370, Veronica Luna, Realty of America LLC. NIRA as distributed by MLS GRID
