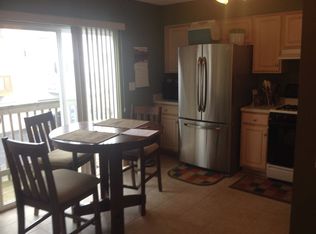
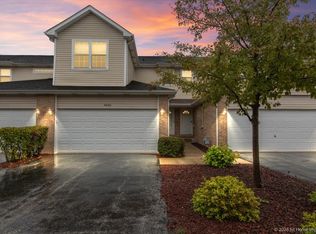
JUST UPDATED - NOW FEATURING A FULLY REMODELED THIRD BEDROOM! This beautifully updated 3-bedroom, 1.5-bath townhome offers generous living space, exceptional storage, modern finishes, and an attached two-car garage. The newly remodeled lower-level third bedroom features brand-new carpet, a new privacy door, a large window, central air, and supplemental heat, creating a comfortable and inviting finished bedroom. The bright main living level features luxury vinyl plank flooring and an updated kitchen with quartz countertops, stainless steel appliances, tile backsplash, hands-free faucet, and a new dishwasher (2026). The kitchen opens to the dining and living areas, with sliding glass doors leading to the private balcony. A convenient half bath and main-level laundry with additional pantry storage complete this level. Upstairs are two exceptionally spacious bedrooms, including a freshly painted oversized second bedroom offering an impressive amount of flexible living space. Custom Closets By Design systems in both upstairs bedrooms and the linen closet provide outstanding built-in organization and storage. A full bath completes the upper level. Additional features and improvements include a high-efficiency furnace installed in 2025, newer central air conditioning, water heater (2019), whole-home water conditioning system, insulated steel garage door, Level 2 EV charging outlet, Vivint smart-home/security system, additional lower-level storage, and direct access to the attached two-car garage. With three finished bedrooms, oversized living spaces, extensive custom storage, an updated kitchen, attached two-car garage, and numerous recent improvements, this move-in-ready home offers an outstanding combination of space, comfort, and modern convenience. Conveniently located near neighborhood parks and less than a mile from Route 394.
New
Price cut: $5K (9/10)
$209,900
1415 Fox Hound Trl, Beecher, IL 60401
3beds
1,330sqft
Townhouse, Single Family Residence
Built in 2003
1,140 Square Feet Lot
$206,300 Zestimate®
$158/sqft
$225/mo HOA
What's special
Private balconyExceptionally spacious bedroomsAttached two-car garageSupplemental heatNew dishwasherNewer central air conditioningLarge window
- 5 days
- 153
- 1
Zillow last checked:
Listing updated:
Listed by:
Heidi Singler 708-478-1212,
Village Realty, Inc.
Source: MRED as distributed by MLS GRID,MLS#: 12774621
Facts & features
Interior
Bedrooms & bathrooms
- Bedrooms: 3
- Bathrooms: 2
- Full bathrooms: 1
- 1/2 bathrooms: 1
Rooms
- Room types: No additional rooms
Primary bedroom
- Level: Second
- Area: 286 Square Feet
- Dimensions: 22X13
Bedroom 2
- Level: Second
- Area: 240 Square Feet
- Dimensions: 20X12
Bedroom 3
- Level: Basement
- Area: 132 Square Feet
- Dimensions: 11X12
Kitchen
- Features: Kitchen (Eating Area-Table Space, Granite Counters, Pantry, SolidSurfaceCounter, Updated Kitchen)
- Level: Main
- Area: 196 Square Feet
- Dimensions: 14X14
Laundry
- Level: Main
- Area: 100 Square Feet
- Dimensions: 10X10
Living room
- Level: Main
- Area: 300 Square Feet
- Dimensions: 20X15
Heating
- Natural Gas
Cooling
- Central Air
Appliances
- Included: Range, Microwave, Refrigerator, Washer, Dryer, Stainless Steel Appliance(s), Water Softener Owned
- Laundry: Upper Level, Washer Hookup, Gas Dryer Hookup, In Unit
Features
- Storage, Built-in Features
- Flooring: Laminate
- Basement: None
Interior area
- Total structure area: 0
- Total interior livable area: 1,330 sqft
Video & virtual tour
Property
Parking
- Total spaces: 4
- Parking features: Asphalt, Garage Door Opener, Yes, Garage Owned, Attached, Off Street, Owned, Garage
- Attached garage spaces: 2
- Has uncovered spaces: Yes
Accessibility
- Accessibility features: No Disability Access
Features
- Exterior features: Balcony
Lot
- Size: 1,140 Square Feet
- Dimensions: 20 x 57
- Features: Mature Trees
Details
- Parcel number: 2222094020160000
- Special conditions: None
Construction
Type & style
- Home type: Townhouse
- Property subtype: Townhouse, Single Family Residence
Materials
- Vinyl Siding
- Foundation: Concrete Perimeter
- Roof: Asphalt
Condition
- New construction: No
- Year built: 2003
- Major remodel year: 2020
Utilities & green energy
- Electric: Circuit Breakers
- Sewer: Public Sewer
- Water: Public
Community & HOA
Community
- Features: Sidewalks
HOA
- Has HOA: Yes
- Amenities included: Park, School Bus
- Services included: Insurance, Lawn Care, Snow Removal
- HOA fee: $225 monthly
Location
- Region: Beecher
Financial & listing details
- Price per square foot: $158/sqft
- Tax assessed value: $155,901
- Annual tax amount: $3,756
- Date on market: 10/1/2026
- Ownership: Fee Simple w/ HO Assn.
Estimated market value
$206,300
$196,000 - $217,000
$2,401/mo
Price history
| Date | Event | Price |
|---|---|---|
| 9/10/2026 | Price change | $209,900-2.3%$158/sqft |
Source:  MRED as distributed by MLS GRID #12468480 Report a problem MRED as distributed by MLS GRID #12468480 Report a problem | ||
| 8/27/2026 | Price change | $214,900-1.1%$162/sqft |
Source: MRED as distributed by MLS GRID #12468480 Report a problem | ||
| 8/13/2026 | Price change | $217,400-1.1%$163/sqft |
Source: MRED as distributed by MLS GRID #12468480 Report a problem | ||
| 8/1/2026 | Price change | $219,900-2.3%$165/sqft |
Source: MRED as distributed by MLS GRID #12468480 Report a problem | ||
| 7/21/2026 | Listed for sale | $225,000+68.5%$169/sqft |
Source: MRED as distributed by MLS GRID #12468480 Report a problem | ||
| 1/2/2004 | Sold | $133,500$100/sqft |
Source: Public Record Report a problem | ||
Public tax history
| Year | Property taxes | Tax assessment |
|---|---|---|
| 2024 | $3,756 +5.7% | $51,967 +10.3% |
| 2023 | $3,554 +11.6% | $47,102 +9% |
| 2022 | $3,184 -3.6% | $43,197 +7.9% |
| 2021 | $3,302 +3.8% | $40,035 +7.3% |
| 2020 | $3,182 +5.1% | $37,328 +6.4% |
| 2019 | $3,027 +3.5% | $35,089 +6.5% |
| 2018 | $2,925 +2.8% | $32,948 +3.6% |
| 2017 | $2,846 -2.1% | $31,809 |
| 2016 | $2,907 +4.7% | $31,809 +1.1% |
| 2015 | $2,776 | $31,463 -1% |
| 2014 | $2,776 -0.4% | $31,781 -4.3% |
| 2013 | $2,788 -3.2% | $33,195 -6% |
| 2012 | $2,880 -0.1% | $35,314 -6.7% |
| 2011 | $2,883 -25.3% | $37,854 -26.9% |
| 2010 | $3,859 +3.4% | $51,797 -1.4% |
| 2009 | $3,732 +2.6% | $52,533 |
| 2008 | $3,638 | $52,533 +7.5% |
| 2007 | -- | $48,850 +8.1% |
| 2006 | $3,262 +0.7% | $45,190 +1.8% |
| 2005 | $3,238 +6% | $44,391 |
| 2004 | $3,056 +18134.5% | $44,391 +23766.1% |
| 2003 | $17 | $186 |
Find assessor info on the county website
Monthly payment
Est. payment
Payment breakdown
Explore the cost of this home by adjusting the details. Changes won't be saved.Climate risks
Neighborhood: 60401
Nearby schools
Schools provided by the listing agent
- Elementary: Beecher Elementary School
- Middle: Beecher Junior High School
- High: Beecher High School
- District: 200U
Source: MRED as distributed by MLS GRID. This data may not be complete. We recommend contacting the local school district to confirm school assignments for this home.
Similar homes
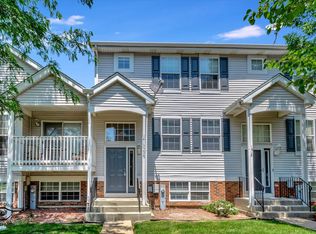
- $230,0002 bd2 ba1.3k sqft16612 Knottingwood Ave, Oak Forest, IL 60452New
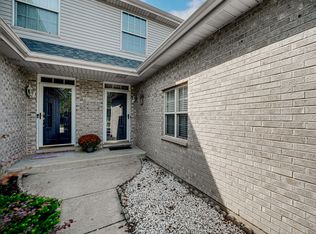 MLS ID #12773080, Chantill Fisher Greer, 3G Realty Group. MRED as distributed by MLS GRID
 - $215,0003 bd2 ba1.3k sqft2808 Cherrywood Ln, Hazel Crest, IL 60429New
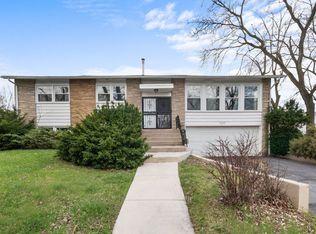 MLS ID #12777395, Michael Scanlon, eXp Realty. MRED as distributed by MLS GRID
 - $220,0004 bd2 ba1.6k sqft4671 185th Pl, Country Club Hills, IL 60478Active
 MLS ID #12773251, Xiomara Maldonado, North Clybourn Group, Inc.. MRED as distributed by MLS GRID
 - $305,0003 bd3 ba1.8k sqft8432 Stratford Dr, Tinley Park, IL 60487New
 MLS ID #12775929, Efren Ortiz, Infiniti Properties, Inc.. MRED as distributed by MLS GRID
 - $244,4992 bd2 ba1.2k sqft11384 Kentucky St, Crown Point, IN 46307For Sale
 MLS ID #846236, Alexander Evon, McColly Real Estate. NIRA as distributed by MLS GRID
 - $229,9002 bd2 ba1.1k sqft1824 Cottonwood Ct, Crown Point, IN 46307For SaleMLS ID #844777, Katie Radjenovich, Century 21 Circle. NIRA as distributed by MLS GRID
- $219,8002 bd2 ba1.5k sqft771 Kenmare Pkwy, Crown Point, IN 46307For SaleMLS ID #839977, Neal Frendling, Advanced Real Estate, LLC. NIRA as distributed by MLS GRID
- $259,9003 bd3 ba1.7k sqft1902 Burgundy St, Schererville, IN 46375For SaleMLS ID #843730, Liz Moreno, Better Homes and Gardens Real. NIRA as distributed by MLS GRID
- $252,0002 bd2 ba1.2k sqft14102 Magnolia St, Cedar Lake, IN 46303For SaleMLS ID #844224, Joseph Wootan, Listwithfreedom.com Inc. NIRA as distributed by MLS GRID
