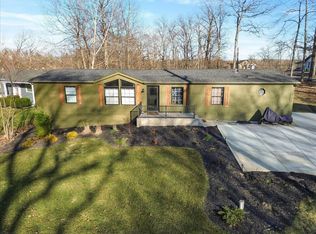
Welcome home to this spacious 3-bedroom, 2-bath home offering just over 1,700 square feet in a fantastic Crown Point location, just minutes from the Downtown Square! Inside, you'll find new flooring throughout, a refreshed kitchen, and a functional layout with plenty of room to spread out. The home features a comfortable living room, dedicated dining area, and bonus family room complete with a cozy fireplace--perfect for relaxing or entertaining. The primary bedroom offers its own full bath and closet, creating a private retreat. Even better, many of the big-ticket items have already been taken care of! The home features a new roof, fresh landscaping, a washer, dryer, and refrigerator all less than two years old, plus a water heater that is approximately three years old. Outside, enjoy a fully fenced yard with plenty of space to relax, entertain, or let the kids and pets play. An attached one-car garage adds even more everyday convenience. With the big items covered, thoughtful updates throughout, flexible living space, and a location just minutes from the dining, shopping, events, and charm of Downtown Crown Point, this home is ready for its next owner!
Pending
$250,000
142 S Indiana Ave, Crown Point, IN 46307
3beds
1,748sqft
Single Family Residence
Built in 1953
10,454 Square Feet Lot
$247,100 Zestimate®
$143/sqft
$-- HOA
What's special
Dedicated dining areaRefreshed kitchenFresh landscapingNew roofNew flooring throughout
- 29 days
- 2,390
- 149
Likely to sell faster than
Zillow last checked:
Listing updated:
Listed by:
Allison Kucharzak,
Trueblood Real Estate, LLC 219-558-0469
Source: NIRA as distributed by MLS GRID,MLS#: 844820
Facts & features
Interior
Bedrooms & bathrooms
- Bedrooms: 3
- Bathrooms: 2
- Full bathrooms: 2
Rooms
- Room types: Bonus Room, Primary Bedroom, Living Room, Laundry, Kitchen, Family Room, Dining Room, Bedroom 3, Bedroom 2
Primary bedroom
- Level: Main
- Area: 183.26
- Dimensions: 15.4 x 11.9
Bedroom 2
- Level: Main
- Area: 116.6
- Dimensions: 9.11 x 12.8
Bedroom 3
- Level: Main
- Area: 101.97
- Dimensions: 10.3 x 9.9
Dining room
- Level: Main
- Area: 209.25
- Dimensions: 15.5 x 13.5
Family room
- Level: Main
- Area: 236.9
- Dimensions: 20.6 x 11.5
Kitchen
- Level: Main
- Area: 84.49
- Dimensions: 11.9 x 7.1
Laundry
- Level: Main
- Area: 90.85
- Dimensions: 11.5 x 7.9
Living room
- Level: Main
- Area: 230.98
- Dimensions: 13.5 x 17.11
Heating
- Forced Air, Other, Natural Gas
Appliances
- Included: Dryer, Washer, Refrigerator, Microwave, Gas Water Heater, Dishwasher
Features
- Ceiling Fan(s)
- Has basement: No
- Number of fireplaces: 1
- Fireplace features: Gas
Interior area
- Total structure area: 1,748
- Total interior livable area: 1,748 sqft
- Finished area above ground: 1,748
Property
Parking
- Total spaces: 1
- Parking features: Attached, Paved, Kitchen Level, Garage Faces Front, Driveway
- Attached garage spaces: 1
- Has uncovered spaces: Yes
Features
- Levels: One
- Patio & porch: Patio
- Fencing: Fenced
- Has view: Yes
- View description: City
Lot
- Size: 10,454 Square Feet
- Features: Back Yard, Landscaped, Front Yard
Details
- Parcel number: 451609151001000042
- Special conditions: None
Construction
Type & style
- Home type: SingleFamily
- Property subtype: Single Family Residence
Condition
- New construction: No
- Year built: 1953
Utilities & green energy
- Sewer: Public Sewer
- Water: Public
Community & HOA
Community
- Subdivision: Eastmarr Sub
HOA
- Has HOA: No
Location
- Region: Crown Point
Financial & listing details
- Price per square foot: $143/sqft
- Tax assessed value: $227,400
- Annual tax amount: $2,159
- Date on market: 9/4/2026
- Listing agreement: Exclusive Right To Sell
- Listing terms: Cash,Conventional
Estimated market value
$247,100
$235,000 - $259,000
$2,433/mo
Price history
| Date | Event | Price |
|---|---|---|
| 9/20/2026 | Pending sale | $250,000$143/sqft |
Source:  NIRA as distributed by MLS GRID #844820 Report a problem NIRA as distributed by MLS GRID #844820 Report a problem | ||
| 9/4/2026 | Listed for sale | $250,000+95.3%$143/sqft |
Source: NIRA as distributed by MLS GRID #844820 Report a problem | ||
| 4/5/2018 | Sold | $128,000-2.3%$73/sqft |
Source: NIRA as distributed by MLS GRID #429102 Report a problem | ||
| 3/5/2018 | Pending sale | $131,000$75/sqft |
Source: Prime Real Estate #429102 Report a problem | ||
| 12/10/2017 | Price change | $131,000-4.3%$75/sqft |
Source: Prime Real Estate #425028 Report a problem | ||
| 11/18/2017 | Price change | $136,900-3.5%$78/sqft |
Source: Prime Real Estate #425028 Report a problem | ||
| 11/7/2017 | Listed for sale | $141,900-2.8%$81/sqft |
Source: Prime Real Estate #425028 Report a problem | ||
| 8/28/2017 | Listing removed | $146,000$84/sqft |
Source: Prime Real Estate #416892 Report a problem | ||
| 6/23/2017 | Listed for sale | $146,000+2.2%$84/sqft |
Source: Prime Real Estate #416892 Report a problem | ||
| 9/13/2016 | Listing removed | $1,400+7.7%$1/sqft |
Source: Silver Hammer Property Management Report a problem | ||
| 8/20/2016 | Listing removed | $142,900$82/sqft |
Source: Prime Real Estate #391643 Report a problem | ||
| 4/16/2016 | Listed for sale | $142,900$82/sqft |
Source: Prime Real Estate #391643 Report a problem | ||
| 9/21/2015 | Listing removed | $1,300$1/sqft |
Source: Silver Hammer Property Management Report a problem | ||
| 8/26/2015 | Listed for rent | $1,300$1/sqft |
Source: Silver Hammer Property Management Report a problem | ||
| 8/12/2015 | Listing removed | $142,900$82/sqft |
Source: Prime Real Estate #361435 Report a problem | ||
| 6/15/2015 | Price change | $142,900-4.7%$82/sqft |
Source: Prime Real Estate #08772522 Report a problem | ||
| 4/1/2015 | Price change | $149,900-2.7%$86/sqft |
Source: Prime Real Estate #08772522 Report a problem | ||
| 11/8/2014 | Listed for sale | $154,000+17.6%$88/sqft |
Source: Prime Real Estate #361435 Report a problem | ||
| 10/18/2005 | Sold | $131,000$75/sqft |
Source: NIRA as distributed by MLS GRID #140147 Report a problem | ||
Public tax history
| Year | Property taxes | Tax assessment |
|---|---|---|
| 2025 | $2,159 +15.7% | $227,400 +10.8% |
| 2024 | $1,867 -1.4% | $205,200 +13.1% |
| 2023 | $1,894 +12% | $181,400 +4.8% |
| 2022 | $1,691 -6.8% | $173,100 +6.7% |
| 2021 | $1,814 +3.5% | $162,200 -2.3% |
| 2020 | $1,753 -2.2% | $166,000 +3.2% |
| 2019 | $1,792 +0.1% | $160,800 +3.9% |
| 2018 | $1,790 +0.5% | $154,800 +0.9% |
| 2017 | $1,780 | $153,400 +1.2% |
| 2016 | $1,780 +2.2% | $151,600 -3.6% |
| 2014 | $1,742 +3.9% | $157,200 +3.5% |
| 2013 | $1,676 -19.5% | $151,900 -6.7% |
| 2012 | $2,083 +0.7% | $162,800 +0.2% |
| 2011 | $2,069 +34.1% | $162,400 +13.4% |
| 2010 | $1,543 | $143,200 -5% |
| 2009 | -- | $150,700 +10.1% |
| 2007 | -- | $136,900 +52.3% |
| 2006 | -- | $89,900 |
| 2005 | -- | $89,900 -24.9% |
| 2004 | -- | $119,700 +196.3% |
| 2003 | -- | $40,400 |
| 2002 | -- | $40,400 |
Find assessor info on the county website
Monthly payment
Est. payment
Payment breakdown
Explore the cost of this home by adjusting the details. Changes won't be saved.Climate risks
Neighborhood: 46307
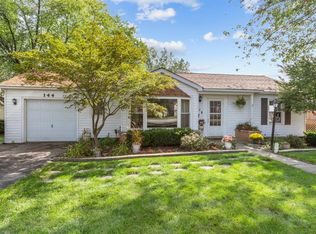
Similar homes
- $217,0003 bd1 ba1.5k sqft1107 E Joliet St, Crown Point, IN 46307Active
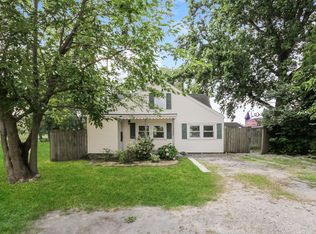 MLS ID #12712768, Lisa Soltesz, Opendoor Brokerage, LLC. MRED as distributed by MLS GRID
 - $264,9004 bd2 ba2.4k sqft1810 W 93rd Pl, Crown Point, IN 46307For Sale
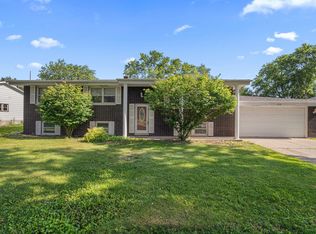
 MLS ID #842071, Jason Utesch, Realty Executives Premier. NIRA as distributed by MLS GRID
 - $239,9002 bd2 ba1.7k sqft8235 Ellsworth Ct, Merrillville, IN 46410For Sale
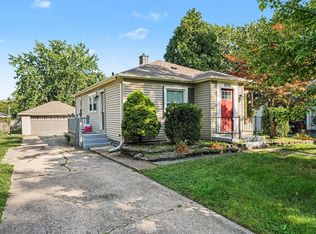 MLS ID #845047, Sara Krause, BHHS Executive Realty. NIRA as distributed by MLS GRID
 - $329,9003 bd2 ba1.7k sqft12215 S Cline Ave, Crown Pt, IN 46307For Sale
 MLS ID #835241, David Harkabus, BHHS Executive Realty. NIRA as distributed by MLS GRID
 - $240,0003 bd2 ba1.3k sqft26 S Fish Lake St, Valparaiso, IN 46385For SaleMLS ID #841285, Jennifer Colvin, McColly Real Estate. NIRA as distributed by MLS GRID
- $329,9003 bd2 ba2.4k sqft1400 Brandywine Rd, Crown Point, IN 46307For SaleMLS ID #843155, Sherry Justice, RE/MAX 10 Schererville. NIRA as distributed by MLS GRID
- $354,4973 bd2 ba1.8k sqft1473 Happy Valley Rd, Crown Point, IN 46307For SaleMLS ID #844720, David Rosales, Keller Williams Realty Group. NIRA as distributed by MLS GRID
- $329,9003 bd2 ba1.7k sqft402 Iroquois St, Schererville, IN 46375For SaleMLS ID #846147, Melissa Kingsbury, Redfin. NIRA as distributed by MLS GRID
- $299,5004 bd2 ba1.9k sqft3911 Jewett Ave, Highland, IN 46322For SaleMLS ID #846189, Vicki Tyne, Baird & Warner Res. Sales Inc.. NIRA as distributed by MLS GRID
- $149,9003 bd1 ba1.2k sqft13722 Birch St, Cedar Lake, IN 46303For SaleMLS ID #845990, Steven Koleno, Beycome Brokerage Realty LLC. NIRA as distributed by MLS GRID
- $217,5003 bd1 ba1.1k sqft6286 California St, Hobart, IN 46342For SaleMLS ID #845382, Susan Puplava, RE/MAX Executives. NIRA as distributed by MLS GRID
- $229,9003 bd2 ba1.3k sqft208 W Alyea St, Hebron, IN 46341For SaleMLS ID #845356, Laura Bogenschneider, New Chapter Real Estate. NIRA as distributed by MLS GRID
- $259,9003 bd2 ba1.2k sqft8410 Gordon Dr, Highland, IN 46322For SaleMLS ID #845421, Michael Glenn, Village Realty of Indiana, Inc. NIRA as distributed by MLS GRID
- $229,0003 bd2 ba947 sqft209 S Virginia St, Hobart, IN 46342For SaleMLS ID #844653, Julie Jackson, Brokerworks Group. NIRA as distributed by MLS GRID
