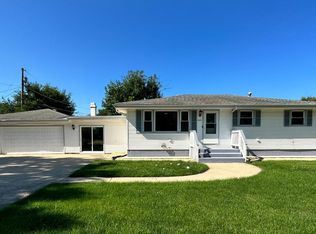
Ready to stop renting and start building equity? This charming Hobart ranch close to the highway is a great opportunity for a first-time buyer, someone looking to downsize, or anyone ready for a fresh start! Offering easy one-level living, this home 3 bedroom home features hardwood floors, comfortable living spaces, great storage, an attached garage and a brand new AC unit. Out back, you'll love the large fenced yard with plenty of room for pets, play, gardening, summer cookouts, fall bonfires or simply relaxing on the deck. There's plenty of potential here to update at your own pace and truly make the home yours. Affordable, manageable, and full of possibilities--this could be the home that gets you out of renting and into homeownership. Come see the potential and imagine what you could make of it! Home being sold "as-is".
Active
Price cut: $18.5K (10/8)
$199,000
6286 California St, Hobart, IN 46342
3beds
1,120sqft
Single Family Residence
Built in 1967
7,187 Square Feet Lot
$218,200 Zestimate®
$178/sqft
$-- HOA
What's special
Large fenced yardAttached garageRelaxing on the deckBrand new ac unitComfortable living spacesGreat storageHardwood floors
- 32 days
- 1,200
- 146
Zillow last checked:
Listing updated:
Listed by:
Susan Puplava,
RE/MAX Executives 219-987-2230
Source: NIRA as distributed by MLS GRID,MLS#: 845382
Facts & features
Interior
Bedrooms & bathrooms
- Bedrooms: 3
- Bathrooms: 1
- Full bathrooms: 1
Rooms
- Room types: Bedroom 2, Primary Bedroom, Living Room, Kitchen, Dining Room, Bedroom 3
Primary bedroom
- Level: Main
- Area: 148.5
- Dimensions: 13.5 x 11.0
Bedroom 2
- Level: Main
- Area: 148.5
- Dimensions: 13.5 x 11.0
Bedroom 3
- Level: Main
- Area: 115
- Dimensions: 11.5 x 10.0
Dining room
- Level: Main
- Area: 60
- Dimensions: 10.0 x 6.0
Kitchen
- Level: Main
- Area: 210
- Dimensions: 15.0 x 14.0
Living room
- Level: Main
- Area: 189
- Dimensions: 14.0 x 13.5
Heating
- Forced Air
Appliances
- Included: Dishwasher, Refrigerator, Gas Water Heater
Features
- Ceiling Fan(s), Other
- Has basement: No
- Has fireplace: No
Interior area
- Total structure area: 1,120
- Total interior livable area: 1,120 sqft
- Finished area above ground: 1,120
Property
Parking
- Total spaces: 2.5
- Parking features: Attached, Driveway, Concrete
- Attached garage spaces: 2.5
- Has uncovered spaces: Yes
Features
- Levels: One
- Patio & porch: Deck
- Exterior features: Private Yard
- Fencing: Fenced
- Has view: Yes
- View description: City
Lot
- Size: 7,187 Square Feet
- Features: Back Yard, Landscaped
Details
- Parcel number: 451211203029000046
- Special conditions: None
Construction
Type & style
- Home type: SingleFamily
- Property subtype: Single Family Residence
Condition
- New construction: No
- Year built: 1967
Utilities & green energy
- Sewer: Public Sewer
- Water: Public
Community & HOA
Community
- Features: Curbs
- Subdivision: Merrillville Heights 02
HOA
- Has HOA: No
Location
- Region: Hobart
Financial & listing details
- Price per square foot: $178/sqft
- Tax assessed value: $147,500
- Annual tax amount: $2,950
- Date on market: 9/15/2026
- Listing agreement: Exclusive Right To Sell
- Listing terms: Cash,Conventional
Estimated market value
$218,200
$207,000 - $229,000
$1,812/mo
Price history
| Date | Event | Price |
|---|---|---|
| 10/8/2026 | Price change | $199,000-8.5%$178/sqft |
Source:  NIRA as distributed by MLS GRID #845382 Report a problem NIRA as distributed by MLS GRID #845382 Report a problem | ||
| 9/15/2026 | Listed for sale | $217,500-1.1%$194/sqft |
Source: NIRA as distributed by MLS GRID #845382 Report a problem | ||
| 9/11/2026 | Listing removed | $219,975$196/sqft |
Source: NIRA as distributed by MLS GRID #842462 Report a problem | ||
| 7/17/2026 | Listed for sale | $219,975+266.9%$196/sqft |
Source: NIRA as distributed by MLS GRID #842462 Report a problem | ||
| 5/17/2018 | Sold | $59,962-49.1%$54/sqft |
Source: Public Record Report a problem | ||
| 12/20/2010 | Sold | $117,900-1.7%$105/sqft |
Source: NIRA as distributed by MLS GRID #267603 Report a problem | ||
| 7/4/2010 | Listed for sale | $119,900+34.7%$107/sqft |
Source: The Roseann Quilling Team, Inc. d/b/a RE/MAX All/Stars #267603 Report a problem | ||
| 12/23/2002 | Sold | $89,000$79/sqft |
Source: NIRA as distributed by MLS GRID #74022 Report a problem | ||
Public tax history
| Year | Property taxes | Tax assessment |
|---|---|---|
| 2025 | $2,950 -2% | $149,300 +1.2% |
| 2024 | $3,010 +14.2% | $147,500 -2% |
| 2023 | $2,636 +12.1% | $150,500 +14.2% |
| 2022 | $2,352 +3.3% | $131,800 +12.1% |
| 2021 | $2,276 -1% | $117,600 +3.3% |
| 2020 | $2,298 +76.1% | $113,800 -1% |
| 2019 | $1,305 -1.6% | $114,900 -2.9% |
| 2018 | $1,326 +24.6% | $118,300 -0.1% |
| 2017 | $1,065 | $118,400 +0.6% |
| 2016 | $1,065 -4.7% | $117,700 -0.5% |
| 2014 | $1,117 -9% | $118,300 -1.4% |
| 2013 | $1,227 -14.5% | $120,000 -0.1% |
| 2012 | $1,435 +2.9% | $120,100 +0.3% |
| 2011 | $1,395 +28.7% | $119,800 +14.3% |
| 2010 | $1,083 | $104,800 -3% |
| 2009 | -- | $108,000 +0.7% |
| 2007 | -- | $107,200 +40.5% |
| 2006 | -- | $76,300 |
| 2005 | -- | $76,300 |
| 2004 | -- | $76,300 +178.5% |
| 2003 | -- | $27,400 |
| 2002 | -- | $27,400 +200.1% |
| 2001 | -- | $9,130 |
Find assessor info on the county website
Monthly payment
Est. payment
Payment breakdown
Explore the cost of this home by adjusting the details. Changes won't be saved.Climate risks
Neighborhood: Creek
Similar homes
- $214,9003 bd3 ba1.2k sqft2926 W Old Ridge Rd, Hobart, IN 46342For Sale

 MLS ID #840173, Edward Suzak, Advanced Real Estate, LLC. NIRA as distributed by MLS GRID
 - $209,9002 bd1 ba800 sqft1216 W 37th Pl, Hobart, IN 46342For Sale
 MLS ID #836521, Isac Villanueva, Listing Leaders Northwest. NIRA as distributed by MLS GRID
 - $174,9902 bd1 ba826 sqft1000 W Home Ave, Hobart, IN 46342For Sale
 MLS ID #843711, Judith Posiadlik, McColly Real Estate. NIRA as distributed by MLS GRID
 - $239,0003 bd2 ba1.5k sqft117 N Wisconsin St, Hobart, IN 46342For Sale
 MLS ID #843243, Shena Penachio, Skyward Realty, LLC. NIRA as distributed by MLS GRID
 - $169,9003 bd2 ba1.4k sqft4901 Pierce St, Gary, IN 46408For SaleMLS ID #846398, Rebecca Olson, Listing Leaders Affiliated. NIRA as distributed by MLS GRID
- $249,9003 bd1 ba1.1k sqft622 E 54th Ave, Merrillville, IN 46410For SaleMLS ID #845152, Randall Hoyle, American Classic, Hoyle & Co.. NIRA as distributed by MLS GRID
- $214,9003 bd1 ba1.1k sqft3930 Marshall St, Gary, IN 46408For SaleMLS ID #845001, Cherie Brannon, Starz Realty, LLC. NIRA as distributed by MLS GRID
- $225,0003 bd2 ba1.1k sqft7714 Wallace St, Merrillville, IN 46410For SaleMLS ID #840574, Kyle Bowen, McColly Real Estate. NIRA as distributed by MLS GRID
- $210,0003 bd1 ba1k sqft2934 Wells St, Lake Station, IN 46405For SaleMLS ID #843520, Tracy Wondaal, eXp Realty, LLC. NIRA as distributed by MLS GRID
- $189,0003 bd2 ba1.5k sqft3776 Buchanan St, Gary, IN 46408For SaleMLS ID #840654, Kyle Bowen, McColly Real Estate. NIRA as distributed by MLS GRID
- $175,0003 bd2 ba1.4k sqft4152 Pierce St, Gary, IN 46408For SaleMLS ID #841904, Jessica Soetan, Premier Midwest Realty, INC. NIRA as distributed by MLS GRID
- $265,0003 bd1 ba1.2k sqft353 Maple St, Crown Point, IN 46307For SaleMLS ID #846508, Jenifer Anderson, Premier Region Real Estate. NIRA as distributed by MLS GRID
- $224,9003 bd1 ba825 sqft228 Oak St, Crown Point, IN 46307For SaleMLS ID #840340, Tina O'Keefe, Better Homes and Gardens Real. NIRA as distributed by MLS GRID
- $229,0003 bd1 ba1k sqft3449 Garfield Ave, Highland, IN 46322For SaleMLS ID #846533, Melina Bienko, Better Homes and Gardens Real. NIRA as distributed by MLS GRID
- $179,9002 bd1 ba672 sqft521 Sheridan St, Crown Point, IN 46307For SaleMLS ID #844196, Sarah Perfetti, Northwest Indiana Real Estate. NIRA as distributed by MLS GRID
