PERFECT STARTER HOME and PERFECT LOCATION! Welcome to Hobart at 209 S Virginia St! Walking up to the home, you will fall in love with the curb appeal! This adorable ranch has 3 Bedrooms, 2 baths, large living room with ample lighting, updated kitchen with BRAND NEW cabinets, stainless steel appliances, updated bathroom with a BRAND NEW vanity and mirror, and hardwood flooring throughout! Downstairs you will enjoy the full basement with a BRAND NEW bathroom, flooring, laundry area, and so much room to add more living space! You will have peace of mind with the roof only 4 years old, newer furnace and FRESHLY painted exterior of the home! Outside you will find a 2.5 car stone garage with access off the alley, a fenced in yard, and space for a fire pit or your favorite fur baby to run! Downtown Hobart is just minutes away where you will find the most adorable coffee shops, restaurants and Lake George. This home is in the perfect location for commuters with the highways just minutes away. This home is just waiting for new memories!!
Pending
Price cut: $5.9K (10/3)
$229,000
209 S Virginia St, Hobart, IN 46342
3beds
947sqft
Single Family Residence
Built in 1955
5,662 Square Feet Lot
$228,100 Zestimate®
$242/sqft
$-- HOA
What's special
Full basementFenced in yardLaundry areaCurb appealStainless steel appliancesFreshly painted exteriorHardwood flooring throughout
- 40 days
- 628
- 47
Likely to sell faster than
Zillow last checked:
Listing updated:
Listed by:
Julie Jackson,
Brokerworks Group 219-786-7000
Source: NIRA as distributed by MLS GRID,MLS#: 844653
Facts & features
Interior
Bedrooms & bathrooms
- Bedrooms: 3
- Bathrooms: 2
- Full bathrooms: 1
- 3/4 bathrooms: 1
Rooms
- Room types: Bedroom 2, Primary Bedroom, Living Room, Kitchen, Basement, Bedroom 3
Primary bedroom
- Level: Main
- Area: 110
- Dimensions: 11.0 x 10.0
Bedroom 2
- Level: Main
- Area: 100
- Dimensions: 10.0 x 10.0
Bedroom 3
- Level: Main
- Area: 90
- Dimensions: 10.0 x 9.0
Kitchen
- Level: Main
- Area: 135
- Dimensions: 15.0 x 9.0
Living room
- Level: Main
- Area: 208
- Dimensions: 16.0 x 13.0
Heating
- ENERGY STAR Qualified Equipment, Natural Gas
Appliances
- Included: Dryer, Washer, Stainless Steel Appliance(s), Refrigerator
- Laundry: Gas Dryer Hookup, Washer Hookup, Sink, Lower Level
Features
- Eat-in Kitchen
- Basement: Bath/Stubbed,Storage Space,Partially Finished,Full
- Has fireplace: No
Interior area
- Total structure area: 947
- Total interior livable area: 947 sqft
- Finished area above ground: 947
Property
Parking
- Total spaces: 2.5
- Parking features: Detached, Driveway, Alley Access, Additional Parking, Off Street, Garage Door Opener
- Garage spaces: 2.5
- Has uncovered spaces: Yes
Features
- Levels: One
- Patio & porch: Porch
- Exterior features: Private Yard, Rain Gutters
- Pool features: None
- Fencing: Back Yard,Fenced,Chain Link
- Has view: Yes
- View description: Neighborhood
Lot
- Size: 5,662 Square Feet
- Features: Back Yard, Landscaped, Front Yard, Few Trees
Details
- Parcel number: 450931132003000018
- Zoning description: residential
- Special conditions: None
Construction
Type & style
- Home type: SingleFamily
- Property subtype: Single Family Residence
Condition
- New construction: No
- Year built: 1955
Utilities & green energy
- Sewer: Public Sewer
- Water: Public
- Utilities for property: Electricity Connected, Water Connected, Sewer Connected, Natural Gas Connected
Community & HOA
Community
- Security: Smoke Detector(s)
- Subdivision: Hobart Lake Shore Sub
HOA
- Has HOA: No
Location
- Region: Hobart
Financial & listing details
- Price per square foot: $242/sqft
- Tax assessed value: $186,700
- Annual tax amount: $4,466
- Date on market: 9/5/2026
- Listing agreement: Exclusive Right To Sell
- Listing terms: Cash,VA Loan,FHA,Conventional
Estimated market value
$228,100
$217,000 - $240,000
$1,857/mo
Price history
| Date | Event | Price |
|---|---|---|
| 10/8/2026 | Pending sale | $229,000$242/sqft |
Source:  NIRA as distributed by MLS GRID #844653 Report a problem NIRA as distributed by MLS GRID #844653 Report a problem | ||
| 10/3/2026 | Price change | $229,000-2.5%$242/sqft |
Source: NIRA as distributed by MLS GRID #844653 Report a problem | ||
| 9/16/2026 | Price change | $234,900-2.1%$248/sqft |
Source: NIRA as distributed by MLS GRID #844653 Report a problem | ||
| 9/5/2026 | Listed for sale | $239,900+31.1%$253/sqft |
Source: NIRA as distributed by MLS GRID #844653 Report a problem | ||
| 7/20/2022 | Sold | $183,000+103.6%$193/sqft |
Source: Public Record Report a problem | ||
| 5/1/2019 | Sold | $89,900$95/sqft |
Source: NIRA as distributed by MLS GRID #450967 Report a problem | ||
| 3/20/2019 | Pending sale | $89,900$95/sqft |
Source: Coldwell Banker Res. Brokerage #450967 Report a problem | ||
| 3/19/2019 | Listed for sale | $89,900$95/sqft |
Source: Coldwell Banker Res. Brokerage #450967 Report a problem | ||
Public tax history
| Year | Property taxes | Tax assessment |
|---|---|---|
| 2025 | $4,466 +104.2% | $201,200 +7.8% |
| 2024 | $2,187 +72.4% | $186,700 +0.7% |
| 2023 | $1,269 +11.9% | $185,400 +67.8% |
| 2022 | $1,134 +15.6% | $110,500 +12.6% |
| 2021 | $981 -18.5% | $98,100 +4.9% |
| 2020 | $1,204 -10.1% | $93,500 -9.4% |
| 2019 | $1,339 +3.3% | $103,200 +2.3% |
| 2018 | $1,296 -15% | $100,900 +2.4% |
| 2017 | $1,525 | $98,500 -17.2% |
| 2016 | $1,525 -0.4% | $119,000 -1.3% |
| 2014 | $1,531 -0.8% | $120,600 -0.3% |
| 2013 | $1,544 -9.1% | $121,000 +0.6% |
| 2012 | $1,698 +18.2% | $120,300 +8.1% |
| 2011 | $1,436 +0.9% | $111,300 -1% |
| 2010 | $1,423 | $112,400 +1.5% |
| 2009 | -- | $110,700 +10% |
| 2007 | -- | $100,600 +14.1% |
| 2006 | -- | $88,200 |
| 2005 | -- | $88,200 |
| 2004 | -- | $88,200 +314.1% |
| 2003 | -- | $21,300 |
| 2002 | -- | $21,300 +200% |
| 2001 | -- | $7,100 |
Find assessor info on the county website
Monthly payment
Est. payment
Payment breakdown
Explore the cost of this home by adjusting the details. Changes won't be saved.Climate risks
Neighborhood: Mundell
Nearby schools
Schools provided by the listing agent
- Elementary: Veterans Elementary at Mundell
- Middle: Hobart Middle School
- High: Hobart High School
Source: NIRA as distributed by MLS GRID. This data may not be complete. We recommend contacting the local school district to confirm school assignments for this home.
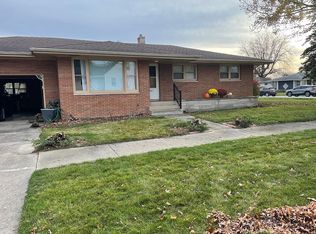
Similar homes
- $198,0002 bd1 ba672 sqft120 N Delaware St, Hobart, IN 46342For Sale

 MLS ID #846481, Jaclyn Gore-Williams, Listing Leaders. NIRA as distributed by MLS GRID
 - $214,9003 bd3 ba1.2k sqft2926 W Old Ridge Rd, Hobart, IN 46342For Sale
 MLS ID #840173, Edward Suzak, Advanced Real Estate, LLC. NIRA as distributed by MLS GRID
 - $199,0003 bd1 ba1.1k sqft6286 California St, Hobart, IN 46342For Sale
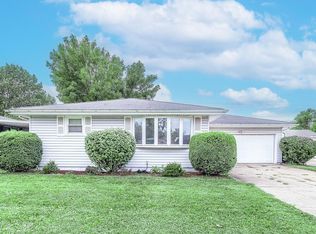 MLS ID #845382, Susan Puplava, RE/MAX Executives. NIRA as distributed by MLS GRID
 - $174,9902 bd1 ba826 sqft1000 W Home Ave, Hobart, IN 46342For Sale
 MLS ID #843711, Judith Posiadlik, McColly Real Estate. NIRA as distributed by MLS GRID
 - $209,9002 bd1 ba800 sqft1216 W 37th Pl, Hobart, IN 46342For SaleMLS ID #836521, Isac Villanueva, Listing Leaders Northwest. NIRA as distributed by MLS GRID
- $229,9003 bd2 ba1k sqft3846 Schneider St, Lake Station, IN 46405For SaleMLS ID #843269, Jennifer Johnson-Denardo, Coldwell Banker Real Estate Gr. NIRA as distributed by MLS GRID
- $214,9003 bd1 ba1.1k sqft3930 Marshall St, Gary, IN 46408For SaleMLS ID #845001, Cherie Brannon, Starz Realty, LLC. NIRA as distributed by MLS GRID
- $199,9503 bd1 ba1k sqft4750 E 26th Pl, Lake Station, IN 46405For SaleMLS ID #846394, Adrien Chabot, Prestige Real Estate LLC. NIRA as distributed by MLS GRID
- $225,0003 bd2 ba1.1k sqft7714 Wallace St, Merrillville, IN 46410For SaleMLS ID #840574, Kyle Bowen, McColly Real Estate. NIRA as distributed by MLS GRID
- $264,9003 bd2 ba1k sqft2170 W 58th Ave, Merrillville, IN 46410For SaleMLS ID #845083, Lisa Thompson, @properties/Christie's Intl RE. NIRA as distributed by MLS GRID
- $247,0003 bd2 ba1.2k sqft385 Riviera Ct, Valparaiso, IN 46385For SaleMLS ID #844736, Roxanne Gottleber, RE/MAX Lifestyles. NIRA as distributed by MLS GRID
- $224,9003 bd1 ba825 sqft228 Oak St, Crown Point, IN 46307For SaleMLS ID #840340, Tina O'Keefe, Better Homes and Gardens Real. NIRA as distributed by MLS GRID
- $300,0003 bd2 ba1.3k sqft701 Pearson Rd, Porter, IN 46304For SaleMLS ID #846778, Matt Evans, RE/MAX Lifestyles. NIRA as distributed by MLS GRID
- $259,9003 bd2 ba1.2k sqft8410 Gordon Dr, Highland, IN 46322For SaleMLS ID #845421, Michael Glenn, Village Realty of Indiana, Inc. NIRA as distributed by MLS GRID
- $274,9003 bd2 ba1k sqft5793 Paula Ave, Portage, IN 46368For SaleMLS ID #838225, Nicholas Scalise, Listing Leaders. NIRA as distributed by MLS GRID
