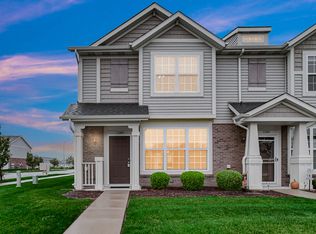
Fall in love with this spacious 2 bedroom, 2 bath townhome offering 1,332 sq. ft. of living space in Crown Point, just MINUTES from I-65 for easy commuting and travel access. Built in 2009, this maintenance-free property includes lawn care and snow removal, offering true low-upkeep living. The detached 2-car garage provides ample storage and parking, while the turfed backyard delivers a low-maintenance, year-round outdoor space perfect for relaxing or entertaining without the upkeep of natural grass. Residents enjoy access to fantastic community amenities, including a clubhouse and community pool, along with large, sprawling parks and ample walking paths nearby. Ideally situated in a well-connected Crown Point neighborhood, this home offers the perfect blend of comfort, convenience, and low-maintenance living. *Appliances all replaced within the last few years!
Pending
Price cut: $6.1K (10/9)
$249,900
11497 Vermont Pl, Crown Point, IN 46307
2beds
1,332sqft
Townhouse
Built in 2009
1,999 Square Feet Lot
$248,100 Zestimate®
$188/sqft
$235/mo HOA
What's special
Low-maintenance year-round outdoor spaceTurfed backyard
- 36 days
- 1,047
- 58
Likely to sell faster than
Zillow last checked:
Listing updated:
Listed by:
Celine Najdeska,
Blackrock Real Estate Services 219-262-0086,
Elizabeth Garcia,
Blackrock Real Estate Services
Source: NIRA as distributed by MLS GRID,MLS#: 844925
Facts & features
Interior
Bedrooms & bathrooms
- Bedrooms: 2
- Bathrooms: 2
- Full bathrooms: 1
- 3/4 bathrooms: 1
Rooms
- Room types: Bedroom 2, Primary Bedroom, Living Room, Laundry, Kitchen, Dining Room
Primary bedroom
- Level: Upper
- Area: 168
- Dimensions: 14.0 x 12.0
Bedroom 2
- Level: Upper
- Area: 131.09
- Dimensions: 11.8 x 11.11
Dining room
- Level: Main
- Area: 97
- Dimensions: 10.0 x 9.7
Kitchen
- Level: Main
- Area: 90
- Dimensions: 10.0 x 9.0
Laundry
- Level: Upper
- Area: 30
- Dimensions: 6.0 x 5.0
Living room
- Level: Main
- Area: 372.88
- Dimensions: 23.6 x 15.8
Heating
- Forced Air, Natural Gas
Appliances
- Included: Dryer, Washer, Refrigerator, Other, Microwave, Dishwasher
- Laundry: Laundry Room, Upper Level
Features
- Ceiling Fan(s), Open Floorplan
- Has basement: No
- Has fireplace: No
Interior area
- Total structure area: 1,332
- Total interior livable area: 1,332 sqft
- Finished area above ground: 1,332
Property
Parking
- Total spaces: 2
- Parking features: Detached, Off Street, Garage Door Opener
- Garage spaces: 2
Features
- Levels: Two
- Patio & porch: Patio
- Exterior features: None
- Pool features: None
- Fencing: Back Yard
- Has view: Yes
- View description: Neighborhood
Lot
- Size: 1,999 Square Feet
- Features: Back Yard, Sprinklers In Rear, Sprinklers In Front, Paved, Landscaped, Front Yard, Corner Lot
Details
- Parcel number: 451610405052000042
- Special conditions: Standard
Construction
Type & style
- Home type: Townhouse
- Property subtype: Townhouse
- Attached to another structure: Yes
Condition
- New construction: No
- Year built: 2009
Utilities & green energy
- Sewer: Public Sewer
- Water: Public
Community & HOA
Community
- Subdivision: Hamilton Square Ph 01
HOA
- Has HOA: Yes
- Amenities included: Clubhouse, Snow Removal, Pool, Park, Maintenance Grounds, Jogging Path
- Services included: Maintenance Grounds, Snow Removal
- HOA fee: $235 monthly
- HOA name: Associa Chicagoland
- HOA phone: 847-490-3833
Location
- Region: Crown Point
Financial & listing details
- Price per square foot: $188/sqft
- Tax assessed value: $209,400
- Annual tax amount: $1,978
- Date on market: 9/7/2026
- Listing agreement: Exclusive Right To Sell
- Listing terms: Cash,VA Loan,FHA,Conventional
Estimated market value
$248,100
$236,000 - $261,000
$2,274/mo
Price history
| Date | Event | Price |
|---|---|---|
| 10/13/2026 | Pending sale | $249,900$188/sqft |
Source:  NIRA as distributed by MLS GRID #844925 Report a problem NIRA as distributed by MLS GRID #844925 Report a problem | ||
| 10/9/2026 | Price change | $249,900-2.4%$188/sqft |
Source: NIRA as distributed by MLS GRID #844925 Report a problem | ||
| 10/7/2026 | Price change | $256,000-0.4%$192/sqft |
Source: NIRA as distributed by MLS GRID #844925 Report a problem | ||
| 9/21/2026 | Price change | $257,000-1.2%$193/sqft |
Source: NIRA as distributed by MLS GRID #844925 Report a problem | ||
| 9/7/2026 | Listed for sale | $260,000+33.3%$195/sqft |
Source: NIRA as distributed by MLS GRID #844925 Report a problem | ||
| 2/16/2021 | Sold | $195,000+0.1%$146/sqft |
Source: NIRA as distributed by MLS GRID #486591 Report a problem | ||
| 1/8/2021 | Pending sale | $194,900$146/sqft |
Source: Better Homes and Gardens Real #486591 Report a problem | ||
| 1/6/2021 | Listed for sale | $194,900+41.2%$146/sqft |
Source: Better Homes and Gardens Real #486591 Report a problem | ||
| 9/27/2011 | Sold | $138,000-3.8%$104/sqft |
Source: NIRA as distributed by MLS GRID #290328 Report a problem | ||
| 7/23/2011 | Price change | $143,385-2.4%$108/sqft |
Source: Executive Realty #290328 Report a problem | ||
| 7/13/2011 | Listed for sale | $146,900$110/sqft |
Source: Century 21 Executive Realty #290328 Report a problem | ||
Public tax history
| Year | Property taxes | Tax assessment |
|---|---|---|
| 2025 | $2,124 +10.3% | $209,400 +3.4% |
| 2024 | $1,926 +0.8% | $202,600 +8.9% |
| 2023 | $1,910 +16.3% | $186,000 +6.9% |
| 2022 | $1,642 +8.9% | $174,000 +9.3% |
| 2021 | $1,508 +9% | $159,200 +9% |
| 2020 | $1,384 -4.1% | $146,100 +6.4% |
| 2019 | $1,443 -7.4% | $137,300 +2.7% |
| 2018 | $1,558 +10.7% | $133,700 -4.2% |
| 2017 | $1,408 | $139,500 +1.5% |
| 2016 | $1,408 -3.4% | $137,500 -1.6% |
| 2014 | $1,457 +4.1% | $139,800 +7.3% |
| 2013 | $1,400 -10.7% | $130,300 +0.3% |
| 2012 | $1,567 -4.2% | $129,900 -6.5% |
| 2011 | $1,635 +6.6% | $139,000 -2.8% |
| 2010 | $1,534 | $143,000 |
| 2009 | -- | $143,000 |
Find assessor info on the county website
Monthly payment
Est. payment
Payment breakdown
Explore the cost of this home by adjusting the details. Changes won't be saved.Climate risks
Neighborhood: 46307

Similar homes
- $244,4992 bd2 ba1.2k sqft11384 Kentucky St, Crown Point, IN 46307For Sale
 MLS ID #846236, Alexander Evon, McColly Real Estate. NIRA as distributed by MLS GRID
 - $254,9002 bd2 ba1.2k sqft11650 Broadway, Crown Point, IN 46307For Sale
 MLS ID #846426, Nikola Pusara, Banga Realty, LLC. NIRA as distributed by MLS GRID
 - $264,9003 bd3 ba1.5k sqft11175 Vermont Cir, Crown Point, IN 46307For Sale
 MLS ID #841159, Nicole Luscombe, Banga Realty, LLC. NIRA as distributed by MLS GRID
 - $229,9002 bd2 ba1.1k sqft1824 Cottonwood Ct, Crown Point, IN 46307For Sale
 MLS ID #844777, Katie Radjenovich, Century 21 Circle. NIRA as distributed by MLS GRID
 - $280,0003 bd2 ba1.5k sqft919 E 117th Pl, Crown Point, IN 46307For SaleMLS ID #841758, Jeremy Barzycki, Better Homes and Gardens Real. NIRA as distributed by MLS GRID
- $266,0002 bd2 ba1.2k sqft11844 Kentucky St, Crown Point, IN 46307For SaleMLS ID #840978, Mirko Bebekoski, BHHS Executive Realty. NIRA as distributed by MLS GRID
- $280,0002 bd2 ba1.2k sqft1712 E 106th Ave, Crown Point, IN 46307For SaleMLS ID #844237, Jovan Vasic, 219 Realty, LLC. NIRA as distributed by MLS GRID
- $249,0002 bd2 ba1.6k sqft946 Elm Dr, Crown Pt, IN 46307For SaleMLS ID #845125, Jana Caudill, eXp Realty, LLC. NIRA as distributed by MLS GRID
- $285,5003 bd2 ba1.4k sqft11833 Kentucky St, Crown Point, IN 46307For SaleMLS ID #844629, Leslie Levy, @properties/Christie's Intl RE. NIRA as distributed by MLS GRID
- $319,9003 bd3 ba1.7k sqft1065 E 116th Pl, Crown Point, IN 46307For SaleMLS ID #846420, Jennifer Poskin, @properties/Christie's Intl RE. NIRA as distributed by MLS GRID
- $295,0003 bd2 ba1.6k sqft398 Golden Oak Dr, Crown Point, IN 46307For SaleMLS ID #846287, Renee Egnatz, McColly Real Estate. NIRA as distributed by MLS GRID
- $239,9002 bd2 ba1.2k sqft9443 Van Buren St, Crown Point, IN 46307For SaleMLS ID #843857, Dawn VanderMeer, Listing Leaders. NIRA as distributed by MLS GRID
- $219,8002 bd2 ba1.5k sqft771 Kenmare Pkwy, Crown Point, IN 46307For SaleMLS ID #839977, Neal Frendling, Advanced Real Estate, LLC. NIRA as distributed by MLS GRID
- $295,0003 bd2 ba1.2k sqft922 Hayes St, Crown Pt, IN 46307For SaleMLS ID #845955, William Kornblum, Realty Executives Premier. NIRA as distributed by MLS GRID
- $319,0003 bd2 ba1.5k sqft1638 Dogwood Dr, Crown Point, IN 46307For SaleMLS ID #846387, Danica Blesich, Century 21 Circle. NIRA as distributed by MLS GRID
- $253,9003 bd2 ba1.4k sqft13952 Paramount Way, Cedar Lake, IN 46303For SaleMLS ID #846294, Megan Mellis, Realty Executives Premier. NIRA as distributed by MLS GRID
- $284,0003 bd2 ba1.5k sqft10615 Pike St, Winfield, IN 46307For SaleMLS ID #841659, Christine Benko, SCHUPP Real Estate. NIRA as distributed by MLS GRID
- $269,9002 bd2 ba1.4k sqft5015 Spinnaker Ln Unit C, Crown Point, IN 46307For SaleMLS ID #845071, Dina Pivarnik, Listing Leaders. NIRA as distributed by MLS GRID
- $259,9002 bd2 ba1.3k sqft4401 W 73rd Ct, Merrillville, IN 46410For SaleMLS ID #846585, Katherine Bultema, Compass Indiana, LLC. NIRA as distributed by MLS GRID
- $314,9003 bd2 ba1.7k sqft5260 E 109th Pl, Winfield, IN 46307For SaleMLS ID #841197, Jana Caudill, eXp Realty, LLC. NIRA as distributed by MLS GRID
