MOTIVATED SELLERS. The original owners for the past 60 years are selling. This beautiful 3 bedroom ranch in Lakeside Subdivision needs someone to call it their home now. Beautiful back yard for a pool, firepit or deck for relaxing. Large basement with plenty of storage and hardwood floors. Big deck off front porch for you to enjoy your coffee. This house is move in ready. Newer roof, vinyl siding, Hvac and hot water heater all less than 8 years. Sellers will consider all offers. This house is being sold as is. See Addendum
Active
Price cut: $7.5K (10/30)
$275,500
9851 Delaware Pl, Highland, IN 46322
3beds
2,789sqft
Single Family Residence
Built in 1966
8,276 Square Feet Lot
$271,300 Zestimate®
$99/sqft
$-- HOA
What's special
Deck for relaxingVinyl sidingNewer roofHardwood floors
- 45 days
- 638
- 44
Likely to sell faster than
Zillow last checked:
Listing updated:
Listed by:
Shelly Mayden,
McColly Real Estate 219-934-6300,
George Georgeff,
McColly Real Estate
Source: NIRA as distributed by MLS GRID,MLS#: 846464
Facts & features
Interior
Bedrooms & bathrooms
- Bedrooms: 3
- Bathrooms: 1
- Full bathrooms: 1
Rooms
- Room types: Bedroom 2, Other Room, Primary Bedroom, Living Room, Laundry, Kitchen, Bedroom 3
Primary bedroom
- Level: Main
- Area: 143
- Dimensions: 13.0 x 11.0
Bedroom 2
- Level: Main
- Area: 80
- Dimensions: 10.0 x 8.0
Bedroom 3
- Level: Main
- Area: 149.5
- Dimensions: 13.0 x 11.5
Kitchen
- Level: Main
- Area: 176
- Dimensions: 16.0 x 11.0
Laundry
- Level: Basement
- Area: 155.25
- Dimensions: 13.5 x 11.5
Living room
- Level: Main
- Area: 195.5
- Dimensions: 17.0 x 11.5
Other
- Description: Main bathroom
- Level: Main
- Area: 45
- Dimensions: 7.5 x 6.0
Other
- Level: Basement
- Area: 630
- Dimensions: 28.0 x 22.5
Heating
- Hot Water, Natural Gas
Appliances
- Included: Built-In Gas Range, Washer, Refrigerator, Gas Water Heater, Gas Cooktop, Dryer
- Laundry: Electric Dryer Hookup, Washer Hookup, Laundry Room, Lower Level
Features
- Ceiling Fan(s), Laminate Counters, Eat-in Kitchen
- Windows: Aluminum Frames
- Basement: Partially Finished,Storage Space,Sump Pump
- Has fireplace: No
Interior area
- Total structure area: 2,789
- Total interior livable area: 2,789 sqft
- Finished area above ground: 1,008
Property
Parking
- Total spaces: 2
- Parking features: Detached, Paved, Garage Faces Front, Concrete, Additional Parking, Garage Door Opener
- Garage spaces: 2
Features
- Levels: One
- Patio & porch: Deck, Rear Porch, Front Porch
- Exterior features: Private Yard, Rain Gutters
- Has view: Yes
- View description: Neighborhood
Lot
- Size: 8,276 Square Feet
- Features: Back Yard, Rectangular Lot, Front Yard, Few Trees
Details
- Parcel number: 450733281001000026
- Special conditions: None
Construction
Type & style
- Home type: SingleFamily
- Property subtype: Single Family Residence
Condition
- Fixer
- New construction: No
- Year built: 1966
Utilities & green energy
- Electric: 100 Amp Service
- Sewer: Public Sewer
- Water: Public
- Utilities for property: Cable Available, Water Connected, Sewer Connected, Natural Gas Connected, Electricity Connected
Community & HOA
Community
- Subdivision: Lakeside 6th Add
HOA
- Has HOA: No
Location
- Region: Highland
Financial & listing details
- Price per square foot: $99/sqft
- Tax assessed value: $237,500
- Annual tax amount: $2,745
- Date on market: 10/7/2026
- Listing agreement: Exclusive Right To Sell
- Listing terms: Cash,VA Loan,FHA,Conventional
Estimated market value
$271,300
$258,000 - $285,000
$1,940/mo
Price history
| Date | Event | Price |
|---|---|---|
| 10/30/2026 | Price change | $275,500-2.7%$99/sqft |
Source:  NIRA as distributed by MLS GRID #846464 Report a problem | ||
| 10/7/2026 | Listed for sale | $283,000$101/sqft |
Source: NIRA as distributed by MLS GRID #846464 Report a problem | ||
Public tax history
| Year | Property taxes | Tax assessment |
|---|---|---|
| 2025 | $1,129 +2% | $237,500 +6.8% |
| 2024 | $1,107 +2% | $222,300 +7.5% |
| 2023 | $1,085 +2% | $206,800 +25.9% |
| 2022 | $1,064 +2% | $164,300 +12.1% |
| 2021 | $1,043 +2% | $146,600 -0.5% |
| 2020 | $1,023 -2.4% | $147,300 +4.8% |
| 2019 | $1,048 +1.9% | $140,500 +3.5% |
| 2018 | $1,028 +8.8% | $135,800 +4.4% |
| 2017 | $945 | $130,100 +3.3% |
| 2016 | $945 +2% | $126,000 -5% |
| 2014 | $926 +2% | $132,600 +6.7% |
| 2013 | $908 -12.6% | $124,300 -1.3% |
| 2012 | $1,039 -2.9% | $126,000 -7.1% |
| 2011 | $1,070 +2% | $135,700 |
| 2010 | $1,049 | $135,700 |
| 2009 | -- | $135,700 +3.3% |
| 2007 | -- | $131,400 +33.3% |
| 2006 | -- | $98,600 |
| 2005 | -- | $98,600 |
| 2004 | -- | $98,600 +174.7% |
| 2003 | -- | $35,900 |
| 2002 | -- | $35,900 +200.2% |
| 2001 | -- | $11,960 |
Find assessor info on the county website
Monthly payment
Est. payment
Payment breakdown
Explore the cost of this home by adjusting the details. Changes won't be saved.Climate risks
Neighborhood: 46322

Similar homes
- $299,9003 bd2 ba2.4k sqft3538 42nd Pl, Highland, IN 46322For Sale
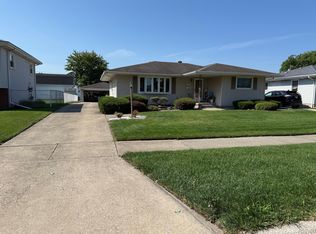
 MLS ID #847138, Madison Jirtle, Evolution Real Estate Solution. NIRA as distributed by MLS GRID
- $275,0003 bd3 ba2.2k sqft2708 38th St, Highland, IN 46322For Sale
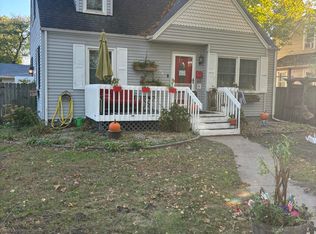 MLS ID #847435, Althea Machtemes, McColly Real Estate. NIRA as distributed by MLS GRID
- $302,9993 bd2 ba1.9k sqft3033 189th St, Lansing, IL 60438Active
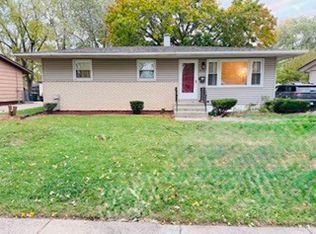 MLS ID #12798882, Hader Tauler, Century 21 Circle. MRED as distributed by MLS GRID
- $295,0004 bd2 ba2.1k sqft7510 Southeastern Ave, Hammond, IN 46324For Sale
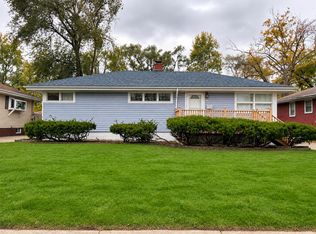 MLS ID #848349, Jaimie Ferrell, Key Realty Indiana, LLC. NIRA as distributed by MLS GRID
- $264,9003 bd2 ba2.1k sqft7920 Massachusetts St, Merrillville, IN 46410For SaleMLS ID #847419, Vasilios Vossos, BVG Realty, LLC. NIRA as distributed by MLS GRID
- $274,9004 bd2 ba1.9k sqft3422 E 74th Ave, Merrillville, IN 46410For SaleMLS ID #841528, Estela Lopez, McColly Real Estate. NIRA as distributed by MLS GRID
- $310,0004 bd3 ba3.4k sqft643 Burton Ct, Whiting, IN 46394For SaleMLS ID #848620, Phillip Tomaka, HomeSmart Realty Group. NIRA as distributed by MLS GRID
- $349,0003 bd2 ba1.7k sqft416 N Cline Ave, Griffith, IN 46319For SaleMLS ID #847930, Timothy Galambos, Springer Real Estate Company. NIRA as distributed by MLS GRID
- $298,0003 bd2 ba2.3k sqft1105 E Rand St, Hobart, IN 46342For SaleMLS ID #843085, Sherri Pendleton, Ginter Realty. NIRA as distributed by MLS GRID
- $245,9003 bd3 ba2.3k sqft3058 Debra St, Portage, IN 46368For SaleMLS ID #843750, Jaime Janowsky, Listing Leaders. NIRA as distributed by MLS GRID
- $365,0003 bd2 ba2.8k sqft40 Heather Ct, Schererville, IN 46375For SaleMLS ID #842103, Karen Stein, McColly Real Estate. NIRA as distributed by MLS GRID
- $249,9003 bd2 ba1.5k sqft417 Softwood Dr, Hobart, IN 46342For SaleMLS ID #844596, Carrie Adelman, Ginter Realty. NIRA as distributed by MLS GRID
- $269,0003 bd2 ba2.1k sqft2715 Fayette St, Lake Station, IN 46405For SaleMLS ID #847449, Kari Rooney, Realty Executives Premier. NIRA as distributed by MLS GRID
- $349,7003 bd2 ba1.7k sqft9401 Fran Lin Pkwy, Munster, IN 46321For SaleMLS ID #833126, Daniel Spitale, McColly Real Estate. NIRA as distributed by MLS GRID
- $339,9005 bd2 ba2.1k sqft1285 W 98th Ave, Crown Point, IN 46307For SaleMLS ID #848534, Nicole Szymanski, Better Homes and Gardens Real. NIRA as distributed by MLS GRID
- $305,0003 bd2 ba2.1k sqft314 Jodi Ln, Valparaiso, IN 46385For SaleMLS ID #846989, Diana Franz, Brokerworks Group. NIRA as distributed by MLS GRID
- $250,0003 bd2 ba1.4k sqft5489 Clem Rd, Portage, IN 46368For SaleMLS ID #831249, Karen Miller, Listing Leaders. NIRA as distributed by MLS GRID
