DESIGNER FINISHES throughout COMPLETELY REMODELED 4Bdrm/3Bth ALL-BRICK RANCH HOME with FINISHED BASEMENT in PRIME MUNSTER LOCATION! Landscaped Brick & Stone Exterior WELCOMES YOU into Foyer with NATURAL OAK FLOORING throughout Living/Dining Room, Kitchen, Hallway & Main-Level Bedrooms. Bright Living Room opens to Dining Area with Chic Lighting leading to REMODELED KITCHEN with White Cabinetry, GRANITE COUNTERTOPS, Glass Tile Backsplash & STAINLESS APPLIANCES. Primary Bedroom offers Attached Half Bath, while Full Bath boasts MARBLE-LOOK TILE Surround, Quartz-Top Vanity & LED Mirror. IMPRESSIVE FINISHED BASEMENT features Expansive REC ROOM, 4th Bedroom with Egress Window & LUXURY 3/4 BATH with Walk-In Tile Shower. Covered Deck overlooks Backyard with Natural Arborvitae Privacy, Storage Shed, & OVERSIZED 2.5-CAR GARAGE with New Concrete Drive. Situated in AWARD-WINNING SCHOOL DISTRICT, near Shopping, Parks, Dining, & NEW SOUTH SHORE EXTENSION - Only 30 Miles to Downtown Chicago!
Pending
$429,900
8605 Hohman Ave, Munster, IN 46321
4beds
2,320sqft
Single Family Residence
Built in 1964
7,701 Square Feet Lot
$419,100 Zestimate®
$185/sqft
$-- HOA
What's special
Finished basementImpressive finished basementStorage shedDesigner finishesLed mirrorGranite countertopsQuartz-top vanity
- 58 days
- 438
- 34
Zillow last checked:
Listing updated:
Listed by:
Lisa Thompson,
@properties/Christie's Intl RE 219-440-0070,
Steven Cleveland,
@properties/Christie's Intl RE
Source: NIRA as distributed by MLS GRID,MLS#: 845774
Facts & features
Interior
Bedrooms & bathrooms
- Bedrooms: 4
- Bathrooms: 3
- Full bathrooms: 1
- 3/4 bathrooms: 1
- 1/2 bathrooms: 1
Rooms
- Room types: Bedroom 2, Other Room, Primary Bedroom, Living Room, Kitchen, Family Room, Dining Room, Bedroom 4, Bedroom 3
Primary bedroom
- Description: Natural Oak Flooring, Direct Access to Half Bath
- Level: Main
- Area: 138.5
- Dimensions: 10.11 x 13.7
Bedroom 2
- Description: Natural Oak Flooring
- Level: Main
- Area: 125.24
- Dimensions: 10.1 x 12.4
Bedroom 3
- Description: Natural Oak Flooring
- Level: Main
- Area: 103.32
- Dimensions: 9.3 x 11.11
Bedroom 4
- Description: Luxury Vinyl Plank Flooring, Recessed Lighting, Full Egress Window
- Level: Basement
- Area: 163.75
- Dimensions: 12.5 x 13.1
Dining room
- Description: Natural Oak Flooring, Chic Lighting, Open to Kitchen and Living Room
- Level: Main
- Area: 109.14
- Dimensions: 10.7 x 10.2
Family room
- Description: Luxury Vinyl Plank Flooring, Recessed Lighting
- Level: Basement
- Area: 626.02
- Dimensions: 27.7 x 22.6
Foyer
- Description: Natural Oak Flooring
- Level: Main
- Area: 46.5
- Dimensions: 5.0 x 9.3
Kitchen
- Description: Natural Oak Flooring, White Cabinetry, Granite Countertops, Glass Tile Backsplash, Stainless Appliances
- Level: Main
- Area: 179.47
- Dimensions: 13.1 x 13.7
Living room
- Description: Natural Oak Flooring, Recessed Lighting
- Level: Main
- Area: 242.52
- Dimensions: 18.8 x 12.9
Other
- Description: Storage and Utility Room
- Level: Basement
- Area: 345.68
- Dimensions: 23.2 x 14.9
Heating
- Natural Gas, Forced Air
Appliances
- Included: Dryer, Washer, Refrigerator, Microwave, Dishwasher
- Laundry: Lower Level, Sink, Laundry Room
Features
- Entrance Foyer, Recessed Lighting, Granite Counters
- Basement: Bath/Stubbed,Storage Space,Sump Pump,Full,Finished
- Has fireplace: No
Interior area
- Total structure area: 2,320
- Total interior livable area: 2,320 sqft
- Finished area above ground: 1,320
Video & virtual tour
Property
Parking
- Total spaces: 2.5
- Parking features: Detached, Garage Faces Side, Driveway, Garage Door Opener
- Garage spaces: 2.5
- Has uncovered spaces: Yes
Features
- Levels: One
- Patio & porch: Covered, Deck
- Exterior features: Private Yard, Storage
- Has view: Yes
- View description: Neighborhood
Lot
- Size: 7,701 Square Feet
- Features: Back Yard, Landscaped, Front Yard, Corner Lot
Details
- Parcel number: 450624330001000027
- Zoning description: residential
- Special conditions: None
Construction
Type & style
- Home type: SingleFamily
- Property subtype: Single Family Residence
Condition
- New construction: No
- Year built: 1964
Utilities & green energy
- Sewer: Public Sewer
- Water: Public
Community & HOA
Community
- Subdivision: Knickerbocker Manor 9th Add
HOA
- Has HOA: No
Location
- Region: Munster
Financial & listing details
- Price per square foot: $185/sqft
- Tax assessed value: $334,700
- Annual tax amount: $4,031
- Date on market: 9/23/2026
- Listing agreement: Exclusive Right To Sell
- Listing terms: Cash,VA Loan,FHA,Conventional
Estimated market value
$419,100
$398,000 - $440,000
$3,413/mo
Price history
| Date | Event | Price |
|---|---|---|
| 10/29/2026 | Pending sale | $429,900$185/sqft |
Source:  NIRA as distributed by MLS GRID #845774 Report a problem | ||
| 9/23/2026 | Listed for sale | $429,900+82.9%$185/sqft |
Source: NIRA as distributed by MLS GRID #845774 Report a problem | ||
| 2/25/2016 | Sold | $235,001+0%$101/sqft |
Source: NIRA as distributed by MLS GRID #386215 Report a problem | ||
| 1/18/2016 | Pending sale | $234,900$101/sqft |
Source: RE/MAX Realty Associates #386215 Report a problem | ||
| 1/12/2016 | Listed for sale | $234,900+92.3%$101/sqft |
Source: RE/MAX Realty Associates #386215 Report a problem | ||
| 10/23/2015 | Sold | $122,130-17.9%$53/sqft |
Source: Public Record Report a problem | ||
| 6/29/2015 | Sold | $148,680-5.3%$64/sqft |
Source: Public Record Report a problem | ||
| 6/11/2015 | Listed for sale | -- |
Source: Auction.com Report a problem | ||
| 4/24/2001 | Sold | $157,000$68/sqft |
Source: NIRA as distributed by MLS GRID #29942 Report a problem | ||
Public tax history
| Year | Property taxes | Tax assessment |
|---|---|---|
| 2025 | $4,117 +2.9% | $334,700 +6% |
| 2024 | $4,002 +1.6% | $315,900 +2.6% |
| 2023 | $3,940 +4.7% | $308,000 +3.6% |
| 2022 | $3,762 +4.9% | $297,300 +4.9% |
| 2021 | $3,586 +7.9% | $283,400 +4.9% |
| 2020 | $3,323 -12.2% | $270,100 +4.7% |
| 2019 | $3,783 +1.8% | $257,900 +3.4% |
| 2018 | $3,715 +53.8% | $249,400 +1.9% |
| 2017 | $2,416 | $244,700 -6.8% |
| 2016 | $2,416 -1.3% | $262,500 +50.9% |
| 2014 | $2,446 +0.2% | $173,900 -1.6% |
| 2013 | $2,440 -3.8% | $176,700 -3% |
| 2012 | $2,537 +1.5% | $182,200 +3% |
| 2011 | $2,499 +16.9% | $176,900 +8.3% |
| 2010 | $2,138 | $163,300 -10.9% |
| 2009 | -- | $183,300 +19.2% |
| 2007 | -- | $153,800 +12.2% |
| 2006 | -- | $137,100 |
| 2005 | -- | $137,100 |
| 2004 | -- | $137,100 +896.4% |
| 2003 | -- | $13,760 -66.7% |
| 2002 | -- | $41,300 +200.1% |
| 2001 | -- | $13,760 |
Find assessor info on the county website
Monthly payment
Est. payment
Payment breakdown
Explore the cost of this home by adjusting the details. Changes won't be saved.Climate risks
Neighborhood: 46321
Nearby schools
Schools provided by the listing agent
- Middle: Wilbur Wright Middle School
- High: Munster High School
Source: NIRA as distributed by MLS GRID. This data may not be complete. We recommend contacting the local school district to confirm school assignments for this home.


Similar homes
- $399,9004 bd2 ba1.9k sqft526 Cedar Ct, Munster, IN 46321For Sale
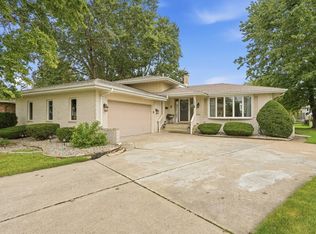
 MLS ID #845754, Mark Metzger, McColly Real Estate. NIRA as distributed by MLS GRID
- $434,9004 bd3 ba2.7k sqft8318 Howard Ave, Munster, IN 46321For Sale
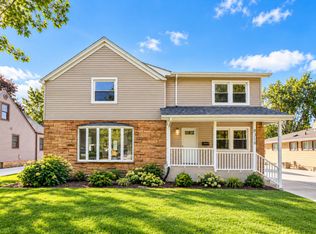 MLS ID #847494, Juanita Nunez, McColly Real Estate. NIRA as distributed by MLS GRID
- $419,9004 bd3 ba2.3k sqft1210 Park Dr, Munster, IN 46321For Sale
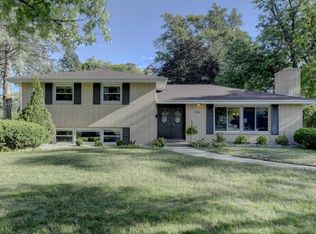 MLS ID #841812, Mary Powers, RE/MAX Realty Associates. NIRA as distributed by MLS GRID
- $420,0004 bd2 ba2.2k sqft8336 Schreiber Dr, Munster, IN 46321For Sale
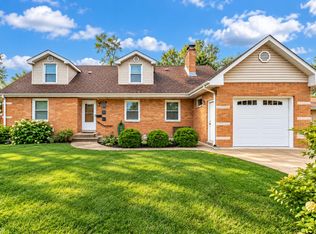 MLS ID #846291, Juanita Nunez, McColly Real Estate. NIRA as distributed by MLS GRID
- $429,0004 bd2 ba2.6k sqft9425 Larch Dr, Munster, IN 46321For SaleMLS ID #842851, Mark Cox, Century 21 Circle. NIRA as distributed by MLS GRID
- $439,9994 bd3 ba2.4k sqft8039 Forest Ave, Munster, IN 46321For SaleMLS ID #844304, Crystal Heady, @properties/Christie's Intl RE. NIRA as distributed by MLS GRID
- $500,0004 bd3 ba2.9k sqft8218 White Oak Ave, Munster, IN 46321For SaleMLS ID #848590, Angela McClure, Coldwell Banker Realty. NIRA as distributed by MLS GRID
- $395,0003 bd2 ba1.7k sqft250 Lawndale Dr, Munster, IN 46321For SaleMLS ID #842730, Karin Gustafson, Advanced Real Estate, LLC. NIRA as distributed by MLS GRID
- $402,5003 bd2 ba2.1k sqft8832 Jefferson Ct, Munster, IN 46321For SaleMLS ID #842808, Robin Salzeider, @properties/Christie's Intl RE. NIRA as distributed by MLS GRID
- $425,0003 bd3 ba3.3k sqft8140 Oakwood Ave, Munster, IN 46321For SaleMLS ID #847873, Lisa Wozniakowski, Blue Ribbon Realty LLC. NIRA as distributed by MLS GRID
- $439,0003 bd2 ba2.1k sqft9424 Chestnut Ln, Munster, IN 46321For SaleMLS ID #845169, Nancy Keeler, @properties/Christie's Intl RE. NIRA as distributed by MLS GRID
- $439,9004 bd2 ba2k sqft9838 Redbud Rd, Munster, IN 46321For SaleMLS ID #843745, Lisa Thompson, @properties/Christie's Intl RE. NIRA as distributed by MLS GRID
- $389,9003 bd2 ba2.6k sqft1236 Fisher St, Munster, IN 46321For SaleMLS ID #844862, Rigoberto Garcia, Grinker & Garcia Real Estate. NIRA as distributed by MLS GRID
- $435,0003 bd2 ba2.2k sqft9107 Chestnut Ln, Munster, IN 46321For SaleMLS ID #846999, Nicole Milford, Compass Indiana, LLC. NIRA as distributed by MLS GRID
- $399,9004 bd2 ba2.1k sqft1838 Bluebird Ln, Munster, IN 46321For SaleMLS ID #847920, Subashini Kulatunga, @properties/Christie's Intl RE. NIRA as distributed by MLS GRID
- $344,9003 bd2 ba1.2k sqft8510 Forest Ave, Munster, IN 46321For SaleMLS ID #847914, Andrew Moroz, Weichert Realtors - Shoreline. NIRA as distributed by MLS GRID
- $289,9004 bd3 ba1.6k sqft8417 Hohman Ave, Munster, IN 46321For SaleMLS ID #846182, Connor Pascoe, Weichert Realtors - Shoreline. NIRA as distributed by MLS GRID
- $475,0003 bd2 ba2.5k sqft9213 Birch Ave, Munster, IN 46321For SaleMLS ID #846667, Sharae Soto, Duke Real Estate. NIRA as distributed by MLS GRID
- $549,9004 bd3 ba2.2k sqft8609 Greenwood Ave, Munster, IN 46321For SaleMLS ID #848344, Zhenzhu Xie, Pearl Realty, LLC. NIRA as distributed by MLS GRID
