STUNNING with exceptional living space throughout! Situated on a beautiful tree lined street in Munster, this home offers modern style, quality finishes, and an incredibly versatile multi-level floorplan. From the moment you step inside you'll appreciate the attention to detail, fresh neutral colors, and beautifully refinished solid oak hardwood floors throughout the entire main and upper levels. The timeless new kitchen is a standout, featuring custom cabinetry, quartz countertops, tiled backsplash, under cabinet lighting, and brand new appliances. Bathrooms offer beautiful tile work, stylish vanities, and modern fixtures, including a custom walk-in shower with built-in bench. What truly sets this home apart is the amount of living & entertaining space! In addition to the main level living and dining rooms, the expansive 21x26 family room features a wood burning FP & plenty of room for multiple seating areas. The beautifully finished basement adds yet another large recreation room, along with separate bonus room offering endless possibilities for a home office, exercise room, or hobby area. The improvements continue throughout w/ new Low-E Argon windows, new front entry door system, new rear door with built-in blind, all new interior doors, casing , baseboards, hardware, lighting, and fresh paint. The lower levels feature new rigid-core plank flooring, while major mechanical upgrades include a new A/C, new water heater, & sump pump battery backup. Outside enjoy a partially fenced yard with new concrete patio, mature landscaping, & oversized two-car garage. Conveniently located within the highly regarded Munster school district. This amazing home offers space, flexibility, & modern finishes that make it truly special. Move -in ready and waiting for its next owner!
Active
Price cut: $10K (10/28)
$485,000
9213 Birch Ave, Munster, IN 46321
3beds
2,544sqft
Single Family Residence
Built in 1969
10,798 Square Feet Lot
$471,600 Zestimate®
$191/sqft
$-- HOA
What's special
Beautiful tree lined streetPartially fenced yardModern styleModern fixturesQuality finishesTimeless new kitchenStylish vanities
- 27 days
- 1,767
- 94
Zillow last checked:
Listing updated:
Listed by:
Sharae Soto,
Duke Real Estate 219-313-3911,
Ruben Soto,
Duke Real Estate
Source: NIRA as distributed by MLS GRID,MLS#: 846667
Facts & features
Interior
Bedrooms & bathrooms
- Bedrooms: 3
- Bathrooms: 2
- Full bathrooms: 1
- 3/4 bathrooms: 1
Rooms
- Room types: Bonus Room, Primary Bedroom, Living Room, Kitchen, Family Room, Dining Room, Bedroom 3, Bedroom 2
Primary bedroom
- Level: Upper
- Area: 154
- Dimensions: 14.0 x 11.0
Bedroom 2
- Level: Upper
- Area: 169
- Dimensions: 13.0 x 13.0
Bedroom 3
- Level: Upper
- Area: 108
- Dimensions: 12.0 x 9.0
Bonus room
- Level: Basement
- Area: 110
- Dimensions: 11.0 x 10.0
Dining room
- Level: Main
- Area: 120
- Dimensions: 10.0 x 12.0
Family room
- Level: Lower
- Area: 546
- Dimensions: 21.0 x 26.0
Family room
- Level: Basement
- Area: 308
- Dimensions: 11.0 x 28.0
Kitchen
- Level: Main
- Area: 165
- Dimensions: 11.0 x 15.0
Living room
- Level: Main
- Area: 216
- Dimensions: 12.0 x 18.0
Heating
- Forced Air
Appliances
- Included: Dryer, Washer, Refrigerator, Microwave, Gas Water Heater, Dishwasher
- Laundry: Gas Dryer Hookup, Washer Hookup, Lower Level
Features
- Entrance Foyer, Stone Counters, Recessed Lighting
- Windows: Insulated Windows
- Basement: Finished,Sump Pump
- Number of fireplaces: 1
- Fireplace features: Family Room, Wood Burning
Interior area
- Total structure area: 2,544
- Total interior livable area: 2,544 sqft
- Finished area above ground: 1,272
Property
Parking
- Total spaces: 2
- Parking features: Attached
- Attached garage spaces: 2
Features
- Levels: Quad-Level
- Patio & porch: Patio
- Fencing: Partial
- View description: None
Lot
- Size: 10,798 Square Feet
- Features: Back Yard
Details
- Parcel number: 450730281009000027
- Zoning description: residential
- Special conditions: Agent Owned
Construction
Type & style
- Home type: SingleFamily
- Property subtype: Single Family Residence
Condition
- New construction: No
- Year built: 1969
Utilities & green energy
- Electric: 100 Amp Service
- Sewer: Public Sewer
- Water: Public
Community & HOA
Community
- Security: Carbon Monoxide Detector(s), Smoke Detector(s)
- Subdivision: Fairmeadow 3rd Add
HOA
- Has HOA: No
Location
- Region: Munster
Financial & listing details
- Price per square foot: $191/sqft
- Tax assessed value: $334,500
- Annual tax amount: $4,074
- Date on market: 10/10/2026
- Listing agreement: Exclusive Agency
- Listing terms: Cash,VA Loan,FHA,Conventional
Estimated market value
$471,600
$448,000 - $495,000
$3,147/mo
Price history
| Date | Event | Price |
|---|---|---|
| 10/28/2026 | Price change | $485,000-2%$191/sqft |
Source:  NIRA as distributed by MLS GRID #846667 Report a problem | ||
| 10/10/2026 | Listed for sale | $495,000$195/sqft |
Source: NIRA as distributed by MLS GRID #846667 Report a problem | ||
Public tax history
| Year | Property taxes | Tax assessment |
|---|---|---|
| 2025 | $4,097 +2.5% | $334,500 +6.4% |
| 2024 | $3,998 +4.3% | $314,400 +2.2% |
| 2023 | $3,835 +9.4% | $307,700 +6.2% |
| 2022 | $3,506 +1.8% | $289,700 +9.3% |
| 2021 | $3,445 +10.1% | $265,100 +2% |
| 2020 | $3,130 -57.4% | $260,000 +6.7% |
| 2019 | $7,348 +41.3% | $243,700 +4% |
| 2018 | $5,201 +70.6% | $234,300 +2.2% |
| 2017 | $3,048 | $229,300 +3.6% |
| 2016 | $3,048 -4.7% | $221,400 +1.1% |
| 2014 | $3,199 +9.9% | $218,900 +7.1% |
| 2013 | $2,910 -4.6% | $204,400 -5.2% |
| 2012 | $3,049 +0.6% | $215,500 +2.3% |
| 2011 | $3,029 +8.3% | $210,600 +2.7% |
| 2010 | $2,797 | $205,000 -4.3% |
| 2009 | -- | $214,100 +0.7% |
| 2007 | -- | $212,700 +34.5% |
| 2006 | -- | $158,200 |
| 2005 | -- | $158,200 |
| 2004 | -- | $158,200 +197.4% |
| 2003 | -- | $53,200 |
| 2002 | -- | $53,200 +200.1% |
| 2001 | -- | $17,730 |
Find assessor info on the county website
Monthly payment
Est. payment
Payment breakdown
Explore the cost of this home by adjusting the details. Changes won't be saved.Climate risks
Neighborhood: 46321
Nearby schools
Schools provided by the listing agent
- Elementary: Frank H Hammond Elementary School
- Middle: Wilbur Wright Middle School
- High: Munster High School
Source: NIRA as distributed by MLS GRID. This data may not be complete. We recommend contacting the local school district to confirm school assignments for this home.


Similar homes
- $499,9004 bd3 ba2.1k sqft9212 White Oak Ave, Munster, IN 46321For Sale
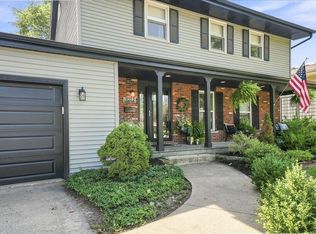
 MLS ID #842398, Madison Young, Brokerworks Group. NIRA as distributed by MLS GRID
- $449,0003 bd3 ba3.3k sqft8140 Oakwood Ave, Munster, IN 46321For Sale
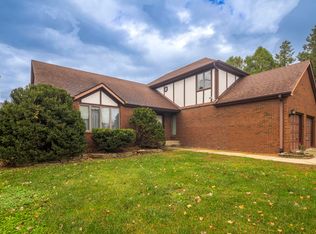 MLS ID #847873, Lisa Wozniakowski, Blue Ribbon Realty LLC. NIRA as distributed by MLS GRID
- $439,0003 bd2 ba2.1k sqft9424 Chestnut Ln, Munster, IN 46321For Sale
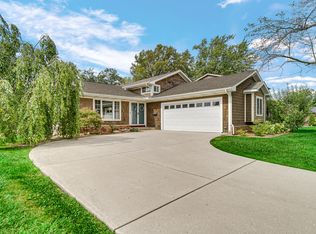 MLS ID #845169, Nancy Keeler, @properties/Christie's Intl RE. NIRA as distributed by MLS GRID
- $435,0003 bd2 ba2.2k sqft9107 Chestnut Ln, Munster, IN 46321For Sale
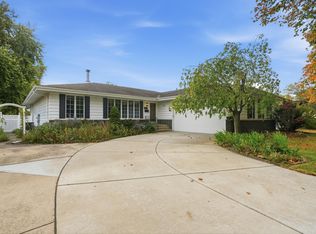 MLS ID #846999, Nicole Milford, Compass Indiana, LLC. NIRA as distributed by MLS GRID
- $399,9004 bd2 ba1.5k sqft1838 Bluebird Ln, Munster, IN 46321For SaleMLS ID #847920, Subashini Kulatunga, @properties/Christie's Intl RE. NIRA as distributed by MLS GRID
- $549,9004 bd3 ba3.4k sqft9123 Crestwood Ct, Munster, IN 46321For SaleMLS ID #847474, Gina Guarino, McColly Real Estate. NIRA as distributed by MLS GRID
- $500,0004 bd4 ba3.4k sqft9807 Ivy Ln, Munster, IN 46321For SaleMLS ID #844967, Antonio Dawkins, eXp Realty, LLC. NIRA as distributed by MLS GRID
- $574,9004 bd3 ba3.2k sqft1055 Azalea Dr, Munster, IN 46321For SaleMLS ID #847563, Maria Eng, @properties/Christie's Intl RE. NIRA as distributed by MLS GRID
- $389,9003 bd2 ba2.6k sqft1236 Fisher St, Munster, IN 46321For SaleMLS ID #844862, Rigoberto Garcia, Grinker & Garcia Real Estate. NIRA as distributed by MLS GRID
- $429,0004 bd2 ba2.6k sqft9425 Larch Dr, Munster, IN 46321For SaleMLS ID #842851, Mark Cox, Century 21 Circle. NIRA as distributed by MLS GRID
- $420,0004 bd2 ba2.2k sqft8336 Schreiber Dr, Munster, IN 46321For SaleMLS ID #846291, Juanita Nunez, McColly Real Estate. NIRA as distributed by MLS GRID
- $434,9004 bd3 ba2.7k sqft8318 Howard Ave, Munster, IN 46321For SaleMLS ID #847494, Juanita Nunez, McColly Real Estate. NIRA as distributed by MLS GRID
- $439,9004 bd2 ba2k sqft9838 Redbud Rd, Munster, IN 46321For SaleMLS ID #843745, Lisa Thompson, @properties/Christie's Intl RE. NIRA as distributed by MLS GRID
- $424,9003 bd4 ba3k sqft8844 Oakwood Ave, Munster, IN 46321For SaleMLS ID #837632, Suchita Shah, McColly Real Estate. NIRA as distributed by MLS GRID
- $370,0003 bd2 ba2k sqft9502 Fran Lin Pkwy, Munster, IN 46321For SaleMLS ID #846412, Manuel Hernandez, Simplify Your Move! Realty Inc. NIRA as distributed by MLS GRID
- $349,9004 bd2 ba2.1k sqft9328 Chestnut Ln, Munster, IN 46321For SaleMLS ID #844278, David Harkabus, BHHS Executive Realty. NIRA as distributed by MLS GRID
- $419,9004 bd3 ba2.3k sqft1210 Park Dr, Munster, IN 46321For SaleMLS ID #841812, Mary Powers, RE/MAX Realty Associates. NIRA as distributed by MLS GRID
- $402,5003 bd2 ba2.1k sqft8832 Jefferson Ct, Munster, IN 46321For SaleMLS ID #842808, Robin Salzeider, @properties/Christie's Intl RE. NIRA as distributed by MLS GRID
- $429,9004 bd2 ba2.7k sqft1534 Poplar Ln, Munster, IN 46321For SaleMLS ID #841191, Suchita Shah, McColly Real Estate. NIRA as distributed by MLS GRID
