Welcome home! This beautiful two-story house is being offered at appraised value and features extensive updates completed as recent as June 21, 2025. The entire house and garage have been freshly painted, including newly painted porch railings and a stained balcony off the primary bedroom. The garage features newly finished epoxy flooring. All doors, trim, door knobs, electrical switches, window blinds, and a new dining room fan have been updated throughout the home. The home was previously updated in 2009 with a modern kitchen that includes stainless steel appliances, granite countertops, and oak cabinetry. The family room boasts a cathedral ceiling with skylights, drenching the space with natural light throughout the day. The room also highlights a new fireplace and sliding doors that lead to a spacious patio. The second floor offers three bedrooms and two bathrooms, including a hallway bath with a skylight and a primary suite with a private bath, walk-in closet, and balcony. The fully finished basement includes a den, a bath, and a room that can easily serve as an additional bedroom. The backyard includes a large storage shed, and there is full walk-up storage space above the garage and bedroom. Additional features include a high-efficiency, two-year-old zoned heating and cooling system, a sump pump with battery backup, a large covered porch, and a kitchen dinette with a bay window. Hardwood floors run throughout both levels, except in the kitchen. To top it all off, this home is conveniently located within walking distance to Elliott Elementary School. Seller is offering a one-year home warranty.
Active
Price cut: $15K (6/1)
$450,000
8844 Oakwood Ave, Munster, IN 46321
3beds
3,080sqft
:
Get pre-qualified$3,046/mo
Single Family Residence
Built in 1989
10,201 Square Feet Lot
$441,500 Zestimate®
$146/sqft
$-- HOA
What's special
New fireplaceSpacious patioModern kitchenLarge covered porchGranite countertopsStainless steel appliancesWalk-in closet
- 105 days |
- 593 |
- 31 |
Zillow last checked:
Listing updated:
Listed by:
Suchita Shah,
McColly Real Estate 219-934-6300,
Rebecca Razey,
McColly Real Estate
Source: NIRA as distributed by MLS GRID,MLS#: 837632
Facts & features
Interior
Bedrooms & bathrooms
- Bedrooms: 3
- Bathrooms: 4
- Full bathrooms: 1
- 3/4 bathrooms: 2
- 1/2 bathrooms: 1
Rooms
- Room types: Bedroom 2, Other Room, Primary Bedroom, Living Room, Laundry, Kitchen, Great Room, Family Room, Dining Room, Den, Bedroom 3
Primary bedroom
- Description: 3/4 attached bath, skylight,balcony
- Level: Upper
- Area: 280
- Dimensions: 20.0 x 14.0
Bedroom 2
- Level: Upper
- Area: 110
- Dimensions: 11.0 x 10.0
Bedroom 3
- Description: walk in closet
- Level: Upper
- Area: 110
- Dimensions: 11.0 x 10.0
Den
- Level: Basement
- Area: 121
- Dimensions: 11.0 x 11.0
Dining room
- Level: Main
- Area: 168
- Dimensions: 14.0 x 12.0
Family room
- Description: fireplace, skyslight
- Level: Main
- Area: 224
- Dimensions: 16.0 x 14.0
Great room
- Description: 3/4 bath
- Level: Basement
- Area: 962
- Dimensions: 37.0 x 26.0
Kitchen
- Level: Main
- Area: 392
- Dimensions: 28.0 x 14.0
Laundry
- Description: storage cabinets
- Level: Basement
- Area: 64
- Dimensions: 8.0 x 8.0
Living room
- Level: Main
- Area: 238
- Dimensions: 17.0 x 14.0
Other
- Description: Foyer
- Level: Main
- Area: 50
- Dimensions: 10.0 x 5.0
Heating
- Forced Air, Natural Gas
Appliances
- Included: Dryer, Range Hood, Refrigerator, Microwave, Dishwasher, Disposal
- Laundry: Lower Level, Laundry Room
Features
- Cathedral Ceiling(s), Open Floorplan, Granite Counters, Ceiling Fan(s)
- Windows: Blinds, Bay Window(s)
- Basement: Daylight,Walk-Out Access,Sump Pump,Finished
- Number of fireplaces: 1
- Fireplace features: Gas, Great Room
Interior area
- Total structure area: 3,080
- Total interior livable area: 3,080 sqft
- Finished area above ground: 2,156
Property
Parking
- Total spaces: 2
- Parking features: Attached, Garage Faces Front, Driveway, Other, Garage Door Opener
- Attached garage spaces: 2
- Has uncovered spaces: Yes
Features
- Levels: Two
- Patio & porch: Covered, Patio
- Fencing: Back Yard
- Has view: Yes
- View description: Other
Lot
- Size: 10,201 Square Feet
- Features: Back Yard, Landscaped, Corner Lot
Details
- Parcel number: 450720351038000027
- Special conditions: None
Construction
Type & style
- Home type: SingleFamily
- Property subtype: Single Family Residence
Condition
- New construction: No
- Year built: 1989
Utilities & green energy
- Electric: Circuit Breakers
- Sewer: Public Sewer
- Water: Public
- Utilities for property: Electricity Connected, Water Connected, Sewer Connected, Natural Gas Connected
Community & HOA
Community
- Subdivision: Kelley Sub
HOA
- Has HOA: No
Location
- Region: Munster
Financial & listing details
- Price per square foot: $146/sqft
- Tax assessed value: $345,500
- Annual tax amount: $4,133
- Date on market: 4/23/2026
- Listing agreement: Exclusive Right To Sell
- Listing terms: Cash,FHA,Conventional
Estimated market value
$441,500
$419,000 - $464,000
$4,133/mo
Price history
| Date | Event | Price |
|---|---|---|
| 6/1/2026 | Price change | $450,000-3.2%$146/sqft |
Source:  NIRA as distributed by MLS GRID #837632 Report a problem NIRA as distributed by MLS GRID #837632 Report a problem | ||
| 4/23/2026 | Listed for sale | $465,000+0%$151/sqft |
Source: NIRA as distributed by MLS GRID #837632 Report a problem | ||
| 8/18/2025 | Listing removed | $464,900$151/sqft |
Source: NIRA as distributed by MLS GRID #823313 Report a problem | ||
| 8/1/2025 | Price change | $464,900-3.1%$151/sqft |
Source: NIRA as distributed by MLS GRID #823313 Report a problem | ||
| 6/27/2025 | Listed for sale | $479,9000%$156/sqft |
Source: NIRA as distributed by MLS GRID #823313 Report a problem | ||
| 6/24/2025 | Listing removed | $480,000$156/sqft |
Source: NIRA as distributed by MLS GRID #810363 Report a problem | ||
| 5/10/2025 | Price change | $480,000-4%$156/sqft |
Source: NIRA as distributed by MLS GRID #810363 Report a problem | ||
| 3/4/2025 | Price change | $499,900-2.9%$162/sqft |
Source: NIRA as distributed by MLS GRID #810363 Report a problem | ||
| 2/11/2025 | Price change | $514,900-1.9%$167/sqft |
Source: NIRA as distributed by MLS GRID #810363 Report a problem | ||
| 9/20/2024 | Listed for sale | $524,900$170/sqft |
Source: NIRA as distributed by MLS GRID #810363 Report a problem | ||
Public tax history
| Year | Property taxes | Tax assessment |
|---|---|---|
| 2025 | $3,979 -3.7% | $345,500 +13% |
| 2024 | $4,133 +1.2% | $305,700 -3.6% |
| 2023 | $4,084 +16% | $317,000 +2.9% |
| 2022 | $3,522 +4.9% | $308,100 +15.6% |
| 2021 | $3,357 +4.9% | $266,600 +4.9% |
| 2020 | $3,199 -56.9% | $254,100 +2% |
| 2019 | $7,416 +46.7% | $249,200 +4.5% |
| 2018 | $5,056 +63.4% | $238,500 +6.7% |
| 2017 | $3,095 | $223,600 +0.4% |
| 2016 | $3,095 -8.7% | $222,700 -3.3% |
| 2014 | $3,389 +2.2% | $230,200 +0.1% |
| 2013 | $3,317 +1.7% | $230,000 +0.6% |
| 2012 | $3,262 -10.5% | $228,700 -8.4% |
| 2011 | $3,645 +5.4% | $249,600 |
| 2010 | $3,458 | $249,600 -10.2% |
| 2009 | -- | $277,900 +18.7% |
| 2007 | -- | $234,200 +21.6% |
| 2006 | -- | $192,600 |
| 2005 | -- | $192,600 |
| 2004 | -- | $192,600 +148.8% |
| 2003 | -- | $77,400 |
| 2002 | -- | $77,400 +199.9% |
| 2001 | -- | $25,810 |
Find assessor info on the county website
Monthly payment
Est. payment
Payment breakdown
Explore the cost of this home by adjusting the details. Changes won't be saved.Climate risks
Neighborhood: 46321
Nearby schools
GreatSchools rating
- 9/10Ernest R Elliott Elementary SchoolGrades: K-5Distance: 0.3 mi
- 9/10Wilbur Wright Middle SchoolGrades: 6-8Distance: 0.8 mi
- 10/10Munster High SchoolGrades: 9-12Distance: 0.8 mi
- $302,1003 bd1 ba1.4k sqft8838 Oakwood Ave, Munster, IN 46321Off Market
- $245,5002 bd1 ba1.3k sqft1635 Fisher St, Munster, IN 46321Off Market
- $260,0003 bd2 ba2.3k sqft8832 Oakwood Ave, Munster, IN 46321Sold
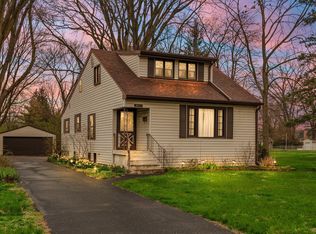
- $455,2004 bd3 ba2.2k sqft1631 Fisher St, Munster, IN 46321Off Market
- $293,4003 bd1 ba1.2k sqft8845 Oakwood Ave, Munster, IN 46321Off Market
- $286,6003 bd1 ba1.2k sqft8835 Oakwood Ave, Munster, IN 46321Off Market
- $329,4002 bd1 ba1.6k sqft8826 Oakwood Ave, Munster, IN 46321Off Market
- $516,6004 bd3 ba3.2k sqft8833 Oakwood Ave, Munster, IN 46321Off Market
A local agent can set up tours, give advice and negotiate with sellers.
A local lender can help you make sure your offer is ready when you are.
Similar homes
- $449,0004 bd2 ba2.7k sqft1534 Poplar Ln, Munster, IN 46321For Sale

 MLS ID #841191, Suchita Shah, McColly Real Estate. NIRA as distributed by MLS GRID
 - $469,0004 bd2 ba2.6k sqft9425 Larch Dr, Munster, IN 46321For Sale
 MLS ID #842851, Mark Cox, Century 21 Circle. NIRA as distributed by MLS GRID
 - $510,0003 bd4 ba3.5k sqft8432 Greenwood Ave, Munster, IN 46321For Sale
 MLS ID #839507, Jovan Vasic, 219 Realty, LLC. NIRA as distributed by MLS GRID
 - $449,9994 bd3 ba2.4k sqft8039 Forest Ave, Munster, IN 46321For Sale
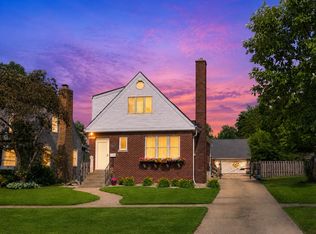 MLS ID #839658, Crystal Heady, @properties/Christie's Intl RE. NIRA as distributed by MLS GRID
 - $395,0004 bd2 ba2k sqft1845 Bluebird Ln, Munster, IN 46321For SaleMLS ID #841935, David Jacinto, Realty Executives Premier. NIRA as distributed by MLS GRID
- $479,9003 bd3 ba3.5k sqft1933 Ferndale Dr, Dyer, IN 46311For SaleMLS ID #843309, Alan Evers, Evers Realty Group. NIRA as distributed by MLS GRID
- $439,9003 bd3 ba3.4k sqft1617 Cherry Blossom Dr, Munster, IN 46321For SaleMLS ID #838124, Linda Wiechnik-Goble, @properties/Christie's Intl RE. NIRA as distributed by MLS GRID
- $489,9004 bd3 ba2.8k sqft9204 Bryan Ln, Crown Point, IN 46307For SaleMLS ID #843496, Laura Bogenschneider, New Chapter Real Estate. NIRA as distributed by MLS GRID
- $415,0004 bd3 ba2.6k sqft235 N True St, Griffith, IN 46319For SaleMLS ID #842827, Kathryn Recupito, JK Pro Realty, LLC. NIRA as distributed by MLS GRID
- $419,9003 bd3 ba1.9k sqft1717 Apple Blossom #3, Munster, IN 46321For SaleMLS ID #837953, Stephanie Baker, True Path Realty, LLC. NIRA as distributed by MLS GRID
- $439,0003 bd3 ba2.7k sqft9853 Forest St, Dyer, IN 46311For SaleMLS ID #843114, Brian Waters, Mentor Listing Realty, Inc.. NIRA as distributed by MLS GRID
- $349,9003 bd4 ba2.3k sqft9937 Delaware Pl, Highland, IN 46322For SaleMLS ID #842921, Lisa Thompson, @properties/Christie's Intl RE. NIRA as distributed by MLS GRID
- $359,0003 bd2 ba1.7k sqft1525 Schaller Ln, Dyer, IN 46311For SaleMLS ID #843379, Colleen Johnston-Hatami, McColly Real Estate. NIRA as distributed by MLS GRID
- $235,0002 bd2 ba2.1k sqft457 Fisher St APT B, Munster, IN 46321For SaleMLS ID #843414, Kara Fenner, Century 21 Circle. NIRA as distributed by MLS GRID
- $364,9994 bd4 ba2.3k sqft18026 State Line Ave, Lansing, IL 60438ActiveMLS ID #12709350, Tamila McDade, Compass. MRED as distributed by MLS GRID
- $455,0005 bd5 ba3.7k sqft24804 S Oak Ln, Crete, IL 60417ActiveMLS ID #12653959, Sheila Eason, eXp Realty. MRED as distributed by MLS GRID
- $349,9003 bd3 ba2k sqft24605 S Stone Ridge Ln, Crete, IL 60417NewMLS ID #12717650, Cara Dulaitis, Re/Max 10. MRED as distributed by MLS GRID
- $380,0004 bd3 ba3k sqft3290 Ridge Rd, Highland, IN 46322For SaleMLS ID #840252, Gina Avila, @properties/Christie's Intl RE. NIRA as distributed by MLS GRID
- $487,0004 bd3 ba2.1k sqft3128 Austgen Pl, Dyer, IN 46311For SaleMLS ID #840485, Tina O'Keefe, Better Homes and Gardens Real. NIRA as distributed by MLS GRID
- $415,0003 bd2 ba2.3k sqft6587 Arrowhead Dr, Schererville, IN 46375For SaleMLS ID #838027, Amanda Damsch, Realty Executives Premier. NIRA as distributed by MLS GRID
