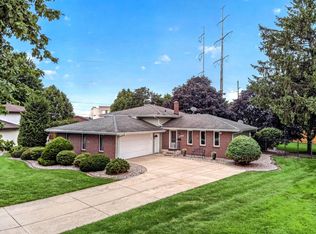
ICONIC. REIMAGINED. UNLIKE ANYTHING ELSE IN MUNSTER. Welcome to a truly distinctive home in the heart of Munster-an iconic property completely reimagined by its current owner to reflect a lifestyle of contemporary design, effortless movement, and everyday enjoyment. Thoughtfully transformed from the inside out, this 3-bedroom, 2-bathroom residence blends striking design with livability, creating a home that feels both sophisticated and inviting. Every space has been curated with intention, offering a fresh, modern aesthetic while preserving the character that makes this property so special. Featuring a completely redesigned kitchen with Cafe appliances that include an induction range, beverage refrigerator, and 5-in-1 microwave oven that is amazing! Off the kitchen is a large office or media room that leads into the large family room filled with windows and large sliding door leading to the backyard. Upstairs has 2 large bedrooms, both with built-in closet systems. Updated bathroom featuring dual sinks, tiling, and glass shower doors. The lower level leads to the third bedroom with built-in closet system, and a completely updated bathroom with calming colors and finishes. This level also accesses the garage with extra storage and a Tesla charger. And then there's the backyard-an oasis beyond words. Designed for both relaxation and entertaining, the private outdoor retreat features an inground pool with security cover, maintenance-free deck, fully fenced yard, a new shed, irrigation in the both the front and back, and a Generac! Mature privacy creates the feeling of a secluded getaway, making it easy to imagine summer afternoons poolside. Located walking distance to Elliott Elementary, Wilbur Wright Middle School, and Munster High School, this is more than a home, it's a lifestyle. A rare opportunity to own one of Munster's most memorable properties, reimagined for the way you want to live today
Active
$599,000
1412 35th St, Munster, IN 46321
3beds
2,952sqft
Single Family Residence
Built in 1958
0.28 Acres Lot
$570,700 Zestimate®
$203/sqft
$-- HOA
What's special
Fully fenced yardMaintenance-free deckNew shedCompletely redesigned kitchenStriking design with livabilityBeverage refrigeratorCafe appliances
- 15 days
- 4,053
- 401
Likely to sell faster than
Zillow last checked:
Listing updated:
Listed by:
Brandon Smith 312-218-5757,
McColly Real Estate
Source: MRED as distributed by MLS GRID,MLS#: 12787145
Facts & features
Interior
Bedrooms & bathrooms
- Bedrooms: 3
- Bathrooms: 2
- Full bathrooms: 2
Rooms
- Room types: Bonus Room
Primary bedroom
- Area: 240 Square Feet
- Dimensions: 12X20
Bedroom 2
- Area: 195 Square Feet
- Dimensions: 15X13
Bedroom 3
- Area: 132 Square Feet
- Dimensions: 11X12
Bonus room
- Area: 529 Square Feet
- Dimensions: 23X23
Dining room
- Area: 80 Square Feet
- Dimensions: 10X8
Family room
- Area: 300 Square Feet
- Dimensions: 15X20
Kitchen
- Area: 180 Square Feet
- Dimensions: 10X18
Laundry
- Area: 32 Square Feet
- Dimensions: 8X4
Living room
- Area: 255 Square Feet
- Dimensions: 15X17
Heating
- Baseboard
Cooling
- Wall Unit(s), Zoned
Features
- Basement: Finished,Full
Interior area
- Total structure area: 2,952
- Total interior livable area: 2,952 sqft
Video & virtual tour
Property
Parking
- Total spaces: 5
- Parking features: Yes, Attached, Garage
- Attached garage spaces: 1
Accessibility
- Accessibility features: No Disability Access
Lot
- Size: 0.28 Acres
- Dimensions: 82x150
Details
- Parcel number: 450719476002000027
- Special conditions: None
Construction
Type & style
- Home type: SingleFamily
- Property subtype: Single Family Residence
Materials
- Aluminum Siding, Brick
Condition
- New construction: No
- Year built: 1958
- Major remodel year: 2020
Utilities & green energy
- Sewer: Public Sewer
- Water: Lake Michigan, Public
Community & HOA
HOA
- Services included: None
Location
- Region: Munster
Financial & listing details
- Price per square foot: $203/sqft
- Tax assessed value: $403,500
- Annual tax amount: $4,622
- Date on market: 10/16/2026
- Ownership: Fee Simple
Estimated market value
$570,700
$542,000 - $599,000
$3,052/mo
Price history
| Date | Event | Price |
|---|---|---|
| 10/15/2026 | Listed for sale | $599,000+91.4%$203/sqft |
Source:  NIRA as distributed by MLS GRID #846541 Report a problem | ||
| 9/10/2018 | Sold | $313,000-1.9%$106/sqft |
Source: NIRA as distributed by MLS GRID #440078 Report a problem | ||
| 8/8/2018 | Pending sale | $319,000$108/sqft |
Source: RE/MAX RESULTS (SCHERERVILLE) #440078 Report a problem | ||
| 8/3/2018 | Listed for sale | $319,000$108/sqft |
Source: RE/MAX RESULTS (SCHERERVILLE) #440078 Report a problem | ||
Public tax history
| Year | Property taxes | Tax assessment |
|---|---|---|
| 2025 | $4,622 +5.5% | $403,500 +14.3% |
| 2024 | $4,379 +5.7% | $353,100 +6.2% |
| 2023 | $4,141 +5% | $332,600 +8.3% |
| 2022 | $3,943 +0.8% | $307,200 +5.2% |
| 2021 | $3,913 +6.6% | $291,900 +1% |
| 2020 | $3,671 +4.4% | $289,000 +3.8% |
| 2019 | $3,515 +5.9% | $278,400 +21.9% |
| 2018 | $3,319 +13.4% | $228,300 +5.9% |
| 2017 | $2,927 | $215,600 |
| 2016 | $2,927 -7.6% | $215,600 +2.9% |
| 2014 | $3,166 +6.3% | $209,500 +3.8% |
| 2013 | $2,979 -1.6% | $201,900 -1.2% |
| 2012 | $3,027 +3.2% | $204,300 +5.5% |
| 2011 | $2,932 +10.5% | $193,700 +5.2% |
| 2010 | $2,652 | $184,100 -15.2% |
| 2009 | -- | $217,100 +26.6% |
| 2007 | -- | $171,500 +10.4% |
| 2006 | -- | $155,300 +0.3% |
| 2005 | -- | $154,900 |
| 2004 | -- | $154,900 +224.1% |
| 2003 | -- | $47,800 |
| 2002 | -- | $47,800 +200.1% |
| 2001 | -- | $15,930 |
Find assessor info on the county website
Monthly payment
Est. payment
Payment breakdown
Explore the cost of this home by adjusting the details. Changes won't be saved.Climate risks
Neighborhood: 46321
Similar homes
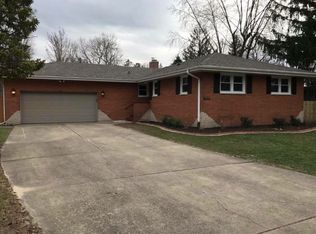
- $439,9004 bd3 ba2.7k sqft8318 Howard Ave, Munster, IN 46321For Sale
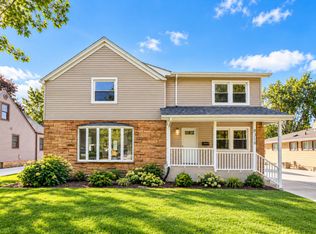
 MLS ID #847494, Juanita Nunez, McColly Real Estate. NIRA as distributed by MLS GRID
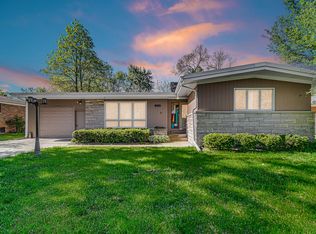
- $459,9004 bd3 ba2.7k sqft9436 Verbena Dr, Munster, IN 46321For Sale
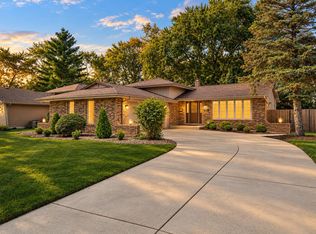 MLS ID #845631, Mark Plesha, Brokerworks Group. NIRA as distributed by MLS GRID
- $402,5003 bd2 ba2.1k sqft8832 Jefferson Ct, Munster, IN 46321For Sale
 MLS ID #842808, Robin Salzeider, @properties/Christie's Intl RE. NIRA as distributed by MLS GRID
- $--4 bd2 ba2.1k sqft3464 Donovan Dr, Crete, IL 60417Auction
 Auction.com 2
- $674,9004 bd3 ba3.1k sqft5915 E 107th Pl, Winfield, IN 46307For SaleMLS ID #847546, David Taylor, McColly Real Estate. NIRA as distributed by MLS GRID
- $369,0004 bd2 ba2.1k sqft9120 Prairie Ave, Highland, IN 46322For SaleMLS ID #846512, Steven Dokich, New Chapter Real Estate. NIRA as distributed by MLS GRID
- $397,7005 bd3 ba2.6k sqft3931 Clough Ave, Highland, IN 46322For SaleMLS ID #847007, Justin Hanuscin, Listing Leaders. NIRA as distributed by MLS GRID
- $462,9003 bd3 ba3.2k sqft11265 W 80th Ct, Saint John, IN 46373For SaleMLS ID #842646, Estela Lopez, McColly Real Estate. NIRA as distributed by MLS GRID
- $495,0003 bd3 ba3.2k sqft7245 Vale Dr, Schererville, IN 46375For SaleMLS ID #846461, Kathy Burke, McColly Real Estate. NIRA as distributed by MLS GRID
- $410,0003 bd2 ba2.3k sqft9181 W Springhill Dr, Saint John, IN 46373For SaleMLS ID #846371, Debra Wagner, Listing Leaders Northwest. NIRA as distributed by MLS GRID
