Updated 5 bedroom 3.5 bath home with 3 car garage in Flossmoor IL offering nearly 3,800 square feet of above-grade living space plus a finished basement, served by highly regarded Homewood-Flossmoor High School (H-F High School, District 233) and Flossmoor School District 161, with two ensuite bedrooms including a main-level primary suite, expansive living room that easily accommodates formal living and a large dining table, separate family room with fireplace, oversized laundry room with folding-table space and extra closet storage, and a long list of recent upgrades including new shaker kitchen cabinets, quartz countertops, stainless steel appliances, kitchen sink and faucet, recessed lighting, tankless hot water heater, furnace, ejector sump pump, windows and sliding patio door, hardwood flooring on the first level plus refinished floors, interior trim and door hardware, full interior and exterior paint, walk-in shower in the master bath, updated bathrooms with new tubs, toilets and fixtures, new concrete patio and walkway, two new garage door openers, and a finished basement with carpet-all in a tree-lined south-suburban Chicago village known for family-friendly neighborhoods, low-density single-family homes, Metra Electric service from the Flossmoor station to Millennium Station and Hyde Park in under an hour, convenient I-57/I-80/I-294 access, Homewood-Flossmoor Park District parks and recreation (pools, ice arena, trails, youth sports), nearby golf at Flossmoor Country Club, Idlewild, and Olympia Fields, walkable downtown dining and shops including Flossmoor Station, and easy reach of Midway Airport; view the 360 tour and schedule your private showing today.
Re-activated
$525,000
3045 Scott Cres, Flossmoor, IL 60422
5beds
3,800sqft
Single Family Residence
Built in 1974
0.36 Acres Lot
$522,500 Zestimate®
$138/sqft
$-- HOA
What's special
Finished basementRecessed lightingNew shaker kitchen cabinetsKitchen sink and faucetQuartz countertopsTankless hot water heaterStainless steel appliances
- --
- 257
- views
- 25
- saves
Zillow last checked:
Listing updated:
Listed by:
Neil Gates 630-528-0497,
Chase Real Estate LLC
Source: MRED as distributed by MLS GRID,MLS#: 12729899
Facts & features
Interior
Bedrooms & bathrooms
- Bedrooms: 5
- Bathrooms: 4
- Full bathrooms: 3
- 1/2 bathrooms: 1
Rooms
- Room types: Bedroom 5, Utility Room-Lower Level, Den, Family Room, Foyer
Primary bedroom
- Features: Bathroom (Full)
- Level: Main
- Area: 224 Square Feet
- Dimensions: 14X16
Bedroom 2
- Level: Second
- Area: 280 Square Feet
- Dimensions: 14X20
Bedroom 3
- Level: Second
- Area: 272 Square Feet
- Dimensions: 16X17
Bedroom 4
- Level: Second
- Area: 228 Square Feet
- Dimensions: 12X19
Bedroom 5
- Level: Second
- Area: 169 Square Feet
- Dimensions: 13X13
Den
- Level: Basement
- Area: 322 Square Feet
- Dimensions: 14X23
Dining room
- Level: Main
- Dimensions: COMBO
Family room
- Level: Main
- Area: 504 Square Feet
- Dimensions: 21X24
Other
- Level: Basement
- Area: 294 Square Feet
- Dimensions: 14X21
Foyer
- Level: Main
- Area: 110 Square Feet
- Dimensions: 10X11
Kitchen
- Features: Kitchen (Eating Area-Table Space, SolidSurfaceCounter, Updated Kitchen)
- Level: Main
- Area: 216 Square Feet
- Dimensions: 12X18
Laundry
- Level: Main
- Area: 126 Square Feet
- Dimensions: 6X21
Living room
- Level: Main
- Area: 476 Square Feet
- Dimensions: 14X34
Other
- Level: Basement
- Area: 312 Square Feet
- Dimensions: 12X26
Heating
- Natural Gas, Forced Air
Cooling
- Central Air
Appliances
- Included: Range, Microwave, Dishwasher, Refrigerator, Stainless Steel Appliance(s)
- Laundry: In Unit
Features
- Basement: Finished,Full
- Attic: Unfinished
- Number of fireplaces: 1
- Fireplace features: Living Room
Interior area
- Total structure area: 0
- Total interior livable area: 3,800 sqft
Video & virtual tour
Property
Parking
- Total spaces: 3
- Parking features: Yes, Garage Owned, Attached, Garage
- Attached garage spaces: 3
Accessibility
- Accessibility features: No Disability Access
Features
- Stories: 2
Lot
- Size: 0.36 Acres
Details
- Parcel number: 31121190340000
- Special conditions: None
Construction
Type & style
- Home type: SingleFamily
- Architectural style: Traditional
- Property subtype: Single Family Residence
Materials
- Brick, Cedar
- Foundation: Concrete Perimeter
- Roof: Asphalt
Condition
- New construction: No
- Year built: 1974
- Major remodel year: 2026
Utilities & green energy
- Electric: Circuit Breakers
- Sewer: Public Sewer
- Water: Public
Community & HOA
HOA
- Services included: None
Location
- Region: Flossmoor
Financial & listing details
- Price per square foot: $138/sqft
- Tax assessed value: $25,284
- Annual tax amount: $12,743
- Date on market: 8/27/2026
- Ownership: Fee Simple
Estimated market value
$522,500
$496,000 - $549,000
$5,161/mo
Price history
| Date | Event | Price |
|---|---|---|
| 1/14/2026 | Sold | $231,000-16.9%$61/sqft |
Source:  MRED as distributed by MLS GRID #12348426 Report a problem MRED as distributed by MLS GRID #12348426 Report a problem | ||
| 10/27/2025 | Pending sale | $278,000+12.6%$73/sqft |
Source: MRED as distributed by MLS GRID #12348426 Report a problem | ||
| 5/14/2025 | Listed for sale | -- |
Source: MRED as distributed by MLS GRID #12348426 Report a problem | ||
| 4/21/2017 | Listing removed | $247,000$65/sqft |
Source: REALHome Services and Solutions Report a problem | ||
| 4/4/2017 | Price change | $247,000-5%$65/sqft |
Source: REALHome Services and Solutions Report a problem | ||
| 3/3/2017 | Price change | $259,900-5%$68/sqft |
Source: REALHome Services and Solutions Report a problem | ||
| 2/7/2017 | Listed for sale | $273,480$72/sqft |
Source: REALHome Services and Solutions Report a problem | ||
| 12/18/2016 | Listing removed | $273,480$72/sqft |
Source: REALHome Services and Solutions Report a problem | ||
| 12/13/2016 | Listed for sale | $273,480-13.2%$72/sqft |
Source: REALHome Services and Solutions Report a problem | ||
| 11/12/2011 | Listing removed | $315,000$83/sqft |
Source: RE/MAX 2000 #07491642 Report a problem | ||
| 2/7/2011 | Listed for sale | $315,000-20.7%$83/sqft |
Source: RE/MAX 2000 #07491642 Report a problem | ||
| 1/29/2007 | Sold | $397,000$104/sqft |
Source: MRED as distributed by MLS GRID #06314766 Report a problem | ||
Public tax history
| Year | Property taxes | Tax assessment |
|---|---|---|
| 2014 | $11,860 -5.3% | $25,284 -12.3% |
| 2013 | $12,524 +2.3% | $28,842 |
| 2012 | $12,246 +5.2% | $28,842 |
| 2011 | $11,645 -4.5% | $28,842 -14.5% |
| 2010 | $12,195 +0.3% | $33,746 |
| 2009 | $12,156 +5.1% | $33,746 -5% |
| 2008 | $11,571 -5.1% | $35,523 -0.8% |
| 2007 | $12,194 +28% | $35,819 |
| 2006 | $9,528 +1% | $35,819 |
| 2005 | $9,432 +17.2% | $35,819 +39.1% |
| 2004 | $8,047 +3.5% | $25,751 |
| 2003 | $7,772 | $25,751 |
Find assessor info on the county website
Monthly payment
Est. payment
Payment breakdown
Explore the cost of this home by adjusting the details. Changes won't be saved.Climate risks
Neighborhood: 60422
Nearby schools
Schools provided by the listing agent
- Elementary: Heather Hill Elementary School
- Middle: Parker Junior High School
- High: Homewood-Flossmoor High School
- District: 161
Source: MRED as distributed by MLS GRID. This data may not be complete. We recommend contacting the local school district to confirm school assignments for this home.
Similar homes
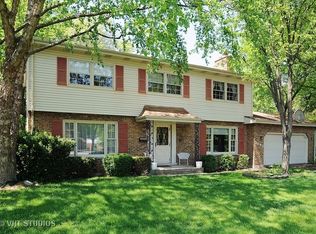
- $475,0004 bd4 ba2.6k sqft2229 Macdonald Ln, Flossmoor, IL 60422Active
 MLS ID #12776889, Michelle Kurtz, eXp Realty. MRED as distributed by MLS GRID
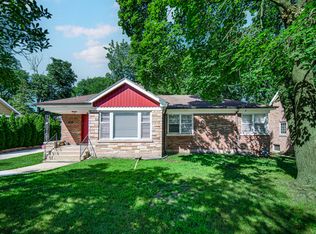
 - $386,9004 bd3 ba2.6k sqft835 Maple Rd, Flossmoor, IL 60422New
 MLS ID #12778264, Jaime Birks, Realty of America. MRED as distributed by MLS GRID
 - $350,0005 bd2 ba2.9k sqft618 Dundee Ave, Flossmoor, IL 60422Active
 MLS ID #12770069, James Mattz, Keller Williams Preferred Rlty. MRED as distributed by MLS GRID
 - $510,0003 bd3 ba2.8k sqft17224 Shetland Dr, Tinley Park, IL 60487New
 MLS ID #12780911, Tim Sherry, Crosstown Realtors, Inc.. MRED as distributed by MLS GRID
 - $525,0004 bd4 ba3.4k sqft9807 Ivy Ln, Munster, IN 46321For Sale
 MLS ID #844967, Antonio Dawkins, eXp Realty, LLC. NIRA as distributed by MLS GRID
 - $479,9004 bd3 ba2.7k sqft9436 Verbena Dr, Munster, IN 46321For SaleMLS ID #845631, Mark Plesha, Brokerworks Group. NIRA as distributed by MLS GRID
