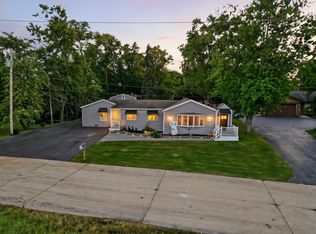
Welcome to this STUNNING split-level home in the highly sought-after Homewood-Flossmoor School District, where modern luxury meets everyday comfort. Situated on a desirable corner lot, this beautifully updated 5-bedroom, 2.5-bath residence offers an expansive floor plan designed for both entertaining and comfortable living. Step inside to discover stunning custom finishes throughout, including designer lighting, custom cabinetry, and elegant quartz countertops that elevate the heart of the home. The gourmet kitchen is a chef's dream, featuring a spacious center island, a smart refrigerator, and a complete stainless steel appliance suite, making meal preparation and hosting effortless. The generous living spaces provide room for everyone, while the finished basement has been transformed into the ultimate movie room, complete with a premium surround sound stereo system for an immersive entertainment experience. Retreat to the luxurious primary suite, your own private oasis featuring a spa-inspired bathroom with a separate soaking tub and walk-in shower, the perfect place to relax after a long day. Outside, enjoy the side deck, ideal for summer barbecues, morning coffee, or simply unwinding while overlooking the spacious corner lot. Conveniently located near parks, shopping, dining, Metra transportation, and major expressways, this move-in-ready home combines luxury, functionality, and an unbeatable location in one of the area's most desirable communities. Don't miss your opportunity to make this stunning Homewood home your own!
Active
$415,000
1115 191st St, Homewood, IL 60430
5beds
2,500sqft
Single Family Residence
Built in 1967
8,228 Square Feet Lot
$-- Zestimate®
$166/sqft
$-- HOA
What's special
Elegant quartz countertopsLuxurious primary suiteDesirable corner lotDesigner lightingSmart refrigeratorGenerous living spacesGourmet kitchen
- --
- on Zillow
- 1,261
- views
- 133
- saves
Zillow last checked:
Listing updated:
Listed by:
Anna Comer 312-939-5253,
Kale Realty
Source: MRED as distributed by MLS GRID,MLS#: 12715873
Facts & features
Interior
Bedrooms & bathrooms
- Bedrooms: 5
- Bathrooms: 3
- Full bathrooms: 2
- 1/2 bathrooms: 1
Rooms
- Room types: Bedroom 5
Primary bedroom
- Features: Flooring (Carpet), Bathroom (Full)
- Level: Second
- Area: 225 Square Feet
- Dimensions: 15X15
Bedroom 2
- Features: Flooring (Carpet)
- Level: Second
- Area: 132 Square Feet
- Dimensions: 11X12
Bedroom 3
- Features: Flooring (Carpet)
- Level: Second
- Area: 143 Square Feet
- Dimensions: 11X13
Bedroom 4
- Features: Flooring (Carpet)
- Level: Lower
- Area: 120 Square Feet
- Dimensions: 10X12
Bedroom 5
- Features: Flooring (Carpet)
- Level: Main
- Area: 144 Square Feet
- Dimensions: 12X12
Dining room
- Features: Flooring (Hardwood)
- Level: Main
- Area: 144 Square Feet
- Dimensions: 12X12
Family room
- Features: Flooring (Carpet)
- Level: Lower
- Area: 306 Square Feet
- Dimensions: 18X17
Kitchen
- Features: Flooring (Vinyl)
- Level: Main
- Area: 108 Square Feet
- Dimensions: 9X12
Laundry
- Level: Basement
- Area: 80 Square Feet
- Dimensions: 8X10
Living room
- Features: Flooring (Hardwood)
- Level: Main
- Area: 280 Square Feet
- Dimensions: 20X14
Heating
- Natural Gas, Forced Air
Cooling
- Central Air
Appliances
- Included: Humidifier
- Laundry: In Unit
Features
- Doors: Mirrored Closet Door(s)
- Basement: None
- Number of fireplaces: 1
- Fireplace features: Family Room
Interior area
- Total structure area: 0
- Total interior livable area: 2,500 sqft
Property
Parking
- Total spaces: 2
- Parking features: Asphalt, Heated Garage, Yes, Attached, Garage
- Attached garage spaces: 2
Accessibility
- Accessibility features: No Disability Access
Features
- Stories: 1
- Patio & porch: Patio
Lot
- Size: 8,228 Square Feet
- Dimensions: 68X121X68X121
- Features: Landscaped
Details
- Parcel number: 32082210090000
- Special conditions: None
- Other equipment: TV-Cable, Sump Pump, Sprinkler-Lawn
Construction
Type & style
- Home type: SingleFamily
- Architectural style: Ranch
- Property subtype: Single Family Residence
Materials
- Brick, Cedar
- Foundation: Concrete Perimeter
- Roof: Asphalt
Condition
- New construction: No
- Year built: 1967
- Major remodel year: 2020
Utilities & green energy
- Electric: Circuit Breakers
- Sewer: Public Sewer
- Water: Lake Michigan
Community & HOA
Community
- Features: Curbs, Sidewalks, Street Paved
HOA
- Services included: None
Location
- Region: Homewood
Financial & listing details
- Price per square foot: $166/sqft
- Tax assessed value: $250,010
- Annual tax amount: $9,622
- Date on market: 7/29/2026
- Ownership: Fee Simple
Estimated market value
Not available
Estimated sales range
Not available
Not available
Price history
| Date | Event | Price |
|---|---|---|
| 11/25/2019 | Sold | $225,000+12.6%$90/sqft |
Source: Public Record Report a problem | ||
| 11/29/2018 | Listing removed | $199,900$80/sqft |
Source: RE/MAX Synergy #10120638 Report a problem | ||
| 10/24/2018 | Listed for sale | $199,900-36.5%$80/sqft |
Source: RE/MAX Synergy #10120638 Report a problem | ||
| 3/11/2011 | Listing removed | $315,000$126/sqft |
Source: 24 Hour Realty Services #07135647 Report a problem | ||
| 2/17/2009 | Listed for sale | $315,000+70.3%$126/sqft |
Source: NCI #07135647 Report a problem | ||
| 7/15/2008 | Sold | $185,000-1.2%$74/sqft |
Source: Public Record Report a problem | ||
| 6/19/2008 | Listed for sale | $187,250-18.6%$75/sqft |
Source: NRT Chicago #06806594 Report a problem | ||
| 7/18/2006 | Sold | $230,000+62.5%$92/sqft |
Source: Public Record Report a problem | ||
| 4/9/1999 | Sold | $141,500$57/sqft |
Source: Public Record Report a problem | ||
Public tax history
| Year | Property taxes | Tax assessment |
|---|---|---|
| 2024 | $9,623 -6.9% | $25,001 +0% |
| 2023 | $10,332 -2.6% | $24,999 +21.9% |
| 2022 | $10,606 +7.2% | $20,500 |
| 2021 | $9,890 +2.9% | $20,500 |
| 2020 | $9,607 +27.2% | $20,500 +31.8% |
| 2019 | $7,553 +3.4% | $15,551 |
| 2018 | $7,306 -0.3% | $15,551 |
| 2017 | $7,326 +7.1% | $15,551 +9.6% |
| 2016 | $6,841 +23.6% | $14,188 |
| 2015 | $5,536 +1.4% | $14,188 |
| 2014 | $5,457 -7% | $14,188 -12.5% |
| 2013 | $5,869 +1% | $16,210 |
| 2012 | $5,810 +3.5% | $16,210 |
| 2011 | $5,612 -1.4% | $16,210 -11.3% |
| 2010 | $5,693 +2.6% | $18,283 |
| 2009 | $5,547 +4.3% | $18,283 -5% |
| 2008 | $5,317 -7.4% | $19,245 +6.5% |
| 2007 | $5,745 +1.2% | $18,070 |
| 2006 | $5,674 +42.8% | $18,070 |
| 2005 | $3,973 +0.1% | $18,070 +26% |
| 2004 | $3,971 -0.4% | $14,339 |
| 2003 | $3,988 +3.8% | $14,339 |
| 2002 | $3,841 -9.8% | $14,339 +1.6% |
| 2001 | $4,257 +26.2% | $14,118 |
| 2000 | $3,372 +1.3% | $14,118 |
| 1999 | $3,330 | $14,118 |
Find assessor info on the county website
Monthly payment
Est. payment
Payment breakdown
Explore the cost of this home by adjusting the details. Changes won't be saved.Climate risks
Neighborhood: 60430
Nearby schools
Schools provided by the listing agent
- District: 153
Source: MRED as distributed by MLS GRID. This data may not be complete. We recommend contacting the local school district to confirm school assignments for this home.
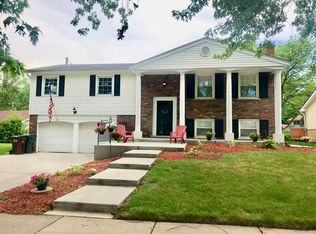
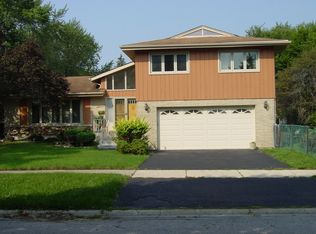
Similar homes
- $350,0005 bd2 ba2.9k sqft618 Dundee Ave, Flossmoor, IL 60422New
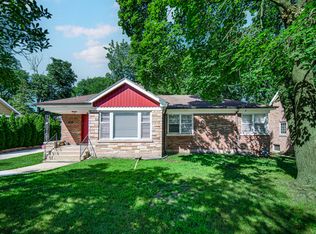 MLS ID #12770069, James Mattz, Keller Williams Preferred Rlty. MRED as distributed by MLS GRID
 - $385,0005 bd2 ba2.5k sqft2844 193rd St, Lansing, IL 60438Active
 MLS ID #12709158, Sean Cochran, eXp Realty. MRED as distributed by MLS GRID
 - $399,9005 bd3 ba3.3k sqft18118 Whitman Ln, Lansing, IL 60438Active
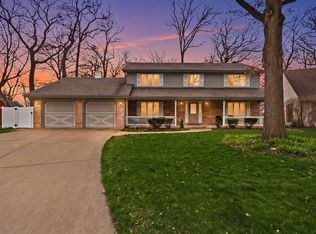 MLS ID #12695096, Jamie Haake, Coldwell Banker Realty. MRED as distributed by MLS GRID
 - $449,9994 bd3 ba2.5k sqft16938 Cicero Ave, Tinley Park, IL 60477Active
 MLS ID #12574637, Stefano Belmonte, Better Homes & Gardens Real Estate. MRED as distributed by MLS GRID
 - $444,9006 bd3 ba3.3k sqft14610 Colfax Pl, Crown Pt, IN 46307For Sale
 MLS ID #835191, Irena Krcoski, McColly Real Estate. NIRA as distributed by MLS GRID
 - $454,9004 bd3 ba2.5k sqft8318 Howard Ave, Munster, IN 46321For SaleMLS ID #836600, Joshua Vida, Paradigm Realty Solutions, LLC. NIRA as distributed by MLS GRID
