BEYOND THE ORDINARY! UPSCALE UPGRADES INSIDE & OUT ON NEARLY 3/4 OF AN ACRE! Extensively renovated within the LAST TWO YEARS, this 4-bedroom, 2.5-bath ranch offers the modern finishes buyers love about new construction, PLUS an impressive collection of upgrades and outdoor amenities already in place! The beautifully updated open-concept interior features natural hardwood flooring, porcelain tile, contemporary lighting, two electric fireplaces, and an integrated sound system. The stunning kitchen showcases an oversized quartz island, premium THOR appliances, induction cooktop, professional exhaust hood, and reverse osmosis water filtration system. The finished lower level features a spacious primary suite with a SHOWSTOPPING, BOUTIQUE-INSPIRED WALK-IN CLOSET offering custom organization and exceptional storage! The luxurious private bath includes a steam shower, dual rainfall showerheads, quartz countertops, and illuminated mirrors. Another beautifully renovated bathroom features a six-jet shower system. Major improvements completed within the past two years include NEW WINDOWS, FURNACE, CENTRAL AIR & TANKLESS WATER HEATER, along with upgraded electrical service, smart recessed lighting, and motorized blinds. AND THE UPGRADES DON'T STOP INSIDE! Enjoy an expansive deck, impressive 24' x 12' covered gazebo, fire pit, and spacious backyard surrounded by mature landscaping and a variety of fruit trees. Upgraded electrical service extends to both the gazebo and shed, adding convenience and versatility to the outdoor spaces. Complete with an attached 2-car garage and conveniently located near Hidden Lake Park and Oak Ridge Prairie County Park, with easy access to shopping, dining, and major highways. WHY SETTLE FOR JUST THE BASICS? Enjoy modern finishes, major mechanical updates, and exceptional outdoor amenities without having to start from scratch.
Active
$435,000
700 E 69th Ave, Merrillville, IN 46410
4beds
2,656sqft
Single Family Residence
Built in 1957
0.76 Acres Lot
$-- Zestimate®
$164/sqft
$-- HOA
What's special
Central airTwo electric fireplacesFire pitFinished lower levelQuartz countertopsShowstopping boutique-inspired walk-in closetSpacious primary suite
- 17 days
- 519
- 48
Zillow last checked:
Listing updated:
Listed by:
Kim Odegard,
eXp Realty, LLC 888-611-3912
Source: NIRA as distributed by MLS GRID,MLS#: 847635
Facts & features
Interior
Bedrooms & bathrooms
- Bedrooms: 4
- Bathrooms: 3
- 3/4 bathrooms: 2
- 1/2 bathrooms: 1
Primary bedroom
- Level: Basement
- Area: 312
- Dimensions: 24.0 x 13.0
Bedroom 2
- Level: Main
- Area: 143
- Dimensions: 13.0 x 11.0
Bedroom 3
- Level: Main
- Area: 156
- Dimensions: 12.0 x 13.0
Bedroom 4
- Level: Main
- Area: 156
- Dimensions: 12.0 x 13.0
Dining room
- Level: Main
- Area: 168
- Dimensions: 12.0 x 14.0
Family room
- Level: Basement
- Area: 342
- Dimensions: 18.0 x 19.0
Kitchen
- Level: Main
- Area: 280
- Dimensions: 20.0 x 14.0
Laundry
- Level: Basement
- Area: 300
- Dimensions: 25.0 x 12.0
Living room
- Level: Main
- Area: 266
- Dimensions: 14.0 x 19.0
Heating
- Forced Air, Natural Gas
Appliances
- Included: Dryer, Washer, Stainless Steel Appliance(s), Range Hood, Refrigerator, Gas Water Heater, Electric Range, Electric Cooktop, Dishwasher
- Laundry: Gas Dryer Hookup, Washer Hookup, Laundry Room
Features
- Ceiling Fan(s), Walk-In Closet(s), Stone Counters, Recessed Lighting, Open Floorplan, Kitchen Island, His and Hers Closets, Eat-in Kitchen, Entrance Foyer, Double Vanity
- Basement: Bath/Stubbed,Sump Pump,Full,Finished
- Number of fireplaces: 2
- Fireplace features: Basement, Living Room, Electric
Interior area
- Total structure area: 2,656
- Total interior livable area: 2,656 sqft
- Finished area above ground: 1,328
Property
Parking
- Total spaces: 2.5
- Parking features: Attached, Garage Faces Front, Driveway, Garage Door Opener
- Attached garage spaces: 2.5
- Has uncovered spaces: Yes
Features
- Levels: One
- Patio & porch: Covered, Porch, Patio, Deck
- Exterior features: Fire Pit, Storage, Private Yard, Other
- Has view: Yes
- View description: Neighborhood, Trees/Woods
Lot
- Size: 0.76 Acres
- Features: Back Yard, Wooded, Landscaped, Cul-De-Sac
Details
- Parcel number: 451215126010000030
- Special conditions: None
Construction
Type & style
- Home type: SingleFamily
- Property subtype: Single Family Residence
Condition
- New construction: No
- Year built: 1957
Utilities & green energy
- Electric: 200+ Amp Service
- Sewer: Public Sewer
- Water: Public
- Utilities for property: Electricity Connected, Water Connected, Sewer Connected, Natural Gas Connected
Community & HOA
Community
- Security: Carbon Monoxide Detector(s), Smoke Detector(s)
- Subdivision: None
HOA
- Has HOA: No
Location
- Region: Merrillville
Financial & listing details
- Price per square foot: $164/sqft
- Tax assessed value: $280,000
- Annual tax amount: $2,801
- Date on market: 10/30/2026
- Listing agreement: Exclusive Right To Sell
- Listing terms: Cash,VA Loan,FHA,Conventional
Estimated market value
Not available
Estimated sales range
Not available
Not available
Price history
| Date | Event | Price |
|---|---|---|
| 10/30/2026 | Listed for sale | $435,000+50%$164/sqft |
Source:  NIRA as distributed by MLS GRID #847635 Report a problem | ||
| 12/22/2023 | Sold | $290,000-3.3%$109/sqft |
Source: NIRA as distributed by MLS GRID #540708 Report a problem | ||
| 11/22/2023 | Contingent | $299,900$113/sqft |
Source: NIRA as distributed by MLS GRID #540708 Report a problem | ||
| 10/25/2023 | Listed for sale | $299,900+108.3%$113/sqft |
Source: NIRA as distributed by MLS GRID #540708 Report a problem | ||
| 10/17/2016 | Sold | $144,000+35.8%$54/sqft |
Source: NIRA as distributed by MLS GRID #399836 Report a problem | ||
| 6/30/2011 | Sold | $106,000-1.8%$40/sqft |
Source: NIRA as distributed by MLS GRID #283212 Report a problem | ||
| 5/15/2011 | Price change | $107,900-22.4%$41/sqft |
Source: Alliance Group #283212 Report a problem | ||
| 3/25/2011 | Listed for sale | $139,000$52/sqft |
Source: Alliance Valpo LLC #283212 Report a problem | ||
Public tax history
| Year | Property taxes | Tax assessment |
|---|---|---|
| 2025 | $2,801 +208.1% | $280,000 0% |
| 2024 | $909 -26.2% | $280,100 +50.5% |
| 2023 | $1,232 +19% | $186,100 +6% |
| 2022 | $1,035 +13.8% | $175,500 +9.1% |
| 2021 | $909 +2.1% | $160,800 +5.4% |
| 2020 | $890 -30.2% | $152,500 -0.2% |
| 2019 | $1,276 -31% | $152,800 -0.2% |
| 2018 | $1,849 +84.9% | $153,100 +0.3% |
| 2017 | $1,000 | $152,700 +25.7% |
| 2016 | $1,000 +3% | $121,500 +1.3% |
| 2014 | $971 -3.5% | $119,900 +0.3% |
| 2013 | $1,006 -15.7% | $119,500 -0.3% |
| 2012 | $1,194 -17.2% | $119,900 -13.2% |
| 2011 | $1,442 -3% | $138,200 +0.1% |
| 2010 | $1,487 | $138,100 -1.7% |
| 2009 | -- | $140,500 +11% |
| 2007 | -- | $126,600 +25.5% |
| 2006 | -- | $100,900 |
| 2005 | -- | $100,900 -1.7% |
| 2004 | -- | $102,600 +174.3% |
| 2003 | -- | $37,400 |
| 2002 | -- | $37,400 +199.9% |
| 2001 | -- | $12,470 |
Find assessor info on the county website
Monthly payment
Est. payment
Payment breakdown
Explore the cost of this home by adjusting the details. Changes won't be saved.Climate risks
Neighborhood: 46410
Similar homes
- $325,0004 bd2 ba2.6k sqft4504 E 73rd Ave, Merrillville, IN 46410For Sale
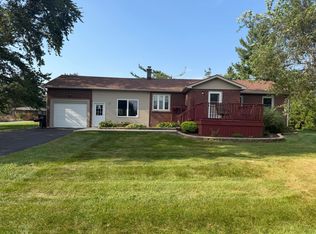
 MLS ID #846765, Miya Gonzalez, Coldwell Banker Realty. NIRA as distributed by MLS GRID
- $376,2003 bd2 ba2k sqft8535 Taney St, Merrillville, IN 46410For Sale
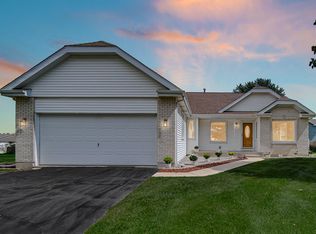 MLS ID #844870, Lynn Calhoun, Better Homes and Gardens Real. NIRA as distributed by MLS GRID
- $434,9004 bd3 ba2.7k sqft8318 Howard Ave, Munster, IN 46321For Sale
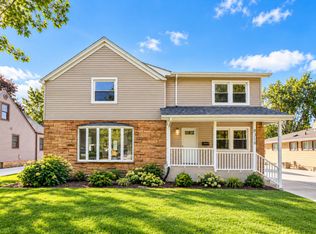 MLS ID #847494, Juanita Nunez, McColly Real Estate. NIRA as distributed by MLS GRID
- $444,0004 bd3 ba2.4k sqft361 Sandwood Ct, Valparaiso, IN 46383For Sale
 MLS ID #841563, Jason Lynn, Realty Executives Premier. NIRA as distributed by MLS GRID
- $400,0004 bd2 ba2.4k sqft6331 Savannah Ave, Portage, IN 46368For SaleMLS ID #847035, Zachary Sliwa, The Lyons Group Real Estate. NIRA as distributed by MLS GRID
- $439,0003 bd2 ba2.1k sqft9424 Chestnut Ln, Munster, IN 46321For SaleMLS ID #845169, Nancy Keeler, @properties/Christie's Intl RE. NIRA as distributed by MLS GRID
- $429,9003 bd3 ba3.9k sqft1856 S River Dr, Munster, IN 46321For SaleMLS ID #846249, Andrew Vazquez, Listing Leaders Lifestyles, LL. NIRA as distributed by MLS GRID
- $479,9004 bd3 ba2.3k sqft559 N 450 E, Valparaiso, IN 46383For SaleMLS ID #845506, Robert McDaniel, McColly Real Estate. NIRA as distributed by MLS GRID
- $355,0004 bd3 ba2.4k sqft11276 Gerry Ct, Crown Point, IN 46307For SaleMLS ID #846102, David Whitehead, RE/MAX Lifestyles. NIRA as distributed by MLS GRID
- $399,9003 bd2 ba2.3k sqft9181 W Springhill Dr, Saint John, IN 46373For SaleMLS ID #846371, Debra Wagner, Listing Leaders Northwest. NIRA as distributed by MLS GRID
- $385,0004 bd2 ba2k sqft7901 Catalpa St, Dyer, IN 46311For SaleMLS ID #843910, Stefano Belmonte, Better Homes and Gardens Real. NIRA as distributed by MLS GRID
- $399,9003 bd3 ba2.6k sqft7525 Indian Boundary, Gary, IN 46403For SaleMLS ID #846014, Miya Gonzalez, Coldwell Banker Realty. NIRA as distributed by MLS GRID
- $424,9003 bd2 ba2.2k sqft474 S 200 W, Valparaiso, IN 46385For SaleMLS ID #843779, Wendy Van Denburgh, McColly Real Estate. NIRA as distributed by MLS GRID
- $425,0004 bd3 ba2.9k sqft901 Campbell St, Valparaiso, IN 46385For SaleMLS ID #844225, Claudia Forrest, Century 21 Circle. NIRA as distributed by MLS GRID
- $384,9003 bd2 ba1.8k sqft15712 W 87th Ave, Dyer, IN 46311For SaleMLS ID #847366, Elizabeth Sheeran, @properties/Christie's Intl RE. NIRA as distributed by MLS GRID
- $499,9004 bd3 ba2.3k sqft3170 Maryann Ln, Dyer, IN 46311For SaleMLS ID #847633, Brian Oster, @properties/Christie's Intl RE. NIRA as distributed by MLS GRID
- $440,0005 bd3 ba2.8k sqft3029 Alexis St, Portage, IN 46368For SaleMLS ID #840944, Meagan Skinner, Coldwell Banker Realty. NIRA as distributed by MLS GRID
- $379,0003 bd3 ba1.7k sqft419 N True St, Griffith, IN 46319For SaleMLS ID #847905, Kris Hoge, RE/MAX Realty Associates. NIRA as distributed by MLS GRID
