NEWLY LAUNCHED | MILLER BEACH LIVING ON TWO PARCELS The seller has completed the necessary updates, and 7525 Indian Boundary is ready to welcome its next owner. Set on two separate parcels, this all-brick, 3-bedroom, 3-bath home offers approximately 2,696 square feet of finished living space, outdoor room to spread out, and a few-minute walk from Lake Michigan. The updated kitchen brings everyone together with waterfall countertops, stainless steel appliances, modern cabinetry, and plenty of prep space. In the living room, a wood-burning fireplace adds warmth and character. The finished basement gives you flexibility for a media room, recreation space, home gym, or whatever fits your life. A room for YOU! Outside, enjoy the enclosed porch, a tucked-away sitting area, and the extra space provided by the second parcel. An attached garage and circular driveway make parking easy for you and your guests. Miller Beach, Miller Woods, the Paul H. Douglas Center, and the Indiana Dunes National Park are nearby, putting shoreline walks and outdoor adventures within easy reach. You'll never be bored. Whether you're looking for a full-time home or a weekend retreat, this is a chance to make the Miller Beach lifestyle your own. Fresh launch. Updates completed. Schedule your private showing and take a closer look at 7525 Indian Boundary.
Active
$424,000
7525 Indian Boundary, Gary, IN 46403
3beds
2,696sqft
Single Family Residence
Built in 1949
0.41 Acres Lot
$-- Zestimate®
$157/sqft
$-- HOA
What's special
Finished basementWood-burning fireplaceAttached garageModern cabinetryTucked-away sitting areaEnclosed porchCircular driveway
- 14 days
- 394
- 25
Zillow last checked:
Listing updated:
Listed by:
Miya Gonzalez,
Coldwell Banker Realty 219-865-9911
Source: NIRA as distributed by MLS GRID,MLS#: 846014
Facts & features
Interior
Bedrooms & bathrooms
- Bedrooms: 3
- Bathrooms: 3
- Full bathrooms: 2
- 1/2 bathrooms: 1
Rooms
- Room types: Bedroom 2, Primary Bedroom, Living Room, Dining Room, Basement, Bedroom 3
Primary bedroom
- Level: Main
- Area: 163.48
- Dimensions: 13.4 x 12.2
Bedroom 2
- Level: Main
- Area: 175.67
- Dimensions: 13.4 x 13.11
Bedroom 3
- Level: Basement
- Area: 96.04
- Dimensions: 10.11 x 9.5
Basement
- Level: Basement
- Area: 231.11
- Dimensions: 12.1 x 19.1
Dining room
- Level: Main
- Area: 120.12
- Dimensions: 13.2 x 9.1
Living room
- Level: Main
- Area: 258.94
- Dimensions: 21.4 x 12.1
Heating
- Forced Air
Appliances
- Included: Dishwasher, Refrigerator, Range, Other, Microwave
- Laundry: Gas Dryer Hookup, Sink
Features
- Ceiling Fan(s), Recessed Lighting, Kitchen Island, Granite Counters
- Basement: Finished,Sump Pump
- Number of fireplaces: 1
- Fireplace features: Living Room, Wood Burning
Interior area
- Total structure area: 2,696
- Total interior livable area: 2,696 sqft
- Finished area above ground: 1,348
Property
Parking
- Total spaces: 1
- Parking features: Attached, Driveway, Off Street
- Attached garage spaces: 1
- Has uncovered spaces: Yes
Features
- Levels: Two
- Patio & porch: Covered, Enclosed
- Pool features: Other
- Fencing: Back Yard
- Has view: Yes
- View description: Neighborhood
Lot
- Size: 0.41 Acres
- Features: Back Yard, Landscaped, Corner Lot
Details
- Parcel number: 450532278008000004
- Zoning description: residential
- Special conditions: Standard,None
Construction
Type & style
- Home type: SingleFamily
- Property subtype: Single Family Residence
Condition
- New construction: No
- Year built: 1949
Utilities & green energy
- Sewer: Public Sewer
- Water: Public
- Utilities for property: Electricity Connected, Water Connected, Sewer Connected, Natural Gas Connected
Community & HOA
Community
- Security: Carbon Monoxide Detector(s), Smoke Detector(s), Fire Alarm
- Subdivision: Robert Bartletts Marquette Park
HOA
- Has HOA: No
Location
- Region: Gary
Financial & listing details
- Price per square foot: $157/sqft
- Tax assessed value: $178,200
- Annual tax amount: $1,840
- Date on market: 9/28/2026
- Listing agreement: Exclusive Right To Sell
- Listing terms: Cash,VA Loan,Other,FHA,Conventional
Estimated market value
Not available
Estimated sales range
Not available
$2,395/mo
Price history
| Date | Event | Price |
|---|---|---|
| 9/28/2026 | Listed for sale | $424,000-5.8%$157/sqft |
Source:  NIRA as distributed by MLS GRID #846014 Report a problem NIRA as distributed by MLS GRID #846014 Report a problem | ||
| 9/8/2026 | Listing removed | $449,900$167/sqft |
Source: NIRA as distributed by MLS GRID #834960 Report a problem | ||
| 6/25/2026 | Price change | $449,900-5.3%$167/sqft |
Source: NIRA as distributed by MLS GRID #834960 Report a problem | ||
| 4/17/2026 | Price change | $475,000-3%$176/sqft |
Source: NIRA as distributed by MLS GRID #834960 Report a problem | ||
| 3/5/2026 | Listed for sale | $489,900-5.8%$182/sqft |
Source: NIRA as distributed by MLS GRID #834960 Report a problem | ||
| 1/3/2026 | Listing removed | $520,000$193/sqft |
Source: NIRA as distributed by MLS GRID #830628 Report a problem | ||
| 12/25/2025 | Listing removed | $4,950$2/sqft |
Source: Zillow Rentals Report a problem | ||
| 12/11/2025 | Listed for rent | $4,950$2/sqft |
Source: Zillow Rentals Report a problem | ||
| 11/11/2025 | Listed for sale | $520,000$193/sqft |
Source: NIRA as distributed by MLS GRID #830628 Report a problem | ||
Public tax history
| Year | Property taxes | Tax assessment |
|---|---|---|
| 2025 | $1,840 +2% | $188,100 +5.6% |
| 2024 | $1,804 +2% | $178,200 +0.4% |
| 2023 | $1,769 +7.6% | $177,500 +19.2% |
| 2022 | $1,643 +2.3% | $148,900 +6.6% |
| 2021 | $1,607 +15.9% | $139,700 +2% |
| 2020 | $1,386 -3.3% | $137,000 -1.5% |
| 2019 | $1,433 -0.1% | $139,100 +5.9% |
| 2018 | $1,435 +7.2% | $131,300 +1% |
| 2017 | $1,338 | $130,000 -3.6% |
| 2016 | $1,338 -6.1% | $134,800 +5.1% |
| 2014 | $1,425 +7.3% | $128,300 +4.2% |
| 2013 | $1,329 -1.2% | $123,100 +0.7% |
| 2012 | $1,345 -6.3% | $122,300 -0.9% |
| 2011 | $1,435 -32.4% | $123,400 +0.8% |
| 2010 | $2,125 | $122,400 -2.3% |
| 2009 | -- | $125,300 +24.1% |
| 2007 | -- | $101,000 +6.8% |
| 2006 | -- | $94,600 |
| 2005 | -- | $94,600 |
| 2004 | -- | $94,600 +175.8% |
| 2003 | -- | $34,300 |
| 2002 | -- | $34,300 +199.8% |
| 2001 | -- | $11,440 |
Find assessor info on the county website
Monthly payment
Est. payment
Payment breakdown
Explore the cost of this home by adjusting the details. Changes won't be saved.Climate risks
Neighborhood: Marquette Park
Nearby schools
Schools provided by the listing agent
- High: West Side Leadership Academy
Source: NIRA as distributed by MLS GRID. This data may not be complete. We recommend contacting the local school district to confirm school assignments for this home.
Similar homes
- $469,4004 bd3 ba2.5k sqft7325 Locust Ave, Gary, IN 46403Active
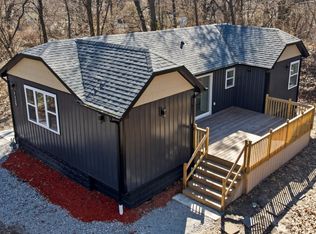 MLS ID #12761582, Antje Gehrken, A.R.E. Partners Inc.. MRED as distributed by MLS GRID
 - $387,9003 bd2 ba3.4k sqft551 N Union Pl, Gary, IN 46403For Sale
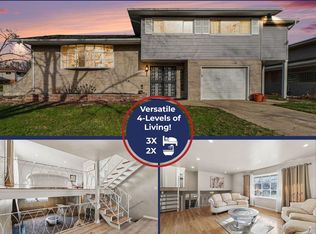
 MLS ID #837131, Lutrell Kirk, Kirk & Company Your Home Sold. NIRA as distributed by MLS GRID
 - $299,0004 bd2 ba2.3k sqft420 N Lake St, Gary, IN 46403For Sale
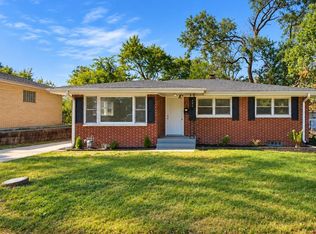 MLS ID #846020, Elizabeth Sheeran, @properties/Christie's Intl RE. NIRA as distributed by MLS GRID
 - $395,0003 bd2 ba2.1k sqft3050 W 47th Ave, Gary, IN 46408For Sale
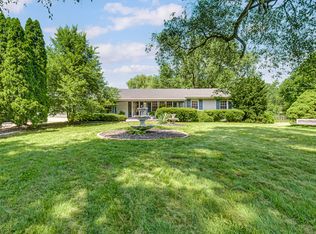 MLS ID #843313, Alexander Evon, McColly Real Estate. NIRA as distributed by MLS GRID
 - $425,9003 bd2 ba2.3k sqft9181 W Springhill Dr, Saint John, IN 46373For SaleMLS ID #846371, Debra Wagner, Listing Leaders Northwest. NIRA as distributed by MLS GRID
- $598,0004 bd4 ba3.2k sqft41 Sunset Trl, Portage, IN 46368For SaleMLS ID #846256, Kari Rooney, Realty Executives Premier. NIRA as distributed by MLS GRID
- $499,9004 bd3 ba3.2k sqft23 Sunset Trl, Portage, IN 46368For SaleMLS ID #816561, Wendy Van Denburgh, McColly Real Estate. NIRA as distributed by MLS GRID
- $440,0005 bd3 ba2.8k sqft3029 Alexis St, Portage, IN 46368For SaleMLS ID #840944, Meagan Skinner, Coldwell Banker Realty. NIRA as distributed by MLS GRID
- $318,9004 bd2 ba2.4k sqft3310 W 40th Ave, Gary, IN 46408For SaleMLS ID #845398, Steven Monsma, Weichert Realtors - Shoreline. NIRA as distributed by MLS GRID
- $388,5004 bd2 ba1.7k sqft838 N 450 W, Valparaiso, IN 46385For SaleMLS ID #843074, Kristen Stemple, Seramur Properties, LLC. NIRA as distributed by MLS GRID
- $424,7004 bd3 ba2k sqft3203 Parker Dr, Valparaiso, IN 46383For SaleMLS ID #840664, Lisa Nemcek, Key Realty Indiana, LLC. NIRA as distributed by MLS GRID
- $469,9004 bd2 ba2.4k sqft1448 N 500 E, Michigan City, IN 46360For SaleMLS ID #845041, Lindsay Phelan, RE/MAX Executives. NIRA as distributed by MLS GRID
- $359,9003 bd2 ba2.2k sqft315 Holton Rdg, Crown Point, IN 46307For SaleMLS ID #846559, Troy Hill, Realty Executives Premier. NIRA as distributed by MLS GRID
- $315,0005 bd2 ba2.5k sqft4189 Rutledge St, Gary, IN 46408For SaleMLS ID #844573, Kelly ONeill, Realty Executives Premier. NIRA as distributed by MLS GRID
- $244,9004 bd2 ba4k sqft951 Wright St, Gary, IN 46404For SaleMLS ID #846393, Rebecca Olson, Listing Leaders Affiliated. NIRA as distributed by MLS GRID
- $479,9004 bd3 ba2.7k sqft9436 Verbena Dr, Munster, IN 46321For SaleMLS ID #845631, Mark Plesha, Brokerworks Group. NIRA as distributed by MLS GRID
- $355,0004 bd3 ba3.4k sqft7650 Harrison St, Merrillville, IN 46410For SaleMLS ID #846364, Cynthia Williams, Better Homes and Gardens Real. NIRA as distributed by MLS GRID
- $389,9003 bd3 ba1.8k sqft3600 Westbridge Dr, Valparaiso, IN 46383For SaleMLS ID #846172, Susie Jaskowiak, @properties/Christie's Intl RE. NIRA as distributed by MLS GRID
