Welcome to 41 Sunset Trail, perched atop a dune with privacy behind and across the road. This 4-bedroom, 4-bathroom home with 3,211 square feet of living space in the Ogden Dunes community of Portage. Large windows fill the home with natural light, and two wood-burning fireplaces add warmth and character. The updated primary bathroom is a relaxing retreat, and luxury window shades in the living room and sunroom offer both style and light control. Updates to mention, a new electrical panel and wiring, a newer hot water heater, and a new microwave and dishwasher. Added storage space has been added to the Kitchen and closet systems in the bedrooms. Garage is oversized with added room towards the rear. The outdoor space is a standout. The fenced, multi-level yard includes Astroturf, a sand area, and an outdoor kitchen, making it a great setting for entertaining, play, or quiet evenings at home. The location is hard to beat. Beach access is only a short walk from the house! The South Shore train station is at the entrance to Ogden Dunes, giving you a convenient rail connection to Chicago, and the National Park Riverwalk is just outside the community. Add the nearby Indiana Dunes and Lake Michigan beaches, and you have an easy, outdoorsy lifestyle right at your doorstep.
Active
Price cut: $12K (10/13)
$598,000
41 Sunset Trl, Portage, IN 46368
4beds
3,211sqft
Single Family Residence
Built in 1960
0.49 Acres Lot
$574,600 Zestimate®
$186/sqft
$10/mo HOA
What's special
- 10 days
- 610
- 48
Zillow last checked:
Listing updated:
Listed by:
Kari Rooney,
Realty Executives Premier 219-462-2224
Source: NIRA as distributed by MLS GRID,MLS#: 846256
Facts & features
Interior
Bedrooms & bathrooms
- Bedrooms: 4
- Bathrooms: 4
- Full bathrooms: 3
- 1/2 bathrooms: 1
Rooms
- Room types: Bonus Room, Other Room, Utility Room, Primary Bedroom, Living Room, Laundry, Kitchen, Great Room, Dining Room, Den, Bedroom 4, Bedroom 3, Bedroom 2
Primary bedroom
- Level: Upper
- Area: 24616
- Dimensions: 181.0 x 136.0
Bedroom 2
- Description: Murphy bed will stay
- Level: Upper
- Area: 13328
- Dimensions: 98.0 x 136.0
Bedroom 3
- Level: Upper
- Area: 12784
- Dimensions: 94.0 x 136.0
Bedroom 4
- Level: Upper
- Area: 13464
- Dimensions: 99.0 x 136.0
Bonus room
- Description: Screen porch on floor plan
- Level: Lower
- Area: 12654
- Dimensions: 114.0 x 111.0
Den
- Description: Bath on floor plan, Owners currently use as a Bourbon room
- Level: Lower
- Area: 10218
- Dimensions: 78.0 x 131.0
Dining room
- Level: Upper
- Area: 13886
- Dimensions: 106.0 x 131.0
Great room
- Description: Recreation Room on floor plan
- Level: Lower
- Area: 55488
- Dimensions: 204.0 x 272.0
Kitchen
- Level: Upper
- Area: 194919
- Dimensions: 1511.0 x 129.0
Laundry
- Level: Lower
- Area: 96509
- Dimensions: 811.0 x 119.0
Living room
- Description: Fireplace
- Level: Upper
- Area: 3941100
- Dimensions: 2610.0 x 1510.0
Other
- Description: Storage on floor plan
- Level: Lower
- Area: 10665
- Dimensions: 79.0 x 135.0
Sunroom
- Description: Entrance to backyard
- Level: Upper
- Area: 21209
- Dimensions: 127.0 x 167.0
Utility room
- Level: Lower
- Area: 1215
- Dimensions: 9.0 x 135.0
Heating
- Natural Gas
Appliances
- Included: Dryer, Washer, Stainless Steel Appliance(s), Refrigerator, Microwave, Freezer, Dishwasher
- Laundry: Lower Level
Features
- Other
- Windows: Blinds
- Has basement: No
- Number of fireplaces: 2
- Fireplace features: Living Room, Lower Level, Wood Burning
Interior area
- Total structure area: 3,211
- Total interior livable area: 3,211 sqft
- Finished area above ground: 1,888
Property
Parking
- Total spaces: 2.5
- Parking features: Attached, Paved, On Street, Garage Faces Front, Garage Door Opener
- Attached garage spaces: 2.5
Features
- Levels: Bi-Level
- Patio & porch: Deck
- Exterior features: Private Yard
- Pool features: None
- Fencing: Back Yard
- Has view: Yes
- View description: Neighborhood, Trees/Woods
Lot
- Size: 0.49 Acres
- Features: Landscaped, Wooded
Details
- Parcel number: 640226381006000017
- Special conditions: None
Construction
Type & style
- Home type: SingleFamily
- Property subtype: Single Family Residence
Condition
- New construction: No
- Year built: 1960
Utilities & green energy
- Sewer: Septic Tank
- Water: Public
Community & HOA
Community
- Subdivision: Ogden Dunes 3rd Sub
HOA
- Has HOA: Yes
- Amenities included: Park, Playground
- HOA fee: $125 annually
- HOA name: Ogden Dunes Home Association
- HOA phone: 219-762-4125
Location
- Region: Portage
Financial & listing details
- Price per square foot: $186/sqft
- Tax assessed value: $613,900
- Annual tax amount: $5,721
- Date on market: 10/2/2026
- Listing agreement: Exclusive Right To Sell
- Listing terms: Cash,VA Loan,FHA,Conventional
Estimated market value
$574,600
$546,000 - $603,000
$3,105/mo
Price history
| Date | Event | Price |
|---|---|---|
| 10/13/2026 | Price change | $598,000-2%$186/sqft |
Source:  NIRA as distributed by MLS GRID #846256 Report a problem NIRA as distributed by MLS GRID #846256 Report a problem | ||
| 10/2/2026 | Listed for sale | $610,000+52.9%$190/sqft |
Source: NIRA as distributed by MLS GRID #846256 Report a problem | ||
| 7/27/2018 | Sold | $399,000-6.1%$124/sqft |
Source: NIRA as distributed by MLS GRID #431953 Report a problem | ||
| 6/23/2018 | Pending sale | $424,900$132/sqft |
Source: McColly Real Estate #431953 Report a problem | ||
| 6/1/2018 | Price change | $424,900-4.5%$132/sqft |
Source: McColly Real Estate #431953 Report a problem | ||
| 4/9/2018 | Listed for sale | $445,000-1.1%$139/sqft |
Source: McColly Real Estate #431953 Report a problem | ||
| 12/1/2017 | Listing removed | $450,000$140/sqft |
Source: @properties #406137 Report a problem | ||
| 12/23/2016 | Listed for sale | $450,000+67.9%$140/sqft |
Source: @properties #406137 Report a problem | ||
| 4/30/2001 | Sold | $268,000$83/sqft |
Source: NIRA as distributed by MLS GRID #35351 Report a problem | ||
Public tax history
| Year | Property taxes | Tax assessment |
|---|---|---|
| 2025 | $5,701 +6.3% | $613,900 +7.7% |
| 2024 | $5,363 +10.3% | $570,100 +3.7% |
| 2023 | $4,861 +11.9% | $549,900 +13.1% |
| 2022 | $4,345 +4.6% | $486,100 +11.9% |
| 2021 | $4,154 +0.8% | $434,500 +4.6% |
| 2020 | $4,121 +1.2% | $415,400 +0.8% |
| 2019 | $4,072 -40.5% | $412,100 +1.7% |
| 2018 | $6,845 | $405,200 +17.1% |
| 2017 | $6,845 +96% | $346,000 -0.3% |
| 2016 | $3,492 +15.2% | $347,200 +16.9% |
| 2014 | $3,031 +3.7% | $296,900 +2.1% |
| 2013 | $2,922 +4.2% | $290,700 +3.7% |
| 2012 | $2,803 -20.3% | $280,300 -20.3% |
| 2011 | $3,518 -7.5% | $351,800 -7.5% |
| 2010 | $3,803 +8.2% | $380,300 |
| 2009 | $3,515 | $380,300 -25.9% |
| 2006 | -- | $513,400 +50.2% |
| 2005 | -- | $341,900 |
Find assessor info on the county website
Monthly payment
Est. payment
Payment breakdown
Explore the cost of this home by adjusting the details. Changes won't be saved.Climate risks
Neighborhood: 46368

Similar homes
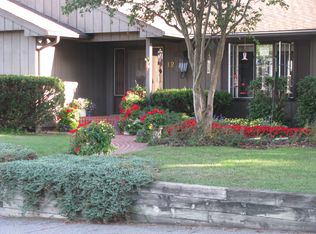
- $299,9003 bd2 ba2.3k sqft5021 Stagecoach Rd, Portage, IN 46368For Sale
 MLS ID #846703, Jennifer Dreggors, BHHS Executive Realty. NIRA as distributed by MLS GRID
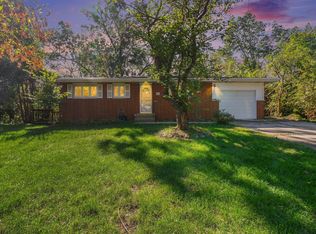
 - $678,0004 bd3 ba3.3k sqft3125 Austria Ct, Valparaiso, IN 46383For Sale
 MLS ID #846400, Jacquelyn Brubaker, Coldwell Banker Real Estate Gr. NIRA as distributed by MLS GRID
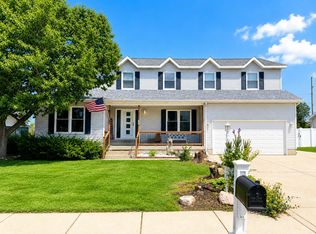
 - $440,0005 bd3 ba2.8k sqft3029 Alexis St, Portage, IN 46368For Sale
 MLS ID #840944, Meagan Skinner, Coldwell Banker Realty. NIRA as distributed by MLS GRID
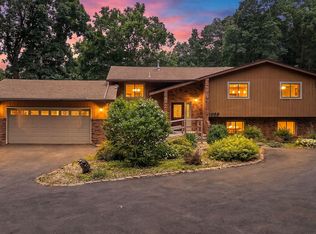
 - $475,0004 bd4 ba2.9k sqft1089 N 200 W, Chesterton, IN 46304For Sale
 MLS ID #841929, Lauren Piazza, Realty Executives Premier. NIRA as distributed by MLS GRID
 - $497,5004 bd3 ba2.3k sqft559 N 450 E, Valparaiso, IN 46383For SaleMLS ID #845506, Robert McDaniel, McColly Real Estate. NIRA as distributed by MLS GRID
- $300,0004 bd2 ba2.4k sqft7001 Ash Pl, Gary, IN 46403For SaleMLS ID #845959, Brooke Metz, Realty Executives Premier. NIRA as distributed by MLS GRID
- $649,9004 bd4 ba2.8k sqft1591 Hogan Ave, Chesterton, IN 46304For SaleMLS ID #842114, Stefanie Neal, BHHS Indiana Realty. NIRA as distributed by MLS GRID
- $449,9994 bd3 ba2.8k sqft423 Shorewood Ct, Valparaiso, IN 46385For SaleMLS ID #846402, Samantha Fisher, Compass Indiana, LLC. NIRA as distributed by MLS GRID
- $668,0003 bd4 ba3.2k sqft200 N 560 W, Valparaiso, IN 46385For SaleMLS ID #843395, Jackie Galambos, Springer Real Estate Company. NIRA as distributed by MLS GRID
- $675,0003 bd3 ba2.3k sqft23 S Lake Shore County Rd, Beverly Shores, IN 46301For SaleMLS ID #845592, Elizabeth Doherty, Coldwell Banker Realty. NIRA as distributed by MLS GRID
- $310,0003 bd2 ba1.8k sqft2790 Emerson St, Portage, IN 46368For SaleMLS ID #841012, Matthew Lionberg, Weichert Realtors - Shoreline. NIRA as distributed by MLS GRID
- $529,9003 bd4 ba3.1k sqft435 W 300 S, Valparaiso, IN 46385For SaleMLS ID #845393, Jennifer Beauchamp, Crown Executive Realty. NIRA as distributed by MLS GRID
- $479,0004 bd3 ba2.2k sqft3803 Harms Rd, Merrillville, IN 46410For SaleMLS ID #845043, Jana Caudill, eXp Realty, LLC. NIRA as distributed by MLS GRID
- $387,9003 bd2 ba3.4k sqft551 N Union Pl, Gary, IN 46403For SaleMLS ID #837131, Lutrell Kirk, Kirk & Company Your Home Sold. NIRA as distributed by MLS GRID
- $519,9003 bd3 ba2.5k sqft803 Audubon Dr, Valparaiso, IN 46383For SaleMLS ID #842015, Julie Dube, New Chapter Real Estate. NIRA as distributed by MLS GRID
- $388,5004 bd2 ba1.7k sqft838 N 450 W, Valparaiso, IN 46385For SaleMLS ID #843074, Kristen Stemple, Seramur Properties, LLC. NIRA as distributed by MLS GRID
- $475,0003 bd4 ba4.4k sqft7703 W Joliet Rd, La Porte, IN 46350For SaleMLS ID #846237, Bridget Pace, McColly Real Estate. NIRA as distributed by MLS GRID
- $525,0004 bd4 ba3.4k sqft9807 Ivy Ln, Munster, IN 46321For SaleMLS ID #844967, Antonio Dawkins, eXp Realty, LLC. NIRA as distributed by MLS GRID
- $629,9005 bd4 ba4.6k sqft600 Morningside Dr, Crown Point, IN 46307For SaleMLS ID #840827, Troy Hill, Realty Executives Premier. NIRA as distributed by MLS GRID
- $309,9004 bd2 ba3k sqft501 N Ohio St, Hobart, IN 46342For SaleMLS ID #842287, Nathan Banga, Banga Realty, LLC. NIRA as distributed by MLS GRID
