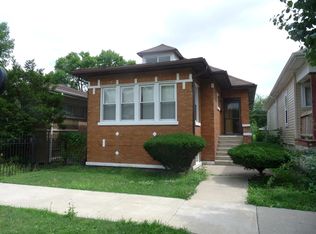
THIS MAGNIFICENT GIANT IS READY FOR MULTI-GENERATIONAL LIVING! BEAUTIFULLY REHABBED CORNER LOT HOME OFFERING 6 SPACIOUS BEDROOMS AND 3 FULL BATHS! EXPANSIVE OPEN-CONCEPT RENOVATION WILL LEAVE YOU BREATHLESS. THIS HOME SHOWS OFF NEW WOOD LAMINATE FLOORING, CRISP WHITE TRIM, PENDANT LIGHTING THAT GUIDES YOU TO AN EXQUISITELY RENOVATED KITCHEN WITH WHITE SHAKER CABINETS, QUARTZ COUNTERTOPS AND BACKSPLASH, STAINLESS-STEEL FRIDGE AND STOVE! SEPARATE IN-UNIT LAUNDRY BEFORE ENTERING INTO THE FULLY EQUIPPED BASEMENT FAMILY AREA. 3 EXTRA PRIVATE ROOMS, FULL BATH, AND A 2ND KITCHEN AREA FOR THE EXTENDED FAMILY! BACKYARD IS PRIVATELY FENCED, BRICK 2 CAR GARAGE WITH DRIVEWAY, AND BRICK-PAVERED/CEMENT PATIOS. LOCATED WITHIN WALKING DISTANCE TO MARQUETTE PARK, HOLY CROSS HOSPITAL, AND ACE CHARTER HIGH SCHOOL.
New
$424,900
6601 S Francisco Ave, Chicago, IL 60629
6beds
3,062sqft
Single Family Residence
Built in 1958
4,831 Square Feet Lot
$-- Zestimate®
$139/sqft
$-- HOA
What's special
Exquisitely renovated kitchenSeparate in-unit laundryStainless-steel fridge and stoveExpansive open-concept renovationPendant lightingQuartz countertops and backsplashNew wood laminate flooring
- 17 hours
- 42
- 0
Zillow last checked:
Listing updated:
Listed by:
Pablo Galarza 773-367-0788,
Century 21 New Beginnings
Source: MRED as distributed by MLS GRID,MLS#: 12780320
Facts & features
Interior
Bedrooms & bathrooms
- Bedrooms: 6
- Bathrooms: 3
- Full bathrooms: 3
Rooms
- Room types: Bedroom 5, Kitchen, Bedroom 6, Utility Room-Lower Level
Primary bedroom
- Features: Bathroom (Full)
- Level: Main
- Area: 308 Square Feet
- Dimensions: 22X14
Bedroom 2
- Level: Main
- Area: 182 Square Feet
- Dimensions: 14X13
Bedroom 3
- Level: Main
- Area: 154 Square Feet
- Dimensions: 14X11
Bedroom 4
- Level: Basement
- Area: 238 Square Feet
- Dimensions: 17X14
Bedroom 5
- Level: Basement
- Area: 180 Square Feet
- Dimensions: 15X12
Bedroom 6
- Level: Basement
- Area: 110 Square Feet
- Dimensions: 11X10
Dining room
- Level: Main
- Area: 169 Square Feet
- Dimensions: 13X13
Family room
- Level: Basement
- Area: 777 Square Feet
- Dimensions: 37X21
Kitchen
- Features: Kitchen (Eating Area-Table Space)
- Level: Main
- Area: 169 Square Feet
- Dimensions: 13X13
Kitchen 2nd
- Level: Basement
- Area: 54 Square Feet
- Dimensions: 9X6
Laundry
- Level: Basement
- Area: 208 Square Feet
- Dimensions: 16X13
Living room
- Level: Main
- Area: 360 Square Feet
- Dimensions: 24X15
Other
- Level: Basement
- Area: 60 Square Feet
- Dimensions: 12X5
Heating
- Natural Gas, Forced Air
Cooling
- Central Air
Appliances
- Laundry: Gas Dryer Hookup, Multiple Locations
Features
- In-Law Floorplan
- Flooring: Wood
- Basement: Finished,Full
- Attic: Pull Down Stair
Interior area
- Total structure area: 3,062
- Total interior livable area: 3,062 sqft
- Finished area below ground: 1,531
Property
Parking
- Total spaces: 2
- Parking features: Garage Door Opener, Yes, Garage Owned, Detached, Garage
- Garage spaces: 2
- Has uncovered spaces: Yes
Accessibility
- Accessibility features: No Disability Access
Lot
- Size: 4,831 Square Feet
- Dimensions: 38.5X125.5
Details
- Parcel number: 19241300010000
- Special conditions: None
Construction
Type & style
- Home type: SingleFamily
- Property subtype: Single Family Residence
Materials
- Brick
Condition
- New construction: No
- Year built: 1958
- Major remodel year: 2026
Utilities & green energy
- Electric: Circuit Breakers
- Sewer: Public Sewer
- Water: Lake Michigan, Public
Community & HOA
HOA
- Services included: None
Location
- Region: Chicago
Financial & listing details
- Price per square foot: $139/sqft
- Tax assessed value: $210,000
- Annual tax amount: $3,140
- Date on market: 10/8/2026
- Ownership: Fee Simple
Estimated market value
Not available
Estimated sales range
Not available
Not available
Price history
| Date | Event | Price |
|---|---|---|
| 10/8/2026 | Listed for sale | $424,900$139/sqft |
Source:  MRED as distributed by MLS GRID #12780320 Report a problem MRED as distributed by MLS GRID #12780320 Report a problem | ||
| 9/22/2026 | Listing removed | $424,900$139/sqft |
Source: MRED as distributed by MLS GRID #12755043 Report a problem | ||
| 9/9/2026 | Listed for sale | $424,900$139/sqft |
Source: MRED as distributed by MLS GRID #12755043 Report a problem | ||
| 9/9/2026 | Listing removed | $424,900$139/sqft |
Source: MRED as distributed by MLS GRID #12730186 Report a problem | ||
| 8/27/2026 | Contingent | $424,900$139/sqft |
Source: MRED as distributed by MLS GRID #12730186 Report a problem | ||
| 8/17/2026 | Listed for sale | $424,900+72%$139/sqft |
Source: MRED as distributed by MLS GRID #12730186 Report a problem | ||
| 5/11/2026 | Sold | $247,000+157.3%$81/sqft |
Source: MRED as distributed by MLS GRID #12612673 Report a problem | ||
| 10/18/1994 | Sold | $96,000+67.4%$31/sqft |
Source: Public Record Report a problem | ||
| 2/7/1994 | Sold | $57,333$19/sqft |
Source: Public Record Report a problem | ||
Public tax history
| Year | Property taxes | Tax assessment |
|---|---|---|
| 2024 | $3,041 +64.3% | $21,000 +16.7% |
| 2023 | $1,851 -0.6% | $17,999 |
| 2022 | $1,862 +5.6% | $17,999 |
| 2021 | $1,762 -3.7% | $17,999 +24.6% |
| 2020 | $1,830 +0.3% | $14,443 -11% |
| 2019 | $1,825 +1.5% | $16,229 |
| 2018 | $1,797 -6.6% | $16,229 -7% |
| 2017 | $1,925 -45.3% | $17,456 |
| 2016 | $3,519 +57.5% | $17,456 |
| 2015 | $2,235 -12.7% | $17,456 +7.4% |
| 2014 | $2,560 +2.4% | $16,260 |
| 2013 | $2,499 +0.4% | $16,260 |
| 2012 | $2,490 -18% | $16,260 -28.2% |
| 2011 | $3,035 +4.1% | $22,644 |
| 2010 | $2,917 +11.1% | $22,644 |
| 2009 | $2,626 +9.9% | $22,644 -2.6% |
| 2008 | $2,389 +18.3% | $23,248 |
| 2007 | $2,020 +14.6% | $23,248 |
| 2006 | $1,762 -4.4% | $23,248 +37.4% |
| 2005 | $1,842 -33.3% | $16,919 |
| 2004 | $2,762 +2.2% | $16,919 |
| 2003 | $2,703 +24.1% | $16,919 +40.9% |
| 2002 | $2,178 +3.7% | $12,006 |
| 2001 | $2,101 +28.3% | $12,006 |
| 2000 | $1,638 +0.1% | $12,006 +15% |
| 1999 | $1,636 | $10,436 |
Find assessor info on the county website
Monthly payment
Est. payment
Payment breakdown
Explore the cost of this home by adjusting the details. Changes won't be saved.Climate risks
Neighborhood: Marquette Park
Nearby schools
Similar homes
- $369,9006 bd2 ba2.4k sqft6604 S Rockwell St, Chicago, IL 60629New
 MLS ID #12779412, Pablo Galarza, Century 21 New Beginnings. MRED as distributed by MLS GRID
 - $364,9005 bd3 ba1.6k sqft7259 S Fairfield Ave, Chicago, IL 60629Active
 MLS ID #12770013, Christina Horne, Chicagoland Realty & Associates Inc. MRED as distributed by MLS GRID
 - $430,0003 bd2 ba1.8k sqft5730 S Oak Park Ave, Chicago, IL 60638New
 MLS ID #12778633, Elias Masud, Compass. MRED as distributed by MLS GRID
 - $399,9006 bd2 ba2k sqft8031 S Kostner Ave, Chicago, IL 60652Active
 MLS ID #12759979, Salvador Gonzalez, RE/MAX Mi Casa. MRED as distributed by MLS GRID
