Skip main navigation
Closed
  • $215,000

    7050 Colorado Ave, Hammond, IN 46323

    4beds
    1,903sqft
    Single Family Residence
    Built in 1952
    6,351 Square Feet Lot
    $247,800 Zestimate®
    $113/sqft
    $2,113 Estimated rent

    Home value

    $247,800

    $235,000 - $260,000

    $2,113/mo

    Zestimate® history
    Loading
    Loading...

    Owner options

    List your home for rent

    $2,113/mo

    Rent Zestimate®

    Find your next renter with Zillow Rental Manager. Plus, with online applications, you can quickly screen prospective tenants – for free.

    Learn more

    $2,113/mo

    Rent Zestimate®

    Refinance and save

    $1,410/mo

    Est. payment

    Refinancing to a lower rate could help reduce your monthly payments and save thousands over the life of the loan.

    See today's rates

    $1,410/mo

    Est. payment

    Explore your selling options

    Work with a Zillow partner agent

    Leverage their expertise and Zillow's premium Showcase listings to get your home seen by more buyers.

    Get started

    List with your own agent

    Get your home in front of millions of buyers by listing it on Zillow.

    Learn how to do it

    Sell it yourself

    Take full control of how buyers see your home on Zillow by listing For Sale by Owner (FSBO).

    List your home

    What's special

    Hardwood flooringNew vinyl flooringNew vanityNew cabinetryVinyl plank flooringNew roofBeautiful rock backsplash
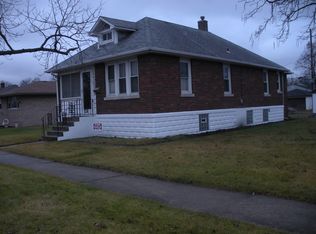
    I'M NOW READY for you to move right in! This home is back on the market with a new roof with repaired chimney, updated electrical, new a/c unit, and many more updates! This freshly painted 4 bed, 1 3/4 bath home greets you with a lovely porch that is perfect to sit outside on these fall nights. Living Room features a ceiling fan and hardwood flooring. Kitchen is BRAND new - featuring new cabinetry and hardware, laminate countertop, new vinyl flooring, stainless steel appliances, and beautiful rock backsplash. The Main Bathroom features beautiful tiling, new vanity and toilet, and vinyl plank flooring. As you make your way to the Basement, you can begin to think about all of your options for this space. Basement features an industrial-style ceiling with recessed lighting, along with an additional bathroom with a shower that has been nicely updated. Schedule a showing today!

    Zillow last checked:

    Listing updated:

    Listed by:

    Kent Kominiak,

    Weichert Realtors - Shoreline 219-864-8440

    Bought with:

    Martina Krstic, RB22001721

    MK Home, LLC

    Source: NIRA as distributed by MLS GRID,MLS#: 538466MLS Logo

    Facts & features

    Interior

    Bedrooms & bathrooms
    • Bedrooms: 4
    • Bathrooms: 2
    • Full bathrooms: 1
    • 3/4 bathrooms: 1
    Rooms
    • Room types: Bathroom, Bedroom 2, Bedroom 3, Bedroom 4, Bonus Room, Dining Room, Kitchen, Living Room, Other Room, Primary Bedroom
    Primary bedroom
    • Area: 210
    • Dimensions: 21 x 10
    Bedroom 2
    • Area: 121
    • Dimensions: 11 x 11
    Bedroom 3
    • Area: 110
    • Dimensions: 11 x 10
    Bedroom 4
    • Area: 96
    • Dimensions: 12 x 8
    Bathroom
    • Description: 3/4
    Bathroom
    • Description: Full
    Bonus room
    • Area: 209
    • Dimensions: 19 x 11
    Kitchen
    • Area: 70
    • Dimensions: 10 x 7
    Living room
    • Area: 224
    • Dimensions: 16 x 14
    Other
    • Description: Enclosed Porch
    • Dimensions: 15 x 8
    Heating
    • Forced Air, Natural Gas
    Appliances
    • Included: Microwave, Refrigerator
    Features
    • Country Kitchen, Primary Downstairs
    • Basement: Crawl Space,Interior Entry
    • Has fireplace: No
    Interior area
    • Total structure area: 1,903
    • Total interior livable area: 1,903 sqft
    • Finished area above ground: 1,160

    Property

    Parking
    • Total spaces: 2
    • Parking features: Detached, Garage Door Opener
    • Garage spaces: 2
    Features
    • Levels: One
    • Patio & porch: Porch
    • Fencing: Fenced
    • Frontage length: 50
    Lot
    • Size: 6,351 Square Feet
    • Dimensions: 50 x 127
    • Features: Level, Paved
    Details
    • Parcel number: 450709428022000023

    Construction

    Type & style
    • Home type: SingleFamily
    • Architectural style: Bungalow
    • Property subtype: Single Family Residence
    Condition
    • New construction: No
    • Year built: 1952

    Utilities & green energy

    • Water: Public
    • Utilities for property: Electricity Available, Natural Gas Available

    Community & HOA

    Community
    • Features: Curbs, Sidewalks
    • Subdivision: Hessville Heights Add
    HOA
    • Has HOA: No
    Location
    • Region: Hammond

    Financial & listing details

    • Price per square foot: $113/sqft
    • Tax assessed value: $108,300
    • Annual tax amount: $2,130
    • Date on market: 2/28/2024
    • Listing agreement: Exclusive Right To Sell
    • Listing terms: Cash,Conventional,FHA,VA Loan
    • Road surface type: Paved

    Price history

    DateEventPrice
    10/30/2023Sold$215,000-2.3%$113/sqft
    Source: NIRA as distributed by MLS GRID #538466 Report a problem
    9/22/2023Contingent$220,000$116/sqft
    Source: NIRA as distributed by MLS GRID #538466 Report a problem
    9/14/2023Listed for sale$220,000+2.3%$116/sqft
    Source: NIRA as distributed by MLS GRID #538466 Report a problem
    9/6/2023Listing removed--
    Source: Weichert Pro Report a problem
    9/1/2023Listed for sale$215,000$113/sqft
    Source: NIRA as distributed by MLS GRID #528660 Report a problem
    8/25/2023Pending sale$215,000$113/sqft
    Source: Weichert Pro #528660 Report a problem
    8/24/2023Contingent$215,000$113/sqft
    Source: NIRA as distributed by MLS GRID #528660 Report a problem
    8/4/2023Listed for sale$215,000$113/sqft
    Source: NIRA as distributed by MLS GRID #528660 Report a problem
    7/22/2023Pending sale$215,000$113/sqft
    Source: Weichert Pro #528660 Report a problem
    7/22/2023Contingent$215,000$113/sqft
    Source: NIRA as distributed by MLS GRID #528660 Report a problem
    7/15/2023Listed for sale$215,000$113/sqft
    Source: NIRA as distributed by MLS GRID #528660 Report a problem
    7/4/2023Pending sale$215,000$113/sqft
    Source: Weichert Pro #528660 Report a problem
    7/3/2023Contingent$215,000$113/sqft
    Source: NIRA as distributed by MLS GRID #528660 Report a problem
    6/5/2023Price change$215,000-4.4%$113/sqft
    Source: NIRA as distributed by MLS GRID #528660 Report a problem
    4/13/2023Listed for sale$225,000$118/sqft
    Source: NIRA as distributed by MLS GRID #528660 Report a problem

    Public tax history

    YearProperty taxesTax assessment
    2025$2,130 +29.9%$212,700 +9.8%
    2024$1,640 +4.4%$193,800 +48.8%
    2023$1,570 +14.2%$130,200 +6.1%
    2022$1,375 +2.5%$122,700 +13.3%
    2021$1,342 +5.1%$108,300 +2.7%
    2020$1,277 -10.6%$105,500 +5.3%
    2019$1,428 -34.6%$100,200 +3.7%
    2018$2,183 +79.5%$96,600 +4.1%
    2017$1,216 $92,800 +1%
    2016$1,216 -9.3%$91,900 -3.6%
    2014$1,340 -1.7%$95,300 -4.7%
    2013$1,364 -8.7%$100,000 -3.3%
    2012$1,493 +6.1%$103,400 +3.1%
    2011$1,407 +4.7%$100,300 +9.7%
    2010$1,344 $91,400 -19.8%
    2009-- $113,900 +3.8%
    2007-- $109,700 +12.7%
    2006-- $97,300
    2005-- $97,300
    2004-- $97,300 +381.7%
    2003-- $20,200
    2002-- $20,200 +285.5%
    2001-- $5,240
    Find assessor info on the county website

    Neighborhood: Hessville

    Nearby schools

    GreatSchools rating
    Get a cash offer in 3 minutes
    Find out how much your home could sell for in as little as 3 minutes with a no-obligation cash offer.
    Estimated market value
    $247,800
    Get a cash offer in 3 minutes
    Find out how much your home could sell for in as little as 3 minutes with a no-obligation cash offer.
    Estimated market value
    $247,800