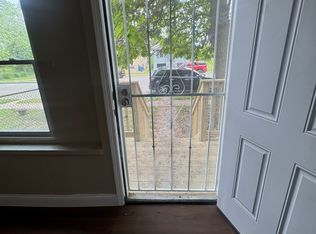
If you're looking for a move in ready home, don't miss your opportunity on this completely renovated 2 Bedroom 2 Bath home on a large corner lot which also features an 18' above ground pool to enjoy the summer weather. Walking into the tiled entry, you'll see the beautifully refinished Oak and Pine hardwood floors. Open concept with a large Living Room, and Formal Dining Room which leads to the large Kitchen and open pantry. The Kitchen features new Stainless Steel appliances, new wood cabinets, ceramic tile flooring , room for another dining table, more cabinetry or a kitchen island. 2 Nice sized bedrooms on the main floor along with a full bath. The finished basement has plenty of room to entertain in the large family room including a bonus room that can be used as an office or extra bedroom. There is Finished Laundry Room with a washer and dryer. The oversized 30' x 40' garage has a new concrete, painted floor and has room to park 3 vehicles and room to park more with the back of the home consisting mostly being concrete. New front stairs and landing and side stairs. New Roof for House and Garage, HVAC, Electric Panel, Windows, Siding, refinished floors and ceramic tile in Basement completed in 2025. Basement paneling and drop ceiling are original. Schedule your showing today!
Active
Price cut: $5K (9/30)
$175,000
1212 W Taft St, Gary, IN 46404
2beds
3,260sqft
Single Family Residence
Built in 1919
3,920 Square Feet Lot
$-- Zestimate®
$54/sqft
$-- HOA
What's special
Formal dining roomTiled entryLarge kitchenNew stainless steel appliancesNew wood cabinetsOpen pantryLarge corner lot
- 254 days
- 126
- 13
Zillow last checked:
Listing updated:
Listed by:
Donald Deerwester III,
McCormick Real Estate, Inc. 219-663-9300
Source: NIRA as distributed by MLS GRID,MLS#: 833275
Facts & features
Interior
Bedrooms & bathrooms
- Bedrooms: 2
- Bathrooms: 2
- Full bathrooms: 1
- 3/4 bathrooms: 1
Rooms
- Room types: Bonus Room, Primary Bedroom, Living Room, Laundry, Kitchen, Family Room, Dining Room, Bedroom 2
Primary bedroom
- Level: Main
- Area: 156
- Dimensions: 13.0 x 12.0
Bedroom 2
- Level: Main
- Area: 156
- Dimensions: 13.0 x 12.0
Bonus room
- Level: Basement
- Area: 196
- Dimensions: 14.0 x 14.0
Dining room
- Level: Main
- Area: 168
- Dimensions: 14.0 x 12.0
Family room
- Level: Basement
- Area: 320
- Dimensions: 20.0 x 16.0
Kitchen
- Level: Main
- Area: 234
- Dimensions: 18.0 x 13.0
Laundry
- Level: Basement
- Area: 132
- Dimensions: 12.0 x 11.0
Living room
- Level: Main
- Area: 221
- Dimensions: 17.0 x 13.0
Heating
- Forced Air, Natural Gas
Appliances
- Included: Dryer, Washer, Stainless Steel Appliance(s), Refrigerator, Microwave
- Laundry: Gas Dryer Hookup, Washer Hookup, Laundry Room, Lower Level
Features
- Open Floorplan, Pantry
- Basement: Daylight,Full,Finished
- Number of fireplaces: 1
- Fireplace features: Living Room
Interior area
- Total structure area: 3,260
- Total interior livable area: 3,260 sqft
- Finished area above ground: 1,308
Property
Parking
- Total spaces: 3
- Parking features: Detached, Oversized, Garage Faces Front, Additional Parking, Garage Door Opener
- Garage spaces: 3
Features
- Levels: One
- Patio & porch: Deck
- Exterior features: Rain Gutters
- Pool features: None
- Fencing: Chain Link,Fenced
- Has view: Yes
- View description: City
Lot
- Size: 3,920 Square Feet
- Features: Corner Lot, Landscaped
Details
- Has additional parcels: Yes
- Parcel number: 450808181014000004
- Special conditions: None
Construction
Type & style
- Home type: SingleFamily
- Property subtype: Single Family Residence
Condition
- New construction: No
- Year built: 1919
Utilities & green energy
- Electric: 100 Amp Service
- Sewer: Public Sewer
- Water: Public
- Utilities for property: Electricity Connected, Water Connected, Sewer Connected, Natural Gas Connected
Community & HOA
Community
- Security: Carbon Monoxide Detector(s), Smoke Detector(s)
- Subdivision: Gallaghers Add 01
HOA
- Has HOA: No
Location
- Region: Gary
Financial & listing details
- Price per square foot: $54/sqft
- Tax assessed value: $26,900
- Annual tax amount: $743
- Date on market: 1/27/2026
- Listing agreement: Exclusive Right To Sell
- Listing terms: Cash,VA Loan,FHA,Conventional
Estimated market value
Not available
Estimated sales range
Not available
$1,161/mo
Price history
| Date | Event | Price |
|---|---|---|
| 9/30/2026 | Price change | $175,000-2.8%$54/sqft |
Source:  NIRA as distributed by MLS GRID #833275 Report a problem NIRA as distributed by MLS GRID #833275 Report a problem | ||
| 7/21/2026 | Price change | $180,000-2.7%$55/sqft |
Source: NIRA as distributed by MLS GRID #833275 Report a problem | ||
| 6/8/2026 | Price change | $185,000-2.6%$57/sqft |
Source: NIRA as distributed by MLS GRID #833275 Report a problem | ||
| 2/25/2026 | Price change | $190,000-2.6%$58/sqft |
Source: NIRA as distributed by MLS GRID #833275 Report a problem | ||
| 1/27/2026 | Listed for sale | $195,000+650%$60/sqft |
Source: NIRA as distributed by MLS GRID #833275 Report a problem | ||
| 8/7/2024 | Sold | $26,000-13%$8/sqft |
Source: NIRA as distributed by MLS GRID #801217 Report a problem | ||
| 6/29/2024 | Price change | $29,900-25.1%$9/sqft |
Source: NIRA as distributed by MLS GRID #801217 Report a problem | ||
| 4/13/2024 | Price change | $39,900-16.7%$12/sqft |
Source: NIRA as distributed by MLS GRID #801217 Report a problem | ||
| 3/23/2024 | Listed for sale | $47,900$15/sqft |
Source: NIRA as distributed by MLS GRID #801217 Report a problem | ||
Public tax history
Tax history is unavailable.
Monthly payment
Est. payment
Payment breakdown
Explore the cost of this home by adjusting the details. Changes won't be saved.Climate risks
Neighborhood: Ambrige Mann

Similar homes
- $199,0004 bd2 ba2.9k sqft715 Garfield St, Gary, IN 46404For Sale
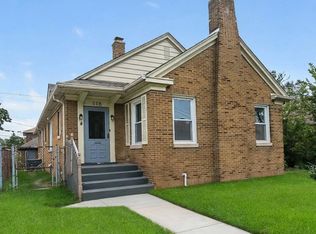
 MLS ID #844876, Autoria Morrow, Coldwell Banker Realty. NIRA as distributed by MLS GRID
 - $149,9993 bd2 ba1.7k sqft1718 Roosevelt Pl, Gary, IN 46404For Sale
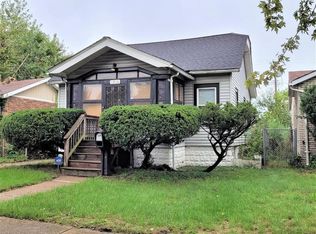 MLS ID #838177, Nancy Del Prado, Avid Real Estate LLC. NIRA as distributed by MLS GRID
 - $173,5003 bd2 ba2k sqft1960 Martin Luther King Dr, Gary, IN 46407For Sale
 MLS ID #837164, Joshua Vida, Paradigm Realty Solutions, LLC. NIRA as distributed by MLS GRID
 - $125,0004 bd3 ba2.4k sqft2048 Roosevelt Pl, Gary, IN 46404For Sale
 MLS ID #838523, Daniel Robinson, Crosstown Real Estate, Inc.. NIRA as distributed by MLS GRID
 - $199,9004 bd2 ba1.6k sqft153 Hovey St, Gary, IN 46406For SaleMLS ID #842824, Mark Keene, BS Realty Services Indiana LLC. NIRA as distributed by MLS GRID
- $199,9004 bd2 ba1.6k sqft2401 Madison St, Gary, IN 46407For SaleMLS ID #844996, Lakia Hasenjaeger, The Jaeger Group, LLC. NIRA as distributed by MLS GRID
- $190,5003 bd2 ba2.4k sqft4316 Vermont St, Gary, IN 46409For SaleMLS ID #839740, Krystal Armstead, Listing Leaders Northwest. NIRA as distributed by MLS GRID
- $140,0003 bd2 ba1.8k sqft2279 Connecticut St, Gary, IN 46407For SaleMLS ID #834144, Heather Conley, @properties/Christie's Intl RE. NIRA as distributed by MLS GRID
- $174,9004 bd2 ba1.7k sqft2831 May St, Portage, IN 46368For SaleMLS ID #843544, Connor Pascoe, Weichert Realtors - Shoreline. NIRA as distributed by MLS GRID
- $129,8002 bd2 ba1.7k sqft2337 Connecticut St, Gary, IN 46407For SaleMLS ID #840920, Sabine Miller, BS Realty Services Indiana LLC. NIRA as distributed by MLS GRID
- $164,0004 bd4 ba2.9k sqft4 Ruth St, Calumet City, IL 60409For SaleMLS ID #842030, Joseph Moke, Weichert, Realtors-Moke Agency. NIRA as distributed by MLS GRID
- $199,9003 bd3 ba3.1k sqft5429 Dexter Dr, Merrillville, IN 46410For SaleMLS ID #839948, Daniel Robinson, Crosstown Real Estate, Inc.. NIRA as distributed by MLS GRID
- $124,9004 bd2 ba1.8k sqft4457 E 6th Ave, Gary, IN 46403For SaleMLS ID #843825, Jeff McCormick, McCormick Real Estate, Inc.. NIRA as distributed by MLS GRID
- $109,9004 bd2 ba2.2k sqft3886 Adams St, Gary, IN 46408For SaleMLS ID #845324, Luke Mitchell, Legacy Realty Group LLC. NIRA as distributed by MLS GRID
- $199,9993 bd1 ba1.6k sqft3609 Saint Joseph Pl, Hobart, IN 46342For SaleMLS ID #844877, Sonia Diaz, Elite Source Realty, Inc.. NIRA as distributed by MLS GRID
- $199,9004 bd2 ba1.9k sqft3527 41st St, Highland, IN 46322For SaleMLS ID #844357, Connor Pascoe, Weichert Realtors - Shoreline. NIRA as distributed by MLS GRID
- $199,9003 bd2 ba1.7k sqft1063 Frontage Rd, Chesterton, IN 46304For SaleMLS ID #845153, Jared Gomez, Listing Leaders. NIRA as distributed by MLS GRID
- $229,9003 bd2 ba2.3k sqft7010 Ash Pl, Gary, IN 46403For SaleMLS ID #845050, Lakia Hasenjaeger, The Jaeger Group, LLC. NIRA as distributed by MLS GRID
