Exciting opportunity awaits at this large brick two story home in central Hammond. Originally built as a duplex, this home has been partially updated as a single family residence. The best part? It can be easily be converted back to two units- subject to buyer verification and approval from the City of Hammond Building Department. The main level features a beautifully updated kitchen with white shaker cabinets, an electric range with hood, fridge and dishwasher. The open living room dining room and bedrooms on the main all feature wood floors. Both bathrooms on the main have been tastefully updated to have a spa like feel any time of the day. The upstairs and basement both have a furnace and both need a little TLC. Whether your looking for space for a large family or an investor that prefers a multi-unit, this property has options. This property also offers low taxes and is close to major highways. Worth the look! Cash or conventional offers only.
Active
Price cut: $5K (11/12)
$154,900
1032 Kenwood St, Hammond, IN 46320
2beds
1,932sqft
Single Family Residence
Built in 1910
6,098 Square Feet Lot
$-- Zestimate®
$80/sqft
$-- HOA
What's special
Beautifully updated kitchenElectric range with hoodWhite shaker cabinetsFridge and dishwasherWood floors
- 31 days
- 728
- 69
Zillow last checked:
Listing updated:
Listed by:
Kristin Trzoski,
Advanced Real Estate, LLC 219-595-2007
Source: NIRA as distributed by MLS GRID,MLS#: 847120
Facts & features
Interior
Bedrooms & bathrooms
- Bedrooms: 2
- Bathrooms: 4
- Full bathrooms: 1
- 3/4 bathrooms: 2
- 1/2 bathrooms: 1
Rooms
- Room types: Bedroom 2, Other Room, Primary Bedroom, Living Room, Kitchen, Dining Room, Bedroom 3
Primary bedroom
- Level: Main
- Area: 120
- Dimensions: 12.0 x 10.0
Bedroom 2
- Level: Main
- Area: 130
- Dimensions: 13.0 x 10.0
Bedroom 3
- Level: Upper
- Area: 156
- Dimensions: 13.0 x 12.0
Dining room
- Level: Main
- Area: 132
- Dimensions: 12.0 x 11.0
Kitchen
- Level: Main
- Area: 132
- Dimensions: 12.0 x 11.0
Kitchen
- Level: Upper
- Area: 140
- Dimensions: 14.0 x 10.0
Living room
- Level: Main
- Area: 165
- Dimensions: 15.0 x 11.0
Living room
- Level: Upper
- Area: 240
- Dimensions: 16.0 x 15.0
Other
- Description: Front Porch
- Level: Main
- Area: 140
- Dimensions: 20.0 x 7.0
Heating
- Forced Air
Appliances
- Included: Dishwasher, Range Hood, Refrigerator, Gas Water Heater, Electric Range
- Laundry: Gas Dryer Hookup, Washer Hookup
Features
- Ceiling Fan(s)
- Basement: Bath/Stubbed,Walk-Out Access
- Has fireplace: No
Interior area
- Total structure area: 1,932
- Total interior livable area: 1,932 sqft
- Finished area above ground: 1,932
Property
Parking
- Parking features: Driveway, On Street
- Has uncovered spaces: Yes
Features
- Levels: Two
- Patio & porch: Enclosed, Rear Porch, Front Porch
- Exterior features: Private Yard
- Fencing: Back Yard,Fenced
- Has view: Yes
- View description: Neighborhood
Lot
- Size: 6,098 Square Feet
- Features: Back Yard
Details
- Parcel number: 450706376015000023
- Special conditions: None
Construction
Type & style
- Home type: SingleFamily
- Property subtype: Single Family Residence
Condition
- New construction: No
- Year built: 1910
Utilities & green energy
- Electric: 100 Amp Service
- Sewer: Public Sewer
- Water: Public
- Utilities for property: Cable Available, Water Connected, Sewer Connected, Natural Gas Connected, Electricity Connected
Community & HOA
Community
- Security: Other
- Subdivision: Larneds Add 01
HOA
- Has HOA: No
Location
- Region: Hammond
Financial & listing details
- Price per square foot: $80/sqft
- Tax assessed value: $123,900
- Annual tax amount: $1,182
- Date on market: 10/20/2026
- Listing agreement: Exclusive Right To Sell
- Listing terms: Cash,Conventional
Estimated market value
Not available
Estimated sales range
Not available
$2,249/mo
Price history
| Date | Event | Price |
|---|---|---|
| 11/12/2026 | Price change | $154,900-3.1%$80/sqft |
Source:  NIRA as distributed by MLS GRID #847120 Report a problem | ||
| 10/29/2026 | Price change | $159,900-3%$83/sqft |
Source: NIRA as distributed by MLS GRID #847120 Report a problem | ||
| 10/20/2026 | Listed for sale | $164,900$85/sqft |
Source: NIRA as distributed by MLS GRID #847120 Report a problem | ||
Public tax history
| Year | Property taxes | Tax assessment |
|---|---|---|
| 2025 | $1,182 +26.7% | $137,500 +11% |
| 2024 | $933 +0.8% | $123,900 +35.6% |
| 2023 | $925 +17.2% | $91,400 +6.4% |
| 2022 | $789 +24.1% | $85,900 +27.8% |
| 2021 | $636 +12% | $67,200 +19.1% |
| 2020 | $568 -10.5% | $56,400 +11.2% |
| 2019 | $634 -6.5% | $50,700 +4.5% |
| 2018 | $678 +83.8% | $48,500 +1.9% |
| 2017 | $369 | $47,600 +13.6% |
| 2016 | $369 -11.5% | $41,900 -2.1% |
| 2014 | $417 +16.5% | $42,800 +4.1% |
| 2013 | $358 | $41,100 +19.5% |
| 2012 | -- | $34,400 -7.5% |
| 2011 | $1,128 +235.1% | $37,200 |
| 2010 | $337 | $37,200 -35.2% |
| 2009 | -- | $57,400 +22.1% |
| 2007 | -- | $47,000 -4.5% |
| 2006 | -- | $49,200 |
| 2005 | -- | $49,200 |
| 2004 | -- | $49,200 +492.8% |
| 2003 | -- | $8,300 |
| 2002 | -- | $8,300 +200.7% |
| 2001 | -- | $2,760 |
Find assessor info on the county website
Monthly payment
Est. payment
Payment breakdown
Explore the cost of this home by adjusting the details. Changes won't be saved.Climate risks
Neighborhood: Central Hammond
Similar homes
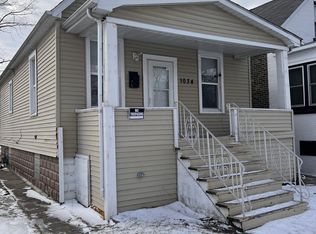
- $150,0003 bd1 ba1.1k sqft5349 W 44th Ave, Gary, IN 46408For Sale

 MLS ID #848033, Allison Kucharzak, Trueblood Real Estate, LLC. NIRA as distributed by MLS GRID
- $152,0004 bd2 ba1.2k sqft103 Highland St, Calumet City, IL 60409Active
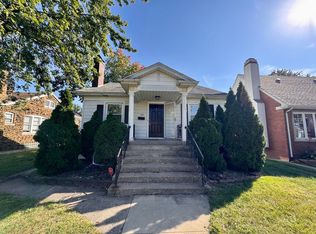 MLS ID #12491094, Michael Scanlon, eXp Realty. MRED as distributed by MLS GRID
- $159,0004 bd1 ba1k sqft1521 Turlington Ave, Harvey, IL 60426Active
 MLS ID #12803197, Henry B Torn, ListWithFreedom.com. MRED as distributed by MLS GRID
- $139,9003 bd2 ba1.5k sqft539 Clinton St, Gary, IN 46406For Sale
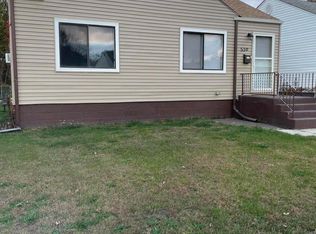 MLS ID #847862, Jacinda Ross, Jacinda Ross, Broker. NIRA as distributed by MLS GRID
- $199,9003 bd2 ba1.5k sqft7828 Chestnut Ave, Hammond, IN 46324For SaleMLS ID #840085, Krystal Zamora, Listing Leaders Northwest. NIRA as distributed by MLS GRID
- $170,0003 bd1 ba1.3k sqft219 S Broad St, Griffith, IN 46319For SaleMLS ID #845658, Vicki Vicari, Impact Indiana Real Estate, LL. NIRA as distributed by MLS GRID
