Welcome to this 2 bedroom, 2 bath home! Beautiful hardwood floor in the living area and arched doorways add character to this home. The remainder of the home features 2025 LVP flooring, along with two recently refreshed bathrooms (2025). One is conveniently located upstairs, and one in the basement. Your full basement also offers laundry and plenty of space for storage or however you choose to use the space! Outside, you'll find a fenced in yard, a detached 1.5-car garage, and long driveway which offers plenty of room for parking. This home is also located conveniently across from the High School as well as less than a mile from the Junior High School.
Active
$199,000
18430 Chicago Ave, Lansing, IL 60438
2beds
1,320sqft
Single Family Residence
Built in 1925
6,795 Square Feet Lot
$-- Zestimate®
$151/sqft
$-- HOA
What's special
Fenced in yardTwo recently refreshed bathroomsArched doorways add character
- --
- 218
- views
- 29
- saves
Zillow last checked:
Listing updated:
Listed by:
Hannah Fornelli 779-875-4311,
john greene Realtor
Source: MRED as distributed by MLS GRID,MLS#: 12744444
Facts & features
Interior
Bedrooms & bathrooms
- Bedrooms: 2
- Bathrooms: 2
- Full bathrooms: 2
Rooms
- Room types: Enclosed Porch
Primary bedroom
- Features: Flooring (Luxury Vinyl), Window Treatments (Blinds)
- Level: Second
- Area: 220 Square Feet
- Dimensions: 20X11
Bedroom 2
- Features: Flooring (Luxury Vinyl), Window Treatments (Blinds)
- Level: Second
- Area: 110 Square Feet
- Dimensions: 11X10
Dining room
- Features: Flooring (Luxury Vinyl), Window Treatments (Blinds)
- Level: Main
- Area: 121 Square Feet
- Dimensions: 11X11
Enclosed porch
- Features: Flooring (Other), Window Treatments (Blinds)
- Level: Main
- Area: 25 Square Feet
- Dimensions: 5X5
Kitchen
- Features: Kitchen (Galley), Flooring (Luxury Vinyl)
- Level: Main
- Area: 99 Square Feet
- Dimensions: 11X9
Laundry
- Features: Flooring (Other)
- Level: Basement
- Area: 18 Square Feet
- Dimensions: 6X3
Living room
- Features: Flooring (Hardwood), Window Treatments (Blinds)
- Level: Main
- Area: 231 Square Feet
- Dimensions: 21X11
Heating
- Radiant
Cooling
- Window Unit(s)
Appliances
- Included: Range, Dishwasher, Refrigerator, Washer, Dryer
- Laundry: Gas Dryer Hookup, In Unit
Features
- Flooring: Hardwood
- Doors: Storm Door(s)
- Windows: Blinds, Screens
- Basement: Unfinished,Full
Interior area
- Total structure area: 0
- Total interior livable area: 1,320 sqft
Property
Parking
- Total spaces: 1.5
- Parking features: Concrete, Garage Door Opener, Yes, Garage Owned, Detached, Garage
- Garage spaces: 1.5
- Has uncovered spaces: Yes
Accessibility
- Accessibility features: No Disability Access
Features
- Stories: 2
- Fencing: Fenced
Lot
- Size: 6,795 Square Feet
Details
- Parcel number: 30314190070000
- Special conditions: None
Construction
Type & style
- Home type: SingleFamily
- Property subtype: Single Family Residence
Materials
- Vinyl Siding
- Foundation: Concrete Perimeter
- Roof: Asphalt
Condition
- New construction: No
- Year built: 1925
Utilities & green energy
- Sewer: Public Sewer
- Water: Public
Community & HOA
Community
- Features: Curbs, Sidewalks, Street Lights, Street Paved
HOA
- Services included: None
Location
- Region: Lansing
Financial & listing details
- Price per square foot: $151/sqft
- Tax assessed value: $130,000
- Annual tax amount: $4,686
- Date on market: 9/24/2026
- Ownership: Fee Simple
Estimated market value
Not available
Estimated sales range
Not available
Not available
Price history
| Date | Event | Price |
|---|---|---|
| 4/17/2025 | Listing removed | $1,875$1/sqft |
Source: Zillow Rentals Report a problem | ||
| 4/11/2025 | Listed for rent | $1,875$1/sqft |
Source: Zillow Rentals Report a problem | ||
| 12/6/2024 | Sold | $90,000-27.9%$68/sqft |
Source:  MRED as distributed by MLS GRID #12183057 Report a problem MRED as distributed by MLS GRID #12183057 Report a problem | ||
| 10/26/2024 | Pending sale | $124,900$95/sqft |
Source: MRED as distributed by MLS GRID #12183057 Report a problem | ||
| 10/8/2024 | Listed for sale | $124,900+52.3%$95/sqft |
Source: MRED as distributed by MLS GRID #12183057 Report a problem | ||
| 8/31/1995 | Sold | $82,000+65.1%$62/sqft |
Source: Public Record Report a problem | ||
| 12/15/1993 | Sold | $49,666$38/sqft |
Source: Public Record Report a problem | ||
Public tax history
| Year | Property taxes | Tax assessment |
|---|---|---|
| 2024 | $4,975 +6.2% | $13,000 |
| 2023 | $4,686 +24% | $13,000 +40.8% |
| 2022 | $3,778 +1.2% | $9,234 |
| 2021 | $3,732 +3.7% | $9,234 |
| 2020 | $3,597 +0% | $9,234 -5.3% |
| 2019 | $3,597 +2% | $9,748 |
| 2018 | $3,527 -1.9% | $9,748 |
| 2017 | $3,596 +27.7% | $9,748 +27.5% |
| 2016 | $2,816 -3.8% | $7,648 -8.8% |
| 2015 | $2,928 +0.4% | $8,386 |
| 2014 | $2,915 -11.3% | $8,386 -15.5% |
| 2013 | $3,285 +5.6% | $9,924 |
| 2012 | $3,110 +0.5% | $9,924 |
| 2011 | $3,093 -13.7% | $9,924 -23.7% |
| 2010 | $3,583 +11.9% | $13,005 |
| 2009 | $3,201 +10.2% | $13,005 -5% |
| 2008 | $2,905 +1.7% | $13,689 +13.5% |
| 2007 | $2,856 +7.6% | $12,061 |
| 2006 | $2,655 +9.9% | $12,061 |
| 2005 | $2,416 +0.2% | $12,061 +21.2% |
| 2004 | $2,411 +6.4% | $9,952 |
| 2003 | $2,266 +17.9% | $9,952 |
| 2002 | $1,922 +10.7% | $9,952 +5.9% |
| 2001 | $1,736 +1% | $9,399 |
| 2000 | $1,720 +0.7% | $9,399 |
| 1999 | $1,708 | $9,399 |
Find assessor info on the county website
Monthly payment
Est. payment
Payment breakdown
Explore the cost of this home by adjusting the details. Changes won't be saved.Climate risks
Neighborhood: 60438
Nearby schools
Schools provided by the listing agent
- Elementary: Coolidge Elementary School
- Middle: Memorial Junior High School
- High: Thornton Fractnl So High School
- District: 158
Source: MRED as distributed by MLS GRID. This data may not be complete. We recommend contacting the local school district to confirm school assignments for this home.
Similar homes
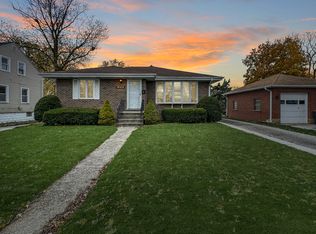
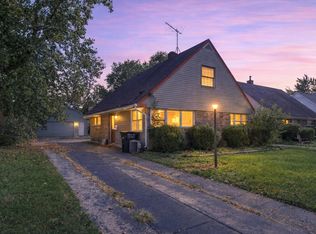
- $187,5003 bd2 ba1.3k sqft17143 Ridgewood Ave, Lansing, IL 60438Active
 MLS ID #12770487, William Johnson, Keller Williams ONEChicago. MRED as distributed by MLS GRID
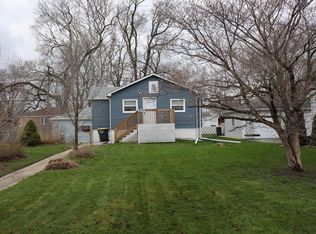
 - $289,9004 bd2 ba1.5k sqft17821 Roy St, Lansing, IL 60438Active
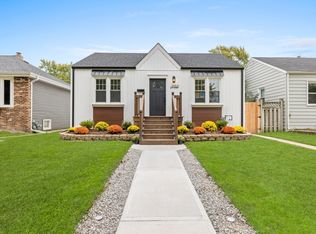 MLS ID #12767511, Hannah Martinez, Midwest SignatureProperties Co. MRED as distributed by MLS GRID
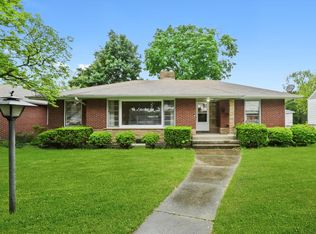
 - $150,0003 bd2 ba1.2k sqft17821 Escanaba Ave, Lansing, IL 60438Active
 MLS ID #12744913, Tracy Tran, Coldwell Banker Realty. MRED as distributed by MLS GRID
 - $--3 bd1 ba1k sqft3139 Sussex Ave, Markham, IL 60428Auction
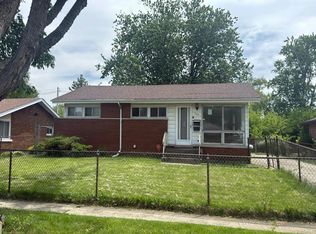 Auction.com 1
 - $199,9004 bd2 ba1.6k sqft153 Hovey St, Gary, IN 46406For Sale
 MLS ID #842824, Mark Keene, BS Realty Services Indiana LLC. NIRA as distributed by MLS GRID
