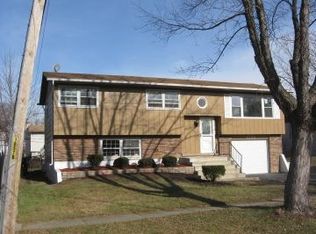
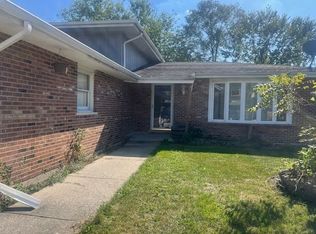
Nice tri-level on a nice lot
Active
Price increase: $15K (9/16)
$179,900
1763 225th Pl, Sauk Village, IL 60411
3beds
1,171sqft
Single Family Residence
Built in 1972
7,143 Square Feet Lot
$177,900 Zestimate®
$154/sqft
$38/mo HOA
What's special
- 109 days
- 179
- 6
Zillow last checked:
Listing updated:
Listed by:
Steve Brashler (708)675-1600,
RE/MAX 1st SERVICE
Source: MRED as distributed by MLS GRID,MLS#: 12690521
Facts & features
Interior
Bedrooms & bathrooms
- Bedrooms: 3
- Bathrooms: 2
- Full bathrooms: 1
- 1/2 bathrooms: 1
Rooms
- Room types: No additional rooms
Primary bedroom
- Features: Flooring (Hardwood), Window Treatments (All)
- Level: Second
- Area: 228 Square Feet
- Dimensions: 19X12
Bedroom 2
- Features: Flooring (Hardwood), Window Treatments (All)
- Level: Second
- Area: 130 Square Feet
- Dimensions: 13X10
Bedroom 3
- Features: Flooring (Hardwood), Window Treatments (All)
- Level: Second
- Area: 108 Square Feet
- Dimensions: 12X9
Dining room
- Features: Flooring (Hardwood), Window Treatments (All)
- Area: 216 Square Feet
- Dimensions: 18X12
Family room
- Features: Window Treatments (All)
- Level: Lower
- Area: 180 Square Feet
- Dimensions: 18X10
Kitchen
- Features: Kitchen (Eating Area-Table Space), Flooring (Ceramic Tile), Window Treatments (All)
- Level: Main
- Area: 120 Square Feet
- Dimensions: 12X10
Laundry
- Level: Lower
- Area: 27 Square Feet
- Dimensions: 9X3
Living room
- Features: Flooring (Hardwood), Window Treatments (All)
- Area: 273 Square Feet
- Dimensions: 21X13
Heating
- Natural Gas
Cooling
- Central Air
Features
- Basement: Unfinished,Partial
Interior area
- Total structure area: 0
- Total interior livable area: 1,171 sqft
Video & virtual tour
Property
Parking
- Total spaces: 5
- Parking features: Asphalt, No Garage, Yes, Garage Owned, Attached, Driveway, Owned, Garage
- Attached garage spaces: 1
- Has uncovered spaces: Yes
Accessibility
- Accessibility features: No Disability Access
Features
- Levels: Tri-Level
Lot
- Size: 7,143 Square Feet
- Dimensions: 47.75 X 130.18
- Features: Dimensions to Center of Road
Details
- Parcel number: 31111111000000
- Special conditions: None
Construction
Type & style
- Home type: SingleFamily
- Property subtype: Single Family Residence
Materials
- Aluminum Siding, Brick
Condition
- New construction: No
- Year built: 1972
Details
- Builder model: Tri-level
Utilities & green energy
- Electric: 100 Amp Service
- Sewer: Public Sewer
- Water: Public
Community & HOA
Community
- Features: Curbs, Sidewalks, Street Lights, Street Paved
- Subdivision: Indian Hills
HOA
- Has HOA: Yes
- Services included: Water
- HOA fee: $450 annually
Location
- Region: Sauk Village
Financial & listing details
- Price per square foot: $154/sqft
- Tax assessed value: $66,370
- Annual tax amount: $6,637
- Date on market: 6/29/2026
- Ownership: Fee Simple w/ HO Assn.
Estimated market value
$177,900
$169,000 - $187,000
$1,955/mo
Price history
| Date | Event | Price |
|---|---|---|
| 9/16/2026 | Price change | $179,900+9.1%$154/sqft |
Source:  MRED as distributed by MLS GRID #12690521 Report a problem MRED as distributed by MLS GRID #12690521 Report a problem | ||
| 7/30/2026 | Price change | $164,900+10%$141/sqft |
Source: MRED as distributed by MLS GRID #12690521 Report a problem | ||
| 6/29/2026 | Listed for sale | $149,900+94.7%$128/sqft |
Source: MRED as distributed by MLS GRID #12690521 Report a problem | ||
| 5/4/1995 | Sold | $77,000$66/sqft |
Source: Public Record Report a problem | ||
Public tax history
| Year | Property taxes | Tax assessment |
|---|---|---|
| 2024 | $2,656 +3.2% | $6,637 +0% |
| 2023 | $2,574 +9.9% | $6,636 +45.9% |
| 2022 | $2,343 -1% | $4,549 |
| 2021 | $2,365 +6% | $4,549 |
| 2020 | $2,232 -10.2% | $4,549 -18.7% |
| 2019 | $2,486 -1.6% | $5,596 |
| 2018 | $2,527 -6% | $5,596 |
| 2017 | $2,689 +1% | $5,596 +6.5% |
| 2016 | $2,662 +4.8% | $5,253 |
| 2015 | $2,539 +0% | $5,253 |
| 2014 | $2,539 -4.2% | $5,253 -12.5% |
| 2013 | $2,650 +2.1% | $6,003 |
| 2012 | $2,597 +7.6% | $6,003 |
| 2011 | $2,413 -20.7% | $6,003 -33.3% |
| 2010 | $3,042 +1.5% | $9,000 |
| 2009 | $2,997 -4.9% | $9,000 -15.4% |
| 2008 | $3,151 +7.7% | $10,638 +9.8% |
| 2007 | $2,925 +3.2% | $9,690 |
| 2006 | $2,835 +1.1% | $9,690 |
| 2005 | $2,804 +7.5% | $9,690 +11.9% |
| 2004 | $2,609 +2.6% | $8,662 |
| 2003 | $2,544 -2.6% | $8,662 |
| 2002 | $2,612 +15.1% | $8,662 +18.9% |
| 2001 | $2,269 +2.2% | $7,284 |
| 2000 | $2,219 +5.3% | $7,284 |
| 1999 | $2,107 | $7,284 |
Find assessor info on the county website
Monthly payment
Est. payment
Payment breakdown
Explore the cost of this home by adjusting the details. Changes won't be saved.Climate risks
Neighborhood: 60411
Nearby schools
Schools provided by the listing agent
- District: 168
Source: MRED as distributed by MLS GRID. This data may not be complete. We recommend contacting the local school district to confirm school assignments for this home.
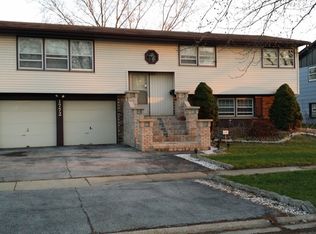
Similar homes
- $--3 bd1 ba1.4k sqft1513 E 13th Pl, Ford Heights, IL 60411Auction
 Auction.com 2
 - $199,9003 bd2 ba1.1k sqft306 Wayne St, Park Forest, IL 60466New
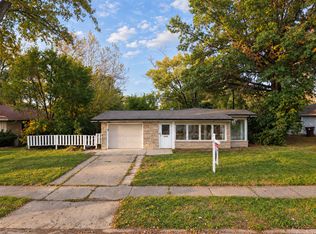 MLS ID #12785943, Eray Unsal, xr realty. MRED as distributed by MLS GRID
 - $120,0004 bd2 ba912 sqft2924 224th Pl, Sauk Village, IL 60411Active
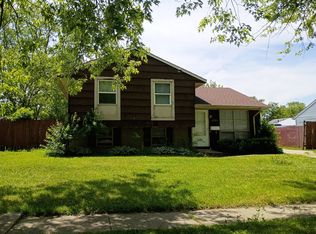 MLS ID #12672259, Jessica Westerhoff, Real People Realty. MRED as distributed by MLS GRID
 - $180,0003 bd2 ba1.5k sqft3 Rich Ct, Park Forest, IL 60466Active
 MLS ID #12758812, Jorge Zea, Jorge Zea Managing Broker. MRED as distributed by MLS GRID
 - $155,0003 bd1 ba925 sqft14205 Jay St, Dyer, IN 46311For Sale
 MLS ID #827955, Nicole Pammer, McColly Real Estate. NIRA as distributed by MLS GRID
 - $170,0003 bd1 ba1.3k sqft219 S Broad St, Griffith, IN 46319For SaleMLS ID #845658, Vicki Vicari, Impact Indiana Real Estate, LL. NIRA as distributed by MLS GRID
