Move in READY! Beautiful & Cozy, All Brick Home!! Ideally located in South Chicago Heights. In compliance with the city codes. This stunning home has been tastefully renovated; New Kitchen is Gorgeous!! New Cabinets with Granite Counter tops, wide S/S sink. Stainless Steel Appliances, Beautiful Ceramic floor. Fully renovated bathroom with nicely designed tiled surround shower, glass sliding door. Hardwood floors throughout. Updated electrical and breakers panel, recessed lights throughout, freshly painted. Step inside to a bright and welcoming living area filled with natural light, perfect for relaxing or entertaining guests. The dining space flows seamlessly into the kitchen, which features the new ample cabinetry. All 3 bedrooms are generously sized. Full High basement with tons of possibilities to grow!! Laundry in Basement. New roof. 1 1/2 garage with carport for additional parking. The yard offers room for gardening, entertaining, or simply enjoying the outdoors, and much more to mention. Very well located in desirable South chicago Heights, close to schools, transportation, shopping. MOVE-IN READY-NOTHING TO DO BUT ENJOY. This is truly a must-see home. "Schedule your showing before it's gone! call now!"
Active
$239,900
291 W Sauk Trl, Chicago Heights, IL 60411
3beds
1,068sqft
Single Family Residence
Built in 1957
5,145 Square Feet Lot
$236,100 Zestimate®
$225/sqft
$-- HOA
What's special
Full high basementRecessed lights throughoutGlass sliding doorNew kitchen is gorgeousFreshly paintedNew ample cabinetryLaundry in basement
- 21 days
- 215
- 17
Zillow last checked:
Listing updated:
Listed by:
Rafael Rodriguez 773-775-0600,
RE/MAX City
Source: MRED as distributed by MLS GRID,MLS#: 12771130
Facts & features
Interior
Bedrooms & bathrooms
- Bedrooms: 3
- Bathrooms: 1
- Full bathrooms: 1
Rooms
- Room types: No additional rooms
Primary bedroom
- Features: Flooring (Hardwood)
- Level: Main
- Area: 168 Square Feet
- Dimensions: 14X12
Bedroom 2
- Features: Flooring (Hardwood)
- Level: Main
- Area: 110 Square Feet
- Dimensions: 11X10
Bedroom 3
- Features: Flooring (Hardwood)
- Level: Main
- Area: 110 Square Feet
- Dimensions: 11X10
Dining room
- Features: Flooring (Hardwood)
- Level: Main
- Dimensions: COMBO
Kitchen
- Features: Kitchen (Eating Area-Table Space, Custom Cabinetry, Granite Counters, Updated Kitchen), Flooring (Ceramic Tile)
- Level: Main
- Area: 192 Square Feet
- Dimensions: 12X16
Living room
- Features: Flooring (Hardwood)
- Level: Main
- Area: 224 Square Feet
- Dimensions: 16X14
Heating
- Natural Gas
Cooling
- Central Air
Appliances
- Included: Range, Microwave, Refrigerator
- Laundry: Gas Dryer Hookup, Sink
Features
- Basement: Unfinished,Concrete,Walk-Up Access,Full,Walk-Out Access
Interior area
- Total structure area: 2,136
- Total interior livable area: 1,068 sqft
Property
Parking
- Total spaces: 1.1
- Parking features: Concrete, Garage Door Opener, Carport, Yes, Detached, Driveway, Off Site, Garage
- Garage spaces: 1.1
- Has uncovered spaces: Yes
Accessibility
- Accessibility features: No Disability Access
Features
- Stories: 1
Lot
- Size: 5,145 Square Feet
- Dimensions: 49x105
Details
- Parcel number: 32321110140000
- Special conditions: None
Construction
Type & style
- Home type: SingleFamily
- Architectural style: Ranch
- Property subtype: Single Family Residence
Materials
- Brick
- Foundation: Concrete Perimeter
Condition
- New construction: No
- Year built: 1957
Utilities & green energy
- Electric: Circuit Breakers
- Sewer: Public Sewer
- Water: Public
Community & HOA
HOA
- Services included: None
Location
- Region: Chicago Heights
Financial & listing details
- Price per square foot: $225/sqft
- Annual tax amount: $4,616
- Date on market: 9/30/2026
- Ownership: Fee Simple
Estimated market value
$236,100
$224,000 - $248,000
$1,977/mo
Price history
| Date | Event | Price |
|---|---|---|
| 9/30/2026 | Listed for sale | $239,900+128.5%$225/sqft |
Source:  MRED as distributed by MLS GRID #12771130 Report a problem | ||
| 3/4/2026 | Sold | $105,000+5%$98/sqft |
Source: MRED as distributed by MLS GRID #12547724 Report a problem | ||
| 2/11/2026 | Listed for sale | $100,000-25.9%$94/sqft |
Source: MRED as distributed by MLS GRID #12547724 Report a problem | ||
| 1/30/2026 | Contingent | $135,000$126/sqft |
Source: MRED as distributed by MLS GRID #12547724 Report a problem | ||
| 1/14/2026 | Listed for sale | $135,000$126/sqft |
Source: MRED as distributed by MLS GRID #12547724 Report a problem | ||
Public tax history
Tax history is unavailable.
Monthly payment
Est. payment
Payment breakdown
Explore the cost of this home by adjusting the details. Changes won't be saved.Climate risks
Neighborhood: 60411
Nearby schools
Schools provided by the listing agent
- District: 194
Source: MRED as distributed by MLS GRID. This data may not be complete. We recommend contacting the local school district to confirm school assignments for this home.
- $167,5003 bd1 ba1k sqft291 W Sauk Trl S, South Chicago Heights, IL 60411Off Market
- $149,2003 bd1 ba1k sqft287 W Sauk Trl, Chicago Heights, IL 60411Off Market
- $192,4003 bd2 ba1k sqft3148 Willow Rd, South Chicago Heights, IL 60411Off Market

- $190,0003 bd2 ba912 sqft3144 Willow Rd, South Chicago Heights, IL 60411Sold

Similar homes
- $234,9003 bd2 ba1k sqft16973 Jodave Ave, Hazel Crest, IL 60429Active
 MLS ID #12783415, Edward Gal, At Home Realty Group, Inc.. MRED as distributed by MLS GRID
- $199,9003 bd2 ba1.1k sqft306 Wayne St, Park Forest, IL 60466Active
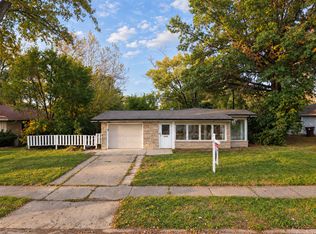 MLS ID #12785943, Eray Unsal, xr realty. MRED as distributed by MLS GRID
- $--3 bd2 ba853 sqft3841 Highland Pl, Country Club Hills, IL 60478Auction
 Auction.com 2
- $179,9003 bd2 ba1.1k sqft1763 225th Pl, Sauk Village, IL 60411Active
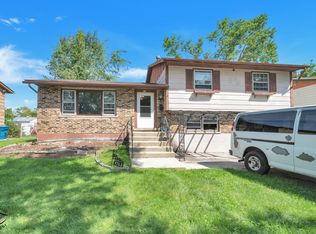 MLS ID #12690521, Steve Brashler, RE/MAX 1st SERVICE. MRED as distributed by MLS GRID
- $219,9003 bd1 ba1.1k sqft7520 Independence St, Merrillville, IN 46410For Sale
 MLS ID #845260, Vicki Vicari, Impact Indiana Real Estate, LL. NIRA as distributed by MLS GRID
