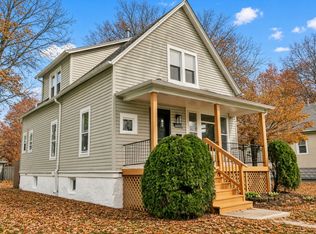
MOVE IN READY MODERN BRICK RANCH STYLE HOME IN HOMEWOOD!! THIS PROPERTY FEATURES 2 BEDS, 1 BATH , KITCHEN,FAMILY ROOM, LAUNDRY, DRIVEWAY AND A 2 CAR GARAGE ON A SPACIOUS LOT. AS YOU WALK IN YOU'LL SEE MODERN MOCHA VINYL FLOORS AND RECESSED LIGHTS THROUGHOUT THE PROPERTY ALONG WITH VINYL WINDOWS THAT BRING IN A LOT OF NATURAL LIGHT. THE KITCHEN HAS BEEN UPDATED WITH 42'' WHITE SHAKER CABINETS. THE UPDATED BATHROOM FEATURES CERAMIC TILE ON BATH WITH GLASS DESIGN FINISH. NEWER FIXTURES AND VANITY. THE PROPERTY HAS FORCED AIR HEAT AND CENTRAL A/C ALONG WITH AN ADDITIONAL CEILING FAN FOR EACH BEDROOM. MAIN LEVEL LAUNDRY, NO STEPS. THE EXTERIOR FEAUTURES A LONG DRIVE WAY LEADING TO A BIG 2 CAR GARAGE AND BIG BACK YARD. THE PROPERTY IS CLOSE TO STORES, SHOPPING, PUBLIC TRANSPORTATION ACCESSIBLE WITH FLOOSMOOR METRA ONLY BLOCKS AWAY. CLOSE TO I57, I80 AND I294. THE PROPERTY IS FOR SALE "NOT FOR RENT" THE PROPERTY IS ELIGIBLE FOR DOWNPAYMENT ASSISTANCE.
New
$209,900
18654 Lexington Ave, Homewood, IL 60430
2beds
1,041sqft
Single Family Residence
Built in 1951
6,372 Square Feet Lot
$-- Zestimate®
$202/sqft
$-- HOA
What's special
Modern mocha vinyl floorsFamily roomSpacious lotNewer fixtures and vanity
- 6 hours
- 71
- 13
Zillow last checked:
Listing updated:
Listed by:
Salvador Gonzalez (773)964-8989,
RE/MAX Mi Casa
Source: MRED as distributed by MLS GRID,MLS#: 12811236
Facts & features
Interior
Bedrooms & bathrooms
- Bedrooms: 2
- Bathrooms: 1
- Full bathrooms: 1
Rooms
- Room types: No additional rooms
Primary bedroom
- Features: Flooring (Engineered Hardwood)
- Level: Main
- Area: 143 Square Feet
- Dimensions: 13X11
Bedroom 2
- Features: Flooring (Engineered Hardwood)
- Level: Main
- Area: 110 Square Feet
- Dimensions: 11X10
Family room
- Features: Flooring (Engineered Hardwood)
- Level: Main
- Area: 160 Square Feet
- Dimensions: 16X10
Kitchen
- Features: Kitchen (Galley), Flooring (Engineered Hardwood)
- Level: Main
- Area: 143 Square Feet
- Dimensions: 13X11
Laundry
- Level: Main
- Area: 56 Square Feet
- Dimensions: 8X7
Living room
- Features: Flooring (Engineered Hardwood)
- Level: Main
- Area: 198 Square Feet
- Dimensions: 18X11
Heating
- Has Heating (Unspecified Type)
Cooling
- Central Air
Appliances
- Included: Range, Microwave, Refrigerator, Washer, Dryer
Features
- 1st Floor Bedroom
- Basement: None
Interior area
- Total structure area: 0
- Total interior livable area: 1,041 sqft
Property
Parking
- Total spaces: 1
- Parking features: Yes, Garage Owned, Detached, Garage
- Garage spaces: 1
Accessibility
- Accessibility features: No Disability Access
Features
- Stories: 1
Lot
- Size: 6,372 Square Feet
- Dimensions: 64 X 107 X 45 X 116
Details
- Parcel number: 32061200220000
- Special conditions: None
- Other equipment: Ceiling Fan(s)
Construction
Type & style
- Home type: SingleFamily
- Architectural style: Ranch
- Property subtype: Single Family Residence
Materials
- Brick
- Foundation: Concrete Perimeter
- Roof: Asphalt
Condition
- New construction: No
- Year built: 1951
Utilities & green energy
- Sewer: Public Sewer
- Water: Public
Community & HOA
Community
- Subdivision: Downey Manor
HOA
- Services included: None
Location
- Region: Homewood
Financial & listing details
- Price per square foot: $202/sqft
- Tax assessed value: $130,000
- Annual tax amount: $6,096
- Date on market: 11/18/2026
- Ownership: Fee Simple
Estimated market value
Not available
Estimated sales range
Not available
Not available
Price history
| Date | Event | Price |
|---|---|---|
| 11/18/2026 | Listed for sale | $209,900+297.9%$202/sqft |
Source:  MRED as distributed by MLS GRID #12811236 Report a problem | ||
| 1/31/2014 | Sold | $52,750-2.3%$51/sqft |
Source: MRED as distributed by MLS GRID #08409657 Report a problem | ||
| 12/6/2013 | Price change | $53,990-9.9%$52/sqft |
Source: Homepath #08409657 Report a problem | ||
| 11/14/2013 | Price change | $59,900-6.3%$58/sqft |
Source: Homepath #08409657 Report a problem | ||
| 11/1/2013 | Price change | $63,900-8.6%$61/sqft |
Source: Homepath #08409657 Report a problem | ||
| 10/3/2013 | Price change | $69,900-6.7%$67/sqft |
Source: Homepath #08409657 Report a problem | ||
| 8/29/2013 | Price change | $74,900-9.7%$72/sqft |
Source: Homepath #08409657 Report a problem | ||
| 7/28/2013 | Listed for sale | $82,900-10.9%$80/sqft |
Source: Homepath Report a problem | ||
| 5/22/2001 | Sold | $93,000+9.4%$89/sqft |
Source: Public Record Report a problem | ||
| 12/6/1996 | Sold | $85,000$82/sqft |
Source: Public Record Report a problem | ||
Public tax history
| Year | Property taxes | Tax assessment |
|---|---|---|
| 2024 | $5,763 +7.3% | $13,000 |
| 2023 | $5,373 +2.1% | $13,000 +27.8% |
| 2022 | $5,261 +7.2% | $10,170 |
| 2021 | $4,906 +2.9% | $10,170 |
| 2020 | $4,766 +12.4% | $10,170 +16.4% |
| 2019 | $4,242 +3.4% | $8,734 |
| 2018 | $4,103 -0.3% | $8,734 |
| 2017 | $4,114 -7.1% | $8,734 -4.9% |
| 2016 | $4,427 +0.7% | $9,182 |
| 2015 | $4,395 +41.5% | $9,182 |
| 2014 | $3,106 +3.5% | $9,182 -4.1% |
| 2013 | $3,001 +0.1% | $9,572 |
| 2012 | $2,998 +0.4% | $9,572 |
| 2011 | $2,987 -6% | $9,572 -19.5% |
| 2010 | $3,177 +7.3% | $11,894 |
| 2009 | $2,960 +5.7% | $11,894 -5% |
| 2008 | $2,800 +1.2% | $12,519 +7.1% |
| 2007 | $2,767 +3.1% | $11,690 |
| 2006 | $2,683 +6.7% | $11,690 |
| 2005 | $2,514 +0.1% | $11,690 +19.5% |
| 2004 | $2,513 -0.9% | $9,786 |
| 2003 | $2,537 +3.8% | $9,786 |
| 2002 | $2,443 -14.6% | $9,786 +3.1% |
| 2001 | $2,861 +24.7% | $9,489 |
| 2000 | $2,294 +8.9% | $9,489 |
| 1999 | $2,107 | $9,489 |
Find assessor info on the county website
Monthly payment
Est. payment
Payment breakdown
Explore the cost of this home by adjusting the details. Changes won't be saved.Climate risks
Neighborhood: 60430
Nearby schools
Schools provided by the listing agent
- District: 153
Source: MRED as distributed by MLS GRID. This data may not be complete. We recommend contacting the local school district to confirm school assignments for this home.
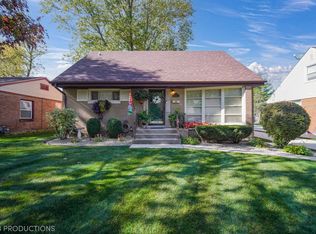


Similar homes
- $205,0002 bd1 ba949 sqft17561 Sycamore Dr, Homewood, IL 60430New
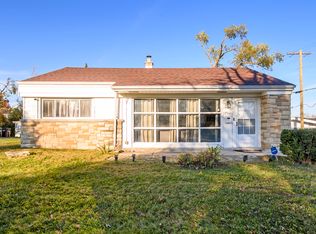 MLS ID #12806606, Taurino Morales, eXp Realty. MRED as distributed by MLS GRID
- $229,9003 bd2 ba1.3k sqft18743 Kings Rd, Homewood, IL 60430New
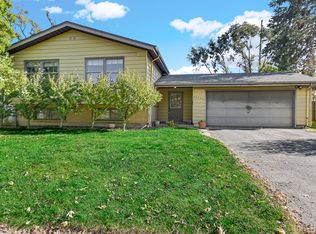 MLS ID #12810298, Jakub Bukrejewski, Core Realty & Investments, Inc. MRED as distributed by MLS GRID
- $200,0002 bd1 ba952 sqft2324 Hawthorne Rd, Homewood, IL 60430Active
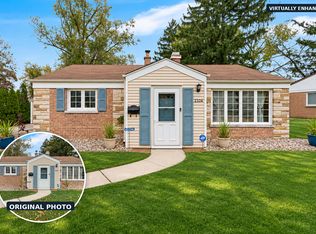 MLS ID #12804231, Tammy Rodrigues, GENERATION HOME PRO. MRED as distributed by MLS GRID
- $265,0003 bd2 ba1.3k sqft18415 Morris Ave, Homewood, IL 60430New
 MLS ID #12810913, Neil Gates, Chase Real Estate LLC. MRED as distributed by MLS GRID
