Welcome to your cottage in the woods! Nestled on a peaceful, tree-lined cul-de-sac street, this charming Homewood ranch offers a wonderful blend of comfort, updates, and natural surroundings. The inviting interior features wide-plank wood laminate flooring, abundant natural light, and solid-core interior doors throughout for added privacy and quiet. The renovated kitchen showcases spacious countertops, stainless steel appliances, and custom cabinetry with soft-close doors and drawers. Two spacious bedrooms and an updated full bath with custom tilework, plus a laundry room, complete the main living space. Recent improvements include a new furnace in 2025, roof, windows, and appliances in 2020, along with a new radon mitigation system and sewer line for added peace of mind. Outside, enjoy the patio overlooking the expansive, private, tree-filled backyard, where deer are frequent visitors. The attached garage adds convenience and extra storage. Ideally located just a few doors from the Homewood Izaak Walton Preserve, a 193-acre natural area featuring woodlands, lakes, wetlands, prairie, and a large off-leash dog park. Close to downtown Homewood, shopping, dining, parks, and the Homewood Metra station with commuter rail service into Chicago. Come see this peaceful Homewood retreat today!
Active
$200,000
18018 Armitage Ct, Homewood, IL 60430
2beds
1,230sqft
Single Family Residence
Built in 1924
7,405 Square Feet Lot
$-- Zestimate®
$163/sqft
$-- HOA
What's special
Two spacious bedroomsAbundant natural lightSolid-core interior doorsLaundry roomRenovated kitchenPeaceful tree-lined cul-de-sac streetSpacious countertops
- 31 days
- 619
- 57
Zillow last checked:
Listing updated:
Listed by:
Melissa Kingsbury (224)699-5002,
Redfin Corporation
Source: MRED as distributed by MLS GRID,MLS#: 12767873
Facts & features
Interior
Bedrooms & bathrooms
- Bedrooms: 2
- Bathrooms: 1
- Full bathrooms: 1
Rooms
- Room types: No additional rooms
Primary bedroom
- Features: Flooring (Wood Laminate)
- Level: Main
- Area: 144 Square Feet
- Dimensions: 12X12
Bedroom 2
- Features: Flooring (Wood Laminate)
- Level: Main
- Area: 90 Square Feet
- Dimensions: 10X9
Dining room
- Features: Flooring (Wood Laminate)
- Level: Main
- Area: 84 Square Feet
- Dimensions: 7X12
Kitchen
- Features: Kitchen (Galley, Updated Kitchen), Flooring (Ceramic Tile)
- Level: Main
- Area: 104 Square Feet
- Dimensions: 13X8
Laundry
- Features: Flooring (Other)
- Level: Main
- Area: 54 Square Feet
- Dimensions: 9X6
Living room
- Features: Flooring (Wood Laminate)
- Level: Main
- Area: 240 Square Feet
- Dimensions: 20X12
Heating
- Natural Gas, Forced Air
Cooling
- Central Air
Appliances
- Included: Range, Dishwasher, Refrigerator, Washer, Dryer, Stainless Steel Appliance(s), Range Hood
- Laundry: Main Level, In Unit, Sink
Features
- 1st Floor Bedroom, 1st Floor Full Bath, Built-in Features
- Flooring: Hardwood
- Doors: ENERGY STAR Qualified Doors, Mirrored Closet Door(s), Sliding Doors, 6 Panel Door(s)
- Windows: Screens, Double Pane Windows, ENERGY STAR Qualified Windows, Low Emissivity Windows, Some Tilt-In Windows
- Basement: None
- Attic: Unfinished
Interior area
- Total structure area: 0
- Total interior livable area: 1,230 sqft
Property
Parking
- Total spaces: 1.5
- Parking features: Yes, Garage Owned, Attached, Garage
- Attached garage spaces: 1.5
Accessibility
- Accessibility features: No Disability Access
Features
- Stories: 1
- Patio & porch: Patio
Lot
- Size: 7,405 Square Feet
- Dimensions: 50X150
Details
- Additional structures: None
- Parcel number: 29323010130000
- Special conditions: None
- Other equipment: Ceiling Fan(s), Radon Mitigation System
Construction
Type & style
- Home type: SingleFamily
- Architectural style: Ranch
- Property subtype: Single Family Residence
Materials
- Aluminum Siding, Cedar
- Roof: Asphalt
Condition
- New construction: No
- Year built: 1924
- Major remodel year: 2020
Utilities & green energy
- Electric: Circuit Breakers
- Sewer: Public Sewer
- Water: Lake Michigan
Community & HOA
Community
- Features: Park, Pool, Tennis Court(s), Lake, Curbs, Sidewalks, Street Lights, Street Paved
HOA
- Services included: None
Location
- Region: Homewood
Financial & listing details
- Price per square foot: $163/sqft
- Annual tax amount: $4,728
- Date on market: 10/1/2026
- Ownership: Fee Simple
Estimated market value
Not available
Estimated sales range
Not available
Not available
Price history
| Date | Event | Price |
|---|---|---|
| 10/1/2026 | Listed for sale | $200,000+25%$163/sqft |
Source:  MRED as distributed by MLS GRID #12767873 Report a problem | ||
| 5/12/2025 | Sold | $160,000$130/sqft |
Source: MRED as distributed by MLS GRID #12304221 Report a problem | ||
| 4/3/2025 | Pending sale | $160,000$130/sqft |
Source: MRED as distributed by MLS GRID #12304221 Report a problem | ||
| 3/22/2025 | Contingent | $160,000$130/sqft |
Source: MRED as distributed by MLS GRID #12304221 Report a problem | ||
| 3/19/2025 | Price change | $160,000-11.1%$130/sqft |
Source: MRED as distributed by MLS GRID #12304221 Report a problem | ||
| 3/5/2025 | Listed for sale | $179,900$146/sqft |
Source: MRED as distributed by MLS GRID #12304221 Report a problem | ||
Public tax history
Tax history is unavailable.
Monthly payment
Est. payment
Payment breakdown
Explore the cost of this home by adjusting the details. Changes won't be saved.Climate risks
Neighborhood: 60430
Nearby schools
Schools provided by the listing agent
- High: Homewood-Flossmoor High School
- District: 153
Source: MRED as distributed by MLS GRID. This data may not be complete. We recommend contacting the local school district to confirm school assignments for this home.
Similar homes
- $190,0003 bd1 ba1.1k sqft1324 Ridge Rd, Homewood, IL 60430New
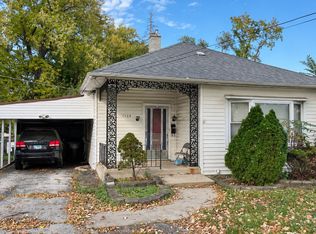 MLS ID #12796708, Walter Salazar, Kale Realty. MRED as distributed by MLS GRID
- $199,9003 bd1 ba1k sqft1642 Pine Rd, Homewood, IL 60430New
 MLS ID #12795950, Lauren Roman, @properties Christies International Real Estate. MRED as distributed by MLS GRID
- $209,9003 bd2 ba1.2k sqft18126 Loomis Ave, Homewood, IL 60430New
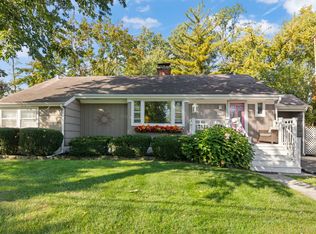 MLS ID #12758316, Lauren Roman, @properties Christies International Real Estate. MRED as distributed by MLS GRID
- $--3 bd2 ba1.1k sqft2350 Spruce Rd, Homewood, IL 60430Auction
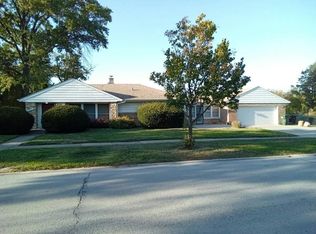 Auction.com 2
