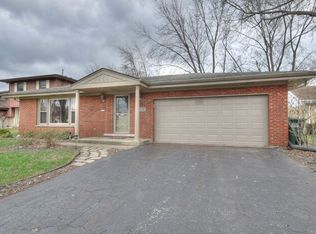
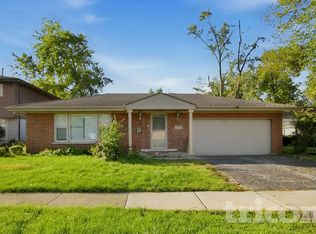
Discover the potential of this quality-built brick ranch nestled in the desirable Homewood community! Offering the convenience of single-level living, this home features three comfortable bedrooms, a cozy main-level family room with a wood-burning fireplace, full basement and an attached two-car garage. With its solid construction and inviting layout, this home provides a wonderful opportunity to bring your vision to life. Whether you're looking to personalize your next home or seeking an investment opportunity, this property offers a great foundation for future possibilities. Conveniently located across from an elementary school, with easy access to shopping, dining, major interstates, and Homewood's commuter rail station, this location combines neighborhood charm with everyday accessibility. Bring your imagination and unlock the possibilities! This home is ready for updates and your personal touch. Property is being sold strictly AS-IS, WHERE-IS. Don't miss this opportunity to transform a classic brick ranch into something truly special!
Price change
$169,900
1233 190th St, Homewood, IL 60430
3beds
1,487sqft
Single Family Residence
Built in 1965
8,220 Square Feet Lot
$-- Zestimate®
$114/sqft
$-- HOA
What's special
Wood-burning fireplaceThree comfortable bedroomsAttached two-car garageCozy main-level family roomInviting layoutSingle-level livingQuality-built brick ranch
- --
- 902
- views
- 62
- saves
Likely to sell faster than
Zillow last checked:
Listing updated:
Listed by:
Kimberly L McClinton 708-580-8335,
Keyed Realty Collective LLC
Source: MRED as distributed by MLS GRID,MLS#: 12797277
Facts & features
Interior
Bedrooms & bathrooms
- Bedrooms: 3
- Bathrooms: 2
- Full bathrooms: 1
- 1/2 bathrooms: 1
Rooms
- Room types: Recreation Room
Primary bedroom
- Level: Main
- Area: 168 Square Feet
- Dimensions: 12X14
Bedroom 2
- Level: Main
- Area: 121 Square Feet
- Dimensions: 11X11
Bedroom 3
- Level: Main
- Area: 143 Square Feet
- Dimensions: 13X11
Dining room
- Level: Main
- Area: 120 Square Feet
- Dimensions: 10X12
Family room
- Level: Main
- Area: 180 Square Feet
- Dimensions: 15X12
Kitchen
- Level: Main
- Area: 176 Square Feet
- Dimensions: 11X16
Living room
- Level: Main
- Area: 228 Square Feet
- Dimensions: 19X12
Recreation room
- Level: Basement
- Area: 319 Square Feet
- Dimensions: 29X11
Heating
- Forced Air
Cooling
- Central Air
Features
- Basement: Partially Finished,Full
- Number of fireplaces: 1
- Fireplace features: Family Room
Interior area
- Total structure area: 0
- Total interior livable area: 1,487 sqft
Property
Parking
- Total spaces: 2
- Parking features: Attached, Garage
- Attached garage spaces: 2
Accessibility
- Accessibility features: No Disability Access
Features
- Stories: 1
Lot
- Size: 8,220 Square Feet
- Dimensions: 137X60
Details
- Parcel number: 32053190110000
- Special conditions: None
Construction
Type & style
- Home type: SingleFamily
- Property subtype: Single Family Residence
Materials
- Brick
Condition
- New construction: No
- Year built: 1965
Utilities & green energy
- Sewer: Public Sewer
- Water: Public
Community & HOA
HOA
- Services included: None
Location
- Region: Homewood
Financial & listing details
- Price per square foot: $114/sqft
- Tax assessed value: $14,879
- Annual tax amount: $9,866
- Date on market: 10/29/2026
- Ownership: Fee Simple
Estimated market value
Not available
Estimated sales range
Not available
Not available
Price history
| Date | Event | Price |
|---|---|---|
| 1/21/2021 | Listing removed | -- |
Source: Zillow Rental Network Premium Report a problem | ||
| 12/18/2020 | Listed for rent | $2,040$1/sqft |
Source: Home Partners of America LLC Report a problem | ||
| 11/17/2020 | Listing removed | $2,040$1/sqft |
Source: Home Partners of America LLC Report a problem | ||
| 11/2/2020 | Listed for rent | $2,040+20.4%$1/sqft |
Source: Home Partners of America LLC Report a problem | ||
| 6/22/2017 | Listing removed | $1,695$1/sqft |
Source: Pathlight Property Management Report a problem | ||
| 5/18/2017 | Listed for rent | $1,695$1/sqft |
Source: Pathlight Property Management Report a problem | ||
| 6/17/2013 | Sold | $144,000-3.9%$97/sqft |
Source: Agent Provided Report a problem | ||
| 4/4/2013 | Price change | $149,900-5.7%$101/sqft |
Source: Coldwell Banker Residential Brokerage - Flossmoor #08180688 Report a problem | ||
| 10/17/2012 | Listed for sale | $158,900$107/sqft |
Source: Coldwell Banker Residential Brokerage - Flossmoor #08180688 Report a problem | ||
Public tax history
| Year | Property taxes | Tax assessment |
|---|---|---|
| 2014 | $6,988 +8.2% | $14,879 -0.5% |
| 2013 | $6,462 +22.5% | $14,951 |
| 2012 | $5,277 +3.2% | $14,951 |
| 2011 | $5,114 +2.1% | $14,951 -14.5% |
| 2010 | $5,008 +7.3% | $17,482 |
| 2009 | $4,666 +5.7% | $17,482 -5% |
| 2008 | $4,415 +1.2% | $18,402 +5.7% |
| 2007 | $4,362 +3.1% | $17,415 |
| 2006 | $4,229 +6.7% | $17,415 |
| 2005 | $3,964 +0.1% | $17,415 +21.7% |
| 2004 | $3,961 -0.4% | $14,308 |
| 2003 | $3,978 | $14,308 |
Find assessor info on the county website
Monthly payment
Est. payment
Payment breakdown
Explore the cost of this home by adjusting the details. Changes won't be saved.Climate risks
Neighborhood: 60430
Nearby schools
Schools provided by the listing agent
- High: Homewood-Flossmoor High School
- District: 153
Source: MRED as distributed by MLS GRID. This data may not be complete. We recommend contacting the local school district to confirm school assignments for this home.

Similar homes
- $190,0003 bd1 ba1.1k sqft1324 Ridge Rd, Homewood, IL 60430Active
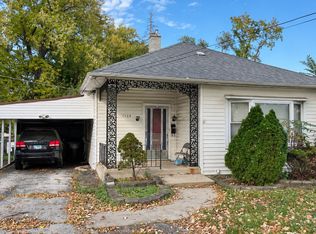 MLS ID #12796708, Walter Salazar, Kale Realty. MRED as distributed by MLS GRID
- $252,0003 bd2 ba1.6k sqft1834 Terrace Rd, Homewood, IL 60430Price Change
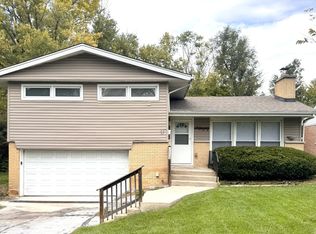 MLS ID #12791631, Michael Scanlon, eXp Realty. MRED as distributed by MLS GRID
- $195,0004 bd3 ba1.6k sqft(Undisclosed Address), South Holland, IL 60473New
 MLS ID #12808006, James Morris, JMRI Corp. MRED as distributed by MLS GRID
- $189,0004 bd2 ba1.8k sqft51 N Pine Ln, Glenwood, IL 60425Active
 MLS ID #12484174, Michael Scanlon, eXp Realty. MRED as distributed by MLS GRID
- $175,0003 bd2 ba840 sqft5819 Erie Ave, Hammond, IN 46320For Sale
 MLS ID #848097, Melani Lewis, New Chapter Real Estate. NIRA as distributed by MLS GRID
- $150,0003 bd1 ba1.1k sqft5349 W 44th Ave, Gary, IN 46408For SaleMLS ID #848033, Allison Kucharzak, Trueblood Real Estate, LLC. NIRA as distributed by MLS GRID
