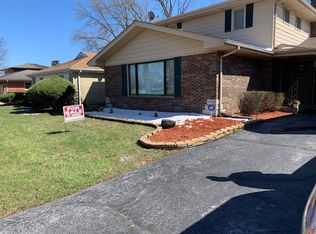
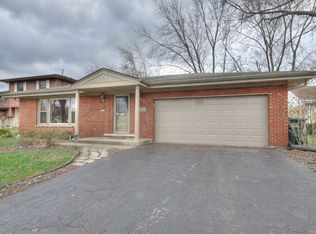
It's all about location, right? Well here's an opportunity to own a beautifully updated home in the desirable Riegel Manor neighborhood of Homewood! Ideally located across from Winston Churchill School, this property with a little TLC - combines modern finishes with a functional layout perfect for everyday living and entertaining. As you enter, you'll immediately appreciate the spacious open-concept design filled with natural light. The heart of the home is the impressive oversized granite peninsula offering generous seating and plenty of prep space for meal preparation. Hardwood flooring extends throughout the upper level, creating warmth and character throughout the home. The finished lower level offers additional living space complete with a charming brick wood-burning fireplace, making it the perfect spot to unwind or entertain guests. Conveniently situated close to shopping, dining, parks, major expressways, and commuter transportation. A beautifully renovated home in a prime location - ready for its next owner to enjoy! Taxes do not include homeowner's exemption. FHA Approved. Schedule your showing today.
90 days
|
28
|
1
|
Zillow last checked:
Listing updated:
Listed by:
Bridget Willis312-866-5096,
Park Place Realty Group LLC,
Calvin Russell,
Park Place Realty Group LLC
Source: MRED as distributed by MLS GRID,MLS#: 12649328
Facts & features
Interior
Bedrooms & bathrooms
Bedrooms: 3
Bathrooms: 3
Full bathrooms: 2
1/2 bathrooms: 1
Rooms
Room types: No additional rooms
Primary bedroom
Features: Flooring (Hardwood), Bathroom (Full)
Level: Second
Area: 168 Square Feet
Dimensions: 14X12
Bedroom 2
Features: Flooring (Hardwood)
Level: Second
Area: 154 Square Feet
Dimensions: 14X11
Bedroom 3
Features: Flooring (Hardwood)
Level: Second
Area: 100 Square Feet
Dimensions: 10X10
Dining room
Level: Main
Area: 143 Square Feet
Dimensions: 13X11
Family room
Level: Lower
Area: 468 Square Feet
Dimensions: 36X13
Kitchen
Features: Kitchen (Eating Area-Breakfast Bar, Island, Granite Counters, Updated Kitchen)
Level: Main
Area: 196 Square Feet
Dimensions: 14X14
Laundry
Level: Lower
Living room
Level: Main
Area: 182 Square Feet
Dimensions: 14X13
Heating
Natural Gas
Cooling
Central Air
Appliances
Included: Range, Dishwasher, Refrigerator, Washer, Dryer, Wine Refrigerator, Electric Oven, Range Hood
Source: MRED as distributed by MLS GRID. This data may not be complete. We recommend contacting the local school district to confirm school assignments for this home.