Skip main navigation
Closed
  • $210,000

    18418 Chicago Ave, Lansing, IL 60438

    3beds
    1,311sqft
    Single Family Residence
    Built in 1954
    0.31 Acres Lot
    $220,200 Zestimate®
    $160/sqft
    $2,188 Estimated rent

    Home value

    $220,200

    $198,000 - $244,000

    $2,188/mo

    Zestimate® history
    Loading
    Loading...

    Owner options

    List your home for rent

    $2,188/mo

    Rent Zestimate®

    Find your next renter with Zillow Rental Manager. Plus, with online applications, you can quickly screen prospective tenants – for free.

    Learn more

    $2,188/mo

    Rent Zestimate®

    Refinance and save

    $1,536/mo

    Est. payment

    Refinancing to a lower rate could help reduce your monthly payments and save thousands over the life of the loan.

    See today's rates

    $1,536/mo

    Est. payment

    Explore your selling options

    Work with a Zillow partner agent

    Leverage their expertise and Zillow's premium Showcase listings to get your home seen by more buyers.

    Get started

    List with your own agent

    Get your home in front of millions of buyers by listing it on Zillow.

    Learn how to do it

    Sell it yourself

    Take full control of how buyers see your home on Zillow by listing For Sale by Owner (FSBO).

    List your home

    What's special

    Stone fireplaceBrick exteriorCove moldingBreakfast areaBeautiful treesStone walkwayGleaming hardwood floors
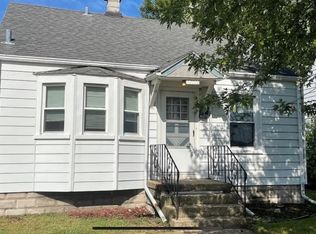
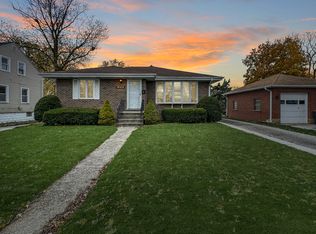
    SPRAWLING BRICK 3 BEDROOM/1 BATH RANCH HOME ON A DOUBLE LOT is ready for its next chapter! ~ Handsome all brick exterior vibes mid-century modern, featuring beautiful stone & glass block accents ~ Huge living/dining room boasts lots of natural light, GLEAMING HARDWOOD floors, awesome COVE MOLDING, and beautiful STONE FIREPLACE ~ WHITE-ON-WHITE KITCHEN offers abundant cabinet & counter space, easy PLANK TILE FLOORING, and adjoining BREAKFAST AREA with generous table space ~ All three bedrooms have hardwood flooring, with the primary bedroom carpeted over the hardwood ~ 3rd bedroom is currently used as a den with FRENCH DOORS that open to the kitchen ~ Bathroom features vintage gray & yellow tile ~ FULL BASEMENT (ready for your vision) includes a BATHROOM ROUGH-IN, laundry area, and plenty of storage ~ ENCLOSED BREEZEWAY (fantastic sunroom!) leads to ATTACHED 2.5 CAR GARAGE w/2nd overhead door at rear & 2nd driveway connecting back to alley ~ Fantastic PRIVATE YARD SPACE with beautiful trees, greenery, and stone walkway is perfect for relaxation & entertaining ~ This home is READY & WAITING for you!

    Zillow last checked:

    Listing updated:

    Listing courtesy of:

    Cara Dulaitis 708-227-7530,

    Re/Max 10,

    Greta McKenna 708-567-0288,

    Re/Max 10

    Bought with:

    DJ Peoples

    Keller Williams ONEChicago

    Source: MRED as distributed by MLS GRID,MLS#: 12354802MLS Logo

    Facts & features

    Interior

    Bedrooms & bathrooms
    • Bedrooms: 3
    • Bathrooms: 1
    • Full bathrooms: 1
    Primary bedroom
    • Features: Flooring (Carpet), Window Treatments (Blinds)
    • Level: Main
    • Area: 156 Square Feet
    • Dimensions: 13X12
    Bedroom 2
    • Features: Flooring (Hardwood), Window Treatments (Blinds)
    • Level: Main
    • Area: 144 Square Feet
    • Dimensions: 12X12
    Bedroom 3
    • Features: Flooring (Hardwood), Window Treatments (Blinds)
    • Level: Main
    • Area: 144 Square Feet
    • Dimensions: 12X12
    Dining room
    • Features: Flooring (Hardwood), Window Treatments (Blinds)
    • Level: Main
    • Area: 143 Square Feet
    • Dimensions: 13X11
    Enclosed porch
    • Features: Flooring (Other)
    • Level: Main
    • Area: 132 Square Feet
    • Dimensions: 12X11
    Foyer
    • Features: Flooring (Ceramic Tile)
    • Level: Main
    • Area: 28 Square Feet
    • Dimensions: 7X4
    Kitchen
    • Features: Kitchen (Eating Area-Table Space), Flooring (Vinyl), Window Treatments (Blinds)
    • Level: Main
    • Area: 238 Square Feet
    • Dimensions: 17X14
    Laundry
    • Features: Flooring (Other)
    • Level: Basement
    • Area: 160 Square Feet
    • Dimensions: 16X10
    Living room
    • Features: Flooring (Hardwood), Window Treatments (Blinds)
    • Level: Main
    • Area: 247 Square Feet
    • Dimensions: 19X13
    Heating
    • Natural Gas, Forced Air
    Cooling
    • Central Air
    Appliances
    • Included: Range, Microwave, Dishwasher, Refrigerator, Washer, Dryer, Gas Water Heater
    Features
    • 1st Floor Bedroom, 1st Floor Full Bath
    • Flooring: Hardwood
    • Basement: Unfinished,Full
    • Number of fireplaces: 1
    • Fireplace features: Wood Burning, Attached Fireplace Doors/Screen, Masonry, Living Room
    Interior area
    • Total structure area: 2,778
    • Total interior livable area: 1,311 sqft

    Property

    Parking
    • Total spaces: 2.5
    • Parking features: Asphalt, Yes, Garage Owned, Attached, Garage
    • Attached garage spaces: 2.5
    Accessibility
    • Accessibility features: No Disability Access
    Features
    • Stories: 1
    • Exterior features: Breezeway
    Lot
    • Size: 0.31 Acres
    • Dimensions: 101X133
    • Features: Mature Trees
    Details
    • Parcel number: 30314190260000
    • Special conditions: None
    • Other equipment: Ceiling Fan(s), Sump Pump

    Construction

    Type & style
    • Home type: SingleFamily
    • Architectural style: Ranch
    • Property subtype: Single Family Residence
    Materials
    • Brick
    • Foundation: Block
    • Roof: Asphalt
    Condition
    • New construction: No
    • Year built: 1954

    Utilities & green energy

    • Electric: Circuit Breakers
    • Sewer: Public Sewer
    • Water: Lake Michigan

    Community & neighborhood

    Security
    • Security features: Carbon Monoxide Detector(s)
    Community
    • Community features: Park, Tennis Court(s), Curbs, Sidewalks, Street Lights, Street Paved
    Location
    • Region: Lansing

    HOA & financial

    HOA
    • Services included: None

    Other

    Other facts
    • Listing terms: Conventional
    • Ownership: Fee Simple

    Price history

    DateEventPrice
    8/1/2025Sold$210,000$160/sqft
    Source: MRED as distributed by MLS GRID #12354802 Report a problem
    7/2/2025Contingent$210,000$160/sqft
    Source: MRED as distributed by MLS GRID #12354802 Report a problem
    6/27/2025Price change$210,000-6.6%$160/sqft
    Source: MRED as distributed by MLS GRID #12354802 Report a problem
    6/10/2025Price change$224,900-4.3%$172/sqft
    Source: MRED as distributed by MLS GRID #12354802 Report a problem
    5/25/2025Listed for sale$235,000$179/sqft
    Source: MRED as distributed by MLS GRID #12354802 Report a problem

    Public tax history

    YearProperty taxesTax assessment
    2024-- $14,700
    2023$2,338 -27.8%$14,700 +31.9%
    2022$3,240 -0.4%$11,142
    2021$3,254 -0.2%$11,142
    2020$3,261 -12%$11,142 -12.1%
    2019$3,704 +2.1%$12,678
    2018$3,629 -2.6%$12,678
    2017$3,725 -40.6%$12,678 +10.5%
    2016$6,275 +77%$11,475
    2015$3,545 -20.6%$11,475
    2014$4,463 -6.4%$11,475 -13.2%
    2013$4,769 +6.2%$13,222
    2012$4,490 +2.4%$13,222
    2011$4,383 -3.3%$13,222 -15.6%
    2010$4,535 +11.9%$15,662
    2009$4,051 +10.2%$15,662 -5%
    2008$3,676 +1.7%$16,487 +11.9%
    2007$3,614 +7.6%$14,739
    2006$3,359 +9.9%$14,739
    2005$3,058 +0.2%$14,739 +22%
    2004$3,050 +6.7%$12,078
    2003$2,859 +17.9%$12,078
    2002$2,425 +6.3%$12,078 +3.1%
    2001$2,282 +1.1%$11,715
    2000$2,258 -0.4%$11,715
    1999$2,266 $11,715

    Find assessor info on the county website

    Neighborhood: 60438

    Nearby schools

    GreatSchools rating
    Schools provided by the listing agent
    • Elementary: Coolidge Elementary School
    • Middle: Memorial Junior High School
    • High: Thornton Fractnl So High School
    • District: 158

    Source: MRED as distributed by MLS GRID. This data may not be complete. We recommend contacting the local school district to confirm school assignments for this home.

    Get a cash offer in 3 minutes
    Find out how much your home could sell for in as little as 3 minutes with a no-obligation cash offer.
    Estimated market value
    $220,200
    Get a cash offer in 3 minutes
    Find out how much your home could sell for in as little as 3 minutes with a no-obligation cash offer.
    Estimated market value
    $220,200