Price Enhanced!!!! This well-maintained home is in move-in-ready condition located in the Michael John Manor Subdivision! This home has great curb appeal! Step inside to find a spacious and open layout featuring fresh interior paint and brand-new carpeting throughout. The heart of the home connects to an expansive, freshly painted deck right off the kitchen; perfect for outdoor dining, grilling, and entertaining in your generous yard. Enjoy the comfort of your spacious primary bedroom, then unwind in the private soaker tub for a peaceful, relaxing retreat. This property offers peace of mind with all the major big-ticket items completely updated within the last two years, including the roof, furnace, and central air conditioning. Additionally, the home features energy-saving solar panels and also have a backup generator system for maximum efficiency and utility savings. The beautifully finished basement provides excellent space for a family room, home gym, or recreation area. This home offers 4 spacious bedrooms, 3 full bathrooms, and an unbeatable location close to schools, parks, and shopping, this home truly checks every box! There's nothing to do but move right in and start making memories. Thank you for showing! ***Best of all, the solar panels will be fully paid off by the seller at closing, transferring to the new owner free and clear***
Contingent
Price cut: $8.5K (9/29)
$360,000
6333 Virginia Ln, Matteson, IL 60443
4beds
2,850sqft
Single Family Residence
Built in 1995
3,047 Square Feet Lot
$357,900 Zestimate®
$126/sqft
$-- HOA
What's special
Spacious primary bedroomGreat curb appealSpacious and open layoutGenerous yardBrand-new carpeting throughoutFresh interior paint
- 77 days
- 626
- 29
Zillow last checked:
Listing updated:
Listed by:
Carolyn Greene 708-921-1144,
Village Realty, Inc.
Source: MRED as distributed by MLS GRID,MLS#: 12691154
Facts & features
Interior
Bedrooms & bathrooms
- Bedrooms: 4
- Bathrooms: 3
- Full bathrooms: 3
Rooms
- Room types: No additional rooms
Primary bedroom
- Features: Flooring (Carpet), Bathroom (Half)
- Level: Second
- Area: 210 Square Feet
- Dimensions: 15X14
Bedroom 2
- Features: Flooring (Carpet)
- Level: Second
- Area: 132 Square Feet
- Dimensions: 12X11
Bedroom 3
- Features: Flooring (Carpet)
- Level: Second
- Area: 120 Square Feet
- Dimensions: 10X12
Bedroom 4
- Features: Flooring (Carpet)
- Level: Lower
- Area: 150 Square Feet
- Dimensions: 15X10
Dining room
- Features: Flooring (Carpet)
- Level: Main
- Area: 110 Square Feet
- Dimensions: 11X10
Family room
- Features: Flooring (Carpet)
- Level: Lower
- Area: 238 Square Feet
- Dimensions: 14X17
Kitchen
- Features: Kitchen (Eating Area-Table Space), Flooring (Ceramic Tile)
- Level: Main
- Area: 154 Square Feet
- Dimensions: 11X14
Laundry
- Features: Flooring (Linoleum)
- Level: Lower
- Area: 108 Square Feet
- Dimensions: 9X12
Living room
- Features: Flooring (Carpet)
- Level: Main
- Area: 154 Square Feet
- Dimensions: 14X11
Heating
- Natural Gas
Cooling
- Central Air
Appliances
- Included: Range, Microwave, Dishwasher, Refrigerator, Washer, Dryer
- Laundry: Gas Dryer Hookup
Features
- Vaulted Ceiling(s)
- Windows: Skylight(s), All
- Basement: Finished,Full
- Number of fireplaces: 1
- Fireplace features: Electric, Family Room
Interior area
- Total structure area: 0
- Total interior livable area: 2,850 sqft
Property
Parking
- Total spaces: 2
- Parking features: Asphalt, Garage Door Opener, Yes, Other, Attached, Garage
- Attached garage spaces: 2
- Has uncovered spaces: Yes
Accessibility
- Accessibility features: No Disability Access
Features
- Levels: Quad-Level
- Patio & porch: Deck
Lot
- Size: 3,047 Square Feet
- Features: Corner Lot
Details
- Additional structures: None
- Parcel number: 31171130220000
- Special conditions: None
Construction
Type & style
- Home type: SingleFamily
- Property subtype: Single Family Residence
Materials
- Brick
- Foundation: Concrete Perimeter
- Roof: Asphalt
Condition
- New construction: No
- Year built: 1995
Utilities & green energy
- Electric: Circuit Breakers
- Sewer: Public Sewer
- Water: Public
Community & HOA
HOA
- Services included: None
Location
- Region: Matteson
Financial & listing details
- Price per square foot: $126/sqft
- Tax assessed value: $250,000
- Annual tax amount: $3,356
- Date on market: 7/22/2026
- Ownership: Fee Simple
Estimated market value
$357,900
$340,000 - $376,000
$3,542/mo
Price history
| Date | Event | Price |
|---|---|---|
| 10/6/2026 | Contingent | $360,000$126/sqft |
Source:  MRED as distributed by MLS GRID #12691154 Report a problem MRED as distributed by MLS GRID #12691154 Report a problem | ||
| 9/29/2026 | Price change | $360,000-2.3%$126/sqft |
Source: MRED as distributed by MLS GRID #12691154 Report a problem | ||
| 9/11/2026 | Price change | $368,500-1.6%$129/sqft |
Source: MRED as distributed by MLS GRID #12691154 Report a problem | ||
| 8/16/2026 | Price change | $374,500-1.4%$131/sqft |
Source: MRED as distributed by MLS GRID #12691154 Report a problem | ||
| 7/22/2026 | Listed for sale | $380,000+46.2%$133/sqft |
Source: MRED as distributed by MLS GRID #12691154 Report a problem | ||
| 12/4/1995 | Sold | $260,000$91/sqft |
Source: Public Record Report a problem | ||
Public tax history
| Year | Property taxes | Tax assessment |
|---|---|---|
| 2024 | $3,501 +4.3% | $25,000 +0% |
| 2023 | $3,356 -25% | $24,999 +42% |
| 2022 | $4,471 +1.8% | $17,602 |
| 2021 | $4,395 -30% | $17,602 |
| 2020 | $6,276 +13.2% | $17,602 +7.8% |
| 2019 | $5,545 +13.5% | $16,322 |
| 2018 | $4,886 +4.7% | $16,322 |
| 2017 | $4,668 -22% | $16,322 -1.9% |
| 2016 | $5,985 -3.1% | $16,645 |
| 2015 | $6,173 +2% | $16,645 |
| 2014 | $6,052 -6% | $16,645 -10% |
| 2013 | $6,438 +1.3% | $18,501 |
| 2012 | $6,353 +3.2% | $18,501 |
| 2011 | $6,156 -6.6% | $18,501 -12.1% |
| 2010 | $6,593 +13.6% | $21,052 |
| 2009 | $5,802 +8.8% | $21,052 -5% |
| 2008 | $5,334 +6.4% | $22,160 -1.5% |
| 2007 | $5,014 +4.9% | $22,487 |
| 2006 | $4,779 +3.4% | $22,487 |
| 2005 | $4,622 -6.7% | $22,487 +21.7% |
| 2004 | $4,956 -0.2% | $18,470 |
| 2003 | $4,964 -4.4% | $18,470 -6.6% |
| 2002 | $5,193 +18.6% | $19,771 +9.4% |
| 2001 | $4,379 +1.9% | $18,078 |
| 2000 | $4,299 -1% | $18,078 |
| 1999 | $4,345 | $18,078 |
Find assessor info on the county website
Monthly payment
Est. payment
Payment breakdown
Explore the cost of this home by adjusting the details. Changes won't be saved.Climate risks
Neighborhood: 60443
Nearby schools
Schools provided by the listing agent
- District: 159
Source: MRED as distributed by MLS GRID. This data may not be complete. We recommend contacting the local school district to confirm school assignments for this home.
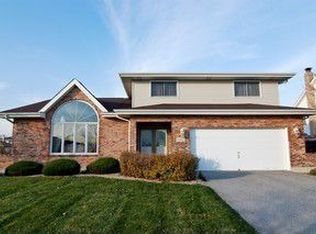
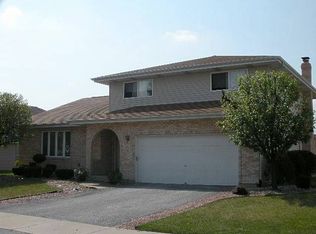
Similar homes
- $315,0004 bd3 ba2.2k sqft135 Oriole Rd, Matteson, IL 60443Active
 MLS ID #12742883, Michael Scanlon, eXp Realty. MRED as distributed by MLS GRID
 - $440,0005 bd3 ba2.4k sqft4325 Thornwood Ave, Matteson, IL 60443Active
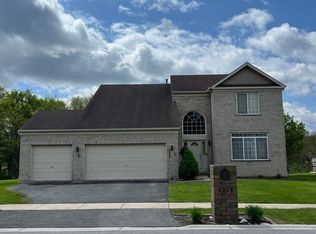 MLS ID #12645263, Terri Shaw, Real People Realty. MRED as distributed by MLS GRID
 - $345,0004 bd3 ba2k sqft20247 E Lismore Cir, Frankfort, IL 60423Active
 MLS ID #12740250, Derrick Jackson II, eXp Realty. MRED as distributed by MLS GRID
 - $361,0004 bd3 ba1.5k sqft19708 S Skye Dr, Frankfort, IL 60423Active
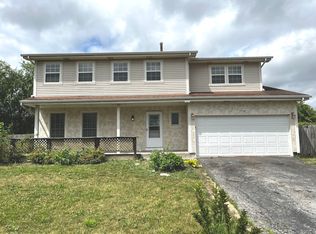 MLS ID #12503432, Michael Scanlon, eXp Realty. MRED as distributed by MLS GRID
