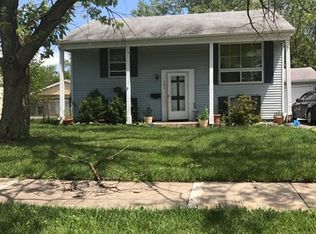
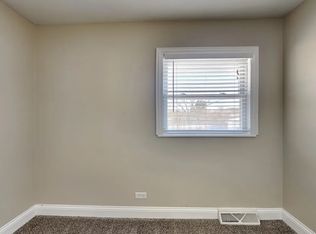
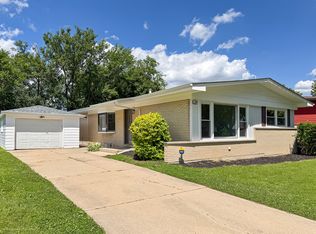
Welcome to this beautifully updated split-level home offering space, flexibility, and modern upgrades throughout. This freshly renovated property features 3 bedrooms on the upper level, plus an additional room in the finished lower level-perfect for a home office, guest space, or extra living area. Recently rehabbed, this home includes a fully updated kitchen with stainless steel appliances, modern finishes, and ample cabinet space. The main level showcases brand new luxury vinyl plank flooring, while the second level features fresh new carpet throughout. The entire home has been freshly painted in a clean, neutral color palette, making it truly move-in ready. Enjoy 2.5 bathrooms, including a private half bath in the primary bedroom for added convenience. The finished lower level offers a full bathroom, additional living space, and great storage options. Exterior upgrades include brand new siding, enhancing both curb appeal and long-term value. The spacious backyard provides plenty of room for entertaining or relaxing, and the long driveway leads to a detached 2-car garage. Located on a quiet residential street, this home is a perfect blend of updates, space, and functionality. Schedule your private showing today-this one won't last long.
Contingent
Price cut: $19.9K (7/10)
$240,000
127 N Cedar Ln, Glenwood, IL 60425
4beds
1,100sqft
:
Get pre-qualified$1,823/mo
Single Family Residence
Built in 1970
7,080 Square Feet Lot
$239,300 Zestimate®
$218/sqft
$-- HOA
What's special
Modern finishesAmple cabinet spaceGreat storage options
- 46 days |
- 354 |
- 32 |
Zillow last checked:
Listing updated:
Listed by:
Erik Corral 312-721-1721,
You Properties LLC
Source: MRED as distributed by MLS GRID,MLS#: 12688770
Facts & features
Interior
Bedrooms & bathrooms
- Bedrooms: 4
- Bathrooms: 3
- Full bathrooms: 2
- 1/2 bathrooms: 1
Rooms
- Room types: No additional rooms
Primary bedroom
- Features: Flooring (Carpet), Bathroom (Half)
- Level: Second
- Area: 110 Square Feet
- Dimensions: 10X11
Bedroom 2
- Features: Flooring (Carpet)
- Level: Second
- Area: 110 Square Feet
- Dimensions: 10X11
Bedroom 3
- Features: Flooring (Carpet)
- Level: Second
- Area: 99 Square Feet
- Dimensions: 9X11
Bedroom 4
- Features: Flooring (Carpet)
- Level: Lower
- Area: 228 Square Feet
- Dimensions: 19X12
Kitchen
- Features: Kitchen (Eating Area-Table Space, Island, Custom Cabinetry, Granite Counters, Updated Kitchen), Flooring (Luxury Vinyl)
- Level: Main
- Area: 143 Square Feet
- Dimensions: 13X11
Laundry
- Features: Flooring (Other)
- Level: Lower
- Area: 49 Square Feet
- Dimensions: 7X7
Living room
- Features: Flooring (Luxury Vinyl)
- Level: Main
- Area: 156 Square Feet
- Dimensions: 13X12
Heating
- Natural Gas, Forced Air
Cooling
- Central Air
Appliances
- Included: Range, Microwave, Refrigerator
Features
- Basement: Finished,Partial
Interior area
- Total structure area: 0
- Total interior livable area: 1,100 sqft
Property
Parking
- Total spaces: 2
- Parking features: Asphalt, Garage Door Opener, Yes, Garage Owned, Detached, Garage
- Garage spaces: 2
- Has uncovered spaces: Yes
Accessibility
- Accessibility features: No Disability Access
Features
- Levels: Tri-Level
Lot
- Size: 7,080 Square Feet
- Dimensions: 59 x 120
Details
- Parcel number: 32033310250000
- Special conditions: None
Construction
Type & style
- Home type: SingleFamily
- Property subtype: Single Family Residence
Materials
- Vinyl Siding
- Foundation: Concrete Perimeter
- Roof: Asphalt
Condition
- New construction: No
- Year built: 1970
- Major remodel year: 2026
Utilities & green energy
- Electric: 100 Amp Service
- Sewer: Public Sewer
- Water: Lake Michigan, Public
Community & HOA
HOA
- Services included: None
Location
- Region: Glenwood
Financial & listing details
- Price per square foot: $218/sqft
- Tax assessed value: $140,280
- Annual tax amount: $6,093
- Date on market: 6/28/2026
- Ownership: Fee Simple
Estimated market value
$239,300
$227,000 - $251,000
$2,890/mo
Price history
| Date | Event | Price |
|---|---|---|
| 7/28/2026 | Contingent | $240,000$218/sqft |
Source:  MRED as distributed by MLS GRID #12688770 Report a problem MRED as distributed by MLS GRID #12688770 Report a problem | ||
| 7/22/2026 | Listed for sale | $240,000$218/sqft |
Source: MRED as distributed by MLS GRID #12688770 Report a problem | ||
| 7/16/2026 | Contingent | $240,000$218/sqft |
Source: MRED as distributed by MLS GRID #12688770 Report a problem | ||
| 7/10/2026 | Price change | $240,000-7.7%$218/sqft |
Source: MRED as distributed by MLS GRID #12688770 Report a problem | ||
| 6/28/2026 | Listed for sale | $259,900$236/sqft |
Source: MRED as distributed by MLS GRID #12688770 Report a problem | ||
| 6/25/2026 | Listing removed | $259,900$236/sqft |
Source: MRED as distributed by MLS GRID #12642899 Report a problem | ||
| 6/24/2026 | Price change | $259,900-5.5%$236/sqft |
Source: MRED as distributed by MLS GRID #12642899 Report a problem | ||
| 5/28/2026 | Price change | $275,000-5.1%$250/sqft |
Source: MRED as distributed by MLS GRID #12642899 Report a problem | ||
| 5/8/2026 | Listed for sale | $289,900$264/sqft |
Source: MRED as distributed by MLS GRID #12642899 Report a problem | ||
| 5/8/2026 | Listing removed | $289,900$264/sqft |
Source: MRED as distributed by MLS GRID #12603452 Report a problem | ||
| 5/5/2026 | Price change | $289,900-3.3%$264/sqft |
Source: MRED as distributed by MLS GRID #12603452 Report a problem | ||
| 4/8/2026 | Price change | $299,900-3.3%$273/sqft |
Source: MRED as distributed by MLS GRID #12603452 Report a problem | ||
| 3/27/2026 | Listed for sale | $310,000+70.3%$282/sqft |
Source: MRED as distributed by MLS GRID #12603452 Report a problem | ||
| 12/19/2025 | Sold | $182,000-4.2%$165/sqft |
Source: MRED as distributed by MLS GRID #12403115 Report a problem | ||
| 10/23/2025 | Contingent | $190,000$173/sqft |
Source: MRED as distributed by MLS GRID #12403115 Report a problem | ||
| 9/26/2025 | Price change | $190,000-3.1%$173/sqft |
Source: MRED as distributed by MLS GRID #12403115 Report a problem | ||
| 9/12/2025 | Price change | $196,000-3%$178/sqft |
Source: MRED as distributed by MLS GRID #12403115 Report a problem | ||
| 8/29/2025 | Price change | $202,000-2.9%$184/sqft |
Source: MRED as distributed by MLS GRID #12403115 Report a problem | ||
| 8/15/2025 | Price change | $208,000-2.3%$189/sqft |
Source: MRED as distributed by MLS GRID #12403115 Report a problem | ||
| 8/8/2025 | Price change | $213,000-2.3%$194/sqft |
Source: MRED as distributed by MLS GRID #12403115 Report a problem | ||
| 7/31/2025 | Price change | $218,000-2.7%$198/sqft |
Source: MRED as distributed by MLS GRID #12403115 Report a problem | ||
| 7/25/2025 | Price change | $224,000-3%$204/sqft |
Source: MRED as distributed by MLS GRID #12403115 Report a problem | ||
| 7/18/2025 | Price change | $231,000-4.9%$210/sqft |
Source: MRED as distributed by MLS GRID #12403115 Report a problem | ||
| 7/3/2025 | Listed for sale | $243,000+137.1%$221/sqft |
Source: MRED as distributed by MLS GRID #12403115 Report a problem | ||
| 7/5/2024 | Listing removed | -- |
Source: Zillow Rentals Report a problem | ||
| 7/3/2024 | Listed for rent | $1,865$2/sqft |
Source: Zillow Rentals Report a problem | ||
| 12/27/2017 | Sold | $102,500-1.9%$93/sqft |
Source: Public Record Report a problem | ||
| 6/24/2014 | Sold | $104,500+20.1%$95/sqft |
Source: Public Record Report a problem | ||
| 3/31/2010 | Sold | $87,000$79/sqft |
Source: Public Record Report a problem | ||
Public tax history
| Year | Property taxes | Tax assessment |
|---|---|---|
| 2024 | $6,093 +6.7% | $14,028 |
| 2023 | $5,713 +33.1% | $14,028 +75.3% |
| 2022 | $4,291 +0.6% | $8,004 |
| 2021 | $4,265 +0% | $8,004 |
| 2020 | $4,263 -10.7% | $8,004 -8.8% |
| 2019 | $4,771 +5.2% | $8,775 |
| 2018 | $4,536 -0.9% | $8,775 |
| 2017 | $4,575 -7.1% | $8,775 -5.7% |
| 2016 | $4,924 +3.1% | $9,309 |
| 2015 | $4,777 +26% | $9,309 -7.7% |
| 2014 | $3,791 +10.5% | $10,087 -0.7% |
| 2013 | $3,429 +1% | $10,153 |
| 2012 | $3,397 +2.4% | $10,153 |
| 2011 | $3,317 -9.6% | $10,153 -15.5% |
| 2010 | $3,671 +58.2% | $12,012 |
| 2009 | $2,320 +11.6% | $12,012 -5% |
| 2008 | $2,079 +3.3% | $12,645 +9.4% |
| 2007 | $2,012 +3.2% | $11,561 |
| 2006 | $1,950 +7.1% | $11,561 |
| 2005 | $1,821 +4% | $11,561 +43.8% |
| 2004 | $1,751 -0.8% | $8,042 |
| 2003 | $1,765 -28.7% | $8,042 -21% |
| 2002 | $2,475 +16.4% | $10,184 +7.6% |
| 2001 | $2,126 +2.2% | $9,469 |
| 2000 | $2,080 +16.6% | $9,469 |
| 1999 | $1,784 | $9,469 |
Find assessor info on the county website
Monthly payment
Est. payment
Payment breakdown
Explore the cost of this home by adjusting the details. Changes won't be saved.Climate risks
Neighborhood: 60425
Nearby schools
GreatSchools rating
- 3/10Brookwood Middle SchoolGrades: 5-6Distance: 0.5 mi
- 6/10Brookwood Jr High SchoolGrades: 7-8Distance: 0.4 mi
- 7/10Bloom High SchoolGrades: 9-12Distance: 3 mi
Schools provided by the listing agent
- Elementary: Hickory Bend Elementary School
- Middle: Brookwood Middle School
- High: Bloom High School
- District: 167
Source: MRED as distributed by MLS GRID. This data may not be complete. We recommend contacting the local school district to confirm school assignments for this home.
- $220,8004 bd2 ba775 sqft121 N Cedar Ln, Glenwood, IL 60425Off Market
- $191,5004 bd1 ba1.3k sqft116 E Maple Dr, Glenwood, IL 60425Off Market
- $205,6003 bd2 ba1.1k sqft122 E Maple Dr, Glenwood, IL 60425Off Market
- $--3 bd2 ba1.1k sqft117 N Cedar Ln #1, Glenwood, IL 60425Off Market
- $199,1003 bd1 ba1.1k sqft117 N Cedar Ln, Glenwood, IL 60425Off Market
- $205,0004 bd2 ba1.6k sqft130 N Oak Ln, Glenwood, IL 60425Sold
- $164,4004 bd1 ba738 sqft126 N Oak Ln, Glenwood, IL 60425Off Market
- $205,0004 bd2 ba1.6k sqft130 N Oak Ln, Glenwood, IL 60425Sold
A local agent can set up tours, give advice and negotiate with sellers.
A local lender can help you make sure your offer is ready when you are.
Similar homes
- $245,0003 bd2 ba1.2k sqft114 E Clark St, Glenwood, IL 60425Re-activated
 MLS ID #12689291, Chris Pequet, Jameson Sotheby's International Realty. MRED as distributed by MLS GRID
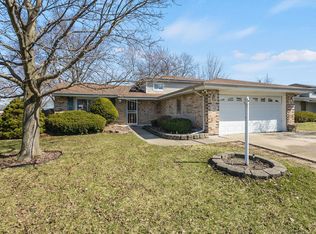
 - $229,9004 bd2 ba1.1k sqft311 S Harper Ave, Glenwood, IL 60425Active
 MLS ID #12599796, Jennifer Tamayo, Coldwell Banker Realty. MRED as distributed by MLS GRID
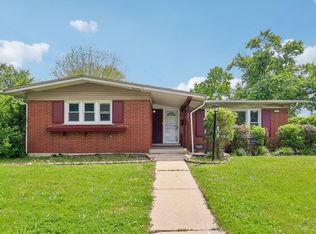
 - $280,0004 bd2 ba1.6k sqft840 Arquilla Dr, Glenwood, IL 60425Active
 MLS ID #12673210, Lisa Soltesz, Opendoor Brokerage, LLC. MRED as distributed by MLS GRID
 - $309,0004 bd2 ba1.5k sqft220 N Park Dr, Glenwood, IL 60425Active
 MLS ID #12708126, Lisa C Keating, ABR,CSC,GRI,SRES,SRS, Century 21 Circle. MRED as distributed by MLS GRID
 - $242,5004 bd1 ba1.2k sqft18532 Klimm Ave, Homewood, IL 60430ActiveMLS ID #12724285, Andrew Congenie, Compass. MRED as distributed by MLS GRID
- $244,9004 bd2 ba1.6k sqft203 N Wolcott St, Thornton, IL 60476Price ChangeMLS ID #12622387, Lisa Zieminski, McColly Real Estate. MRED as distributed by MLS GRID
- $209,9003 bd2 ba1.5k sqft16039 Marion Dr, South Holland, IL 60473NewMLS ID #12728900, Marcin Chojnacki, Citypoint Illinois LLC. MRED as distributed by MLS GRID
- $235,0004 bd2 ba1.4k sqft15313 Marshfield Ave, Harvey, IL 60426ActiveMLS ID #12719465, Oraib Nawash-Salah, Better Homes & Gardens Real Estate. MRED as distributed by MLS GRID
- $242,7003 bd2 ba1.1k sqft14214 Minerva Ave, Dolton, IL 60419ActiveMLS ID #12727167, Neil Gates, Chase Real Estate LLC. MRED as distributed by MLS GRID
- $297,0004 bd2 ba1.2k sqft17800 Central Park Ave, Country Club Hills, IL 60478NewMLS ID #12731113, Tasha Truong, Keller Williams Preferred Realty. MRED as distributed by MLS GRID
- $225,0003 bd2 ba938 sqft18509 Stedhall Rd, Homewood, IL 60430ActiveMLS ID #12676509, Michael Scanlon, eXp Realty. MRED as distributed by MLS GRID
- $249,0004 bd2 ba1.6k sqft76 Winslow St, Park Forest, IL 60466ActiveMLS ID #12683241, Andretta Robinson, ABR, RE/MAX 10. MRED as distributed by MLS GRID
- $207,7004 bd2 ba1.4k sqft428 E 156th Pl, South Holland, IL 60473ActiveMLS ID #12713879, Neil Gates, Chase Real Estate LLC. MRED as distributed by MLS GRID
- $280,0004 bd2 ba1.1k sqft344 Ashland Ave, Chicago Heights, IL 60411ActiveMLS ID #12708679, Michelle Falesch, Keller Williams Infinity. MRED as distributed by MLS GRID
- $269,7003 bd2 ba1.6k sqft18200 Fountainbleau Dr, Hazel Crest, IL 60429ActiveMLS ID #12713764, Neil Gates, Chase Real Estate LLC. MRED as distributed by MLS GRID
- $255,0003 bd2 ba1.3k sqft408 Bensley Ave, Calumet City, IL 60409ActiveMLS ID #12702819, Dona Adams, Dream Realty Services. MRED as distributed by MLS GRID
- $238,0003 bd2 ba1k sqft6258 Monroe Ave, Hammond, IN 46324For Sale
 MLS ID #842790, Celina Nunez, Realty of America LLC. NIRA as distributed by MLS GRID
 - $--3 bd1 ba1.2k sqft10910 S Natchez Ave, Worth, IL 60482AuctionAuction.com 2
- $239,9003 bd2 ba1k sqft3307 E 136th St, Chicago, IL 60633Price ChangeMLS ID #12694425, Vitali Kniazkov, Coldwell Banker Realty. MRED as distributed by MLS GRID
- $274,9093 bd2 ba1k sqft18316 Sherman St, Lansing, IL 60438ActiveMLS ID #12694809, Caleb Lyzenga, Realty Executives Premier Illinois. MRED as distributed by MLS GRID
