Welcome to this beautifully maintained corner-lot home offering the perfect blend of comfort and functionality. Step inside to find spacious bedrooms, inviting living spaces, and a cozy fireplace that makes you feel right at home. The expansive finished basement provides endless possibilities, whether you're looking for related living, the ultimate entertainment space, a home office, or a playroom. With plenty of room to spread out inside and a desirable corner location, this home is ready for its next chapter. Don't miss your opportunity to make it yours!
Pending
$238,000
6258 Monroe Ave, Hammond, IN 46324
3beds
1,036sqft
Single Family Residence
Built in 1923
4,351 Square Feet Lot
$-- Zestimate®
$230/sqft
$-- HOA
What's special
Expansive finished basementCozy fireplaceSpacious bedroomsInviting living spacesDesirable corner locationBeautifully maintained corner-lot home
- 84 days
- 41
- 0
Zillow last checked:
Listing updated:
Listed by:
Celina Nunez,
Realty of America LLC 317-420-1181
Source: NIRA as distributed by MLS GRID,MLS#: 842790
Facts & features
Interior
Bedrooms & bathrooms
- Bedrooms: 3
- Bathrooms: 2
- Full bathrooms: 2
Rooms
- Room types: Bonus Room, Other Room, Primary Bedroom, Living Room, Dining Room, Basement, Bedroom 3, Bedroom 2
Primary bedroom
- Description: est.
- Level: Main
- Area: 120
- Dimensions: 10.0 x 12.0
Bedroom 2
- Description: est.
- Level: Main
- Area: 121
- Dimensions: 11.0 x 11.0
Bedroom 3
- Description: est.
- Level: Main
- Area: 121
- Dimensions: 11.0 x 11.0
Bonus room
- Description: est.
- Level: Basement
- Area: 90
- Dimensions: 10.0 x 9.0
Bonus room
- Description: est.
- Level: Basement
- Area: 81
- Dimensions: 9.0 x 9.0
Bonus room
- Description: est.
- Level: Basement
- Area: 90
- Dimensions: 10.0 x 9.0
Dining room
- Description: est.
- Level: Main
- Area: 196
- Dimensions: 14.0 x 14.0
Living room
- Description: est.
- Level: Main
- Area: 180
- Dimensions: 12.0 x 15.0
Other
- Description: est
- Level: Basement
- Area: 140
- Dimensions: 14.0 x 10.0
Pantry
- Description: est.
- Level: Main
- Area: 25
- Dimensions: 5.0 x 5.0
Sunroom
- Description: est
- Level: Main
- Area: 192
- Dimensions: 24.0 x 8.0
Heating
- Forced Air, Natural Gas
Appliances
- Included: Dryer, Washer, Refrigerator
Features
- Open Floorplan
- Basement: Finished
- Number of fireplaces: 1
- Fireplace features: Wood Burning
Interior area
- Total structure area: 1,036
- Total interior livable area: 1,036 sqft
- Finished area above ground: 1,036
Property
Parking
- Total spaces: 2
- Parking features: Detached
- Garage spaces: 2
Features
- Levels: One
- View description: None
Lot
- Size: 4,351 Square Feet
- Features: Back Yard, Corner Lot
Details
- Parcel number: 450601427040000023
- Special conditions: None
Construction
Type & style
- Home type: SingleFamily
- Property subtype: Single Family Residence
Condition
- New construction: No
- Year built: 1923
Utilities & green energy
- Sewer: Public Sewer
- Water: Public
Community & HOA
Community
- Subdivision: Franklin Add
HOA
- Has HOA: No
Location
- Region: Hammond
Financial & listing details
- Price per square foot: $230/sqft
- Tax assessed value: $107,000
- Annual tax amount: $1,148
- Date on market: 7/23/2026
- Listing agreement: Exclusive Right To Sell
- Listing terms: Cash,FHA,Conventional
Estimated market value
Not available
Estimated sales range
Not available
Not available
Price history
| Date | Event | Price |
|---|---|---|
| 9/15/2026 | Pending sale | $238,000$230/sqft |
Source:  NIRA as distributed by MLS GRID #842790 Report a problem NIRA as distributed by MLS GRID #842790 Report a problem | ||
| 9/11/2026 | Contingent | $238,000$230/sqft |
Source: NIRA as distributed by MLS GRID #842790 Report a problem | ||
| 7/23/2026 | Listed for sale | $238,000+176.7%$230/sqft |
Source: NIRA as distributed by MLS GRID #842790 Report a problem | ||
| 6/30/1999 | Sold | $86,000$83/sqft |
Source: NIRA as distributed by MLS GRID #557897 Report a problem | ||
Public tax history
| Year | Property taxes | Tax assessment |
|---|---|---|
| 2025 | $1,148 -1.9% | $125,700 +17.5% |
| 2024 | $1,170 +5.9% | $107,000 +10.4% |
| 2023 | $1,104 +45.5% | $96,900 +5.6% |
| 2022 | $759 +16% | $91,800 +22.6% |
| 2021 | $654 +6.5% | $74,900 +9.8% |
| 2020 | $614 +5% | $68,200 +10.7% |
| 2019 | $585 -10.2% | $61,600 +9.2% |
| 2018 | $652 +28.4% | $56,400 +0.2% |
| 2017 | $507 | $56,300 -1.1% |
| 2016 | $507 -7.7% | $56,900 -5.8% |
| 2014 | $550 +1.4% | $60,400 -1.3% |
| 2013 | $542 -34.1% | $61,200 -19.8% |
| 2012 | $823 -2.2% | $76,300 -5.9% |
| 2011 | $842 +34.9% | $81,100 +37.2% |
| 2010 | $624 | $59,100 -21.1% |
| 2009 | -- | $74,900 +6.8% |
| 2007 | -- | $70,100 +14.7% |
| 2006 | -- | $61,100 |
| 2005 | -- | $61,100 |
| 2004 | -- | $61,100 +594.3% |
| 2003 | -- | $8,800 |
| 2002 | -- | $8,800 +200.3% |
| 2001 | -- | $2,930 |
Find assessor info on the county website
Monthly payment
Est. payment
Payment breakdown
Explore the cost of this home by adjusting the details. Changes won't be saved.Climate risks
Neighborhood: Central Hammond
Similar homes
- $243,9004 bd2 ba900 sqft4844 Pine Ave, Hammond, IN 46327For Sale
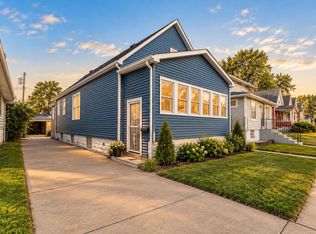
 MLS ID #844941, Ashley Tezak, Realty Executives Premier. NIRA as distributed by MLS GRID
 - $250,0003 bd2 ba1k sqft15207 Waterman Dr, South Holland, IL 60473Active
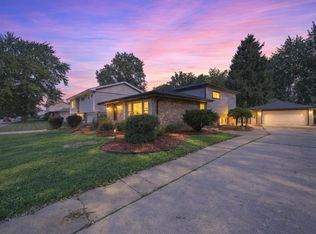 MLS ID #12737362, Ifelanwa Osundolire, Keller Williams Infinity. MRED as distributed by MLS GRID
 - $259,0004 bd2 ba1.4k sqft1476 Forest Ave, Calumet City, IL 60409Active
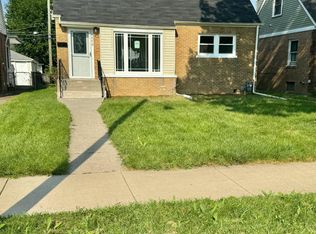 MLS ID #12748349, David Williamson, Choice Realty Group Inc.. MRED as distributed by MLS GRID
 - $239,9995 bd3 ba1.3k sqft14135 Lincoln Ave, Dolton, IL 60419Active
 MLS ID #12781091, Carolyn Barnes, Real People Realty. MRED as distributed by MLS GRID
