Welcome to the highlight of the Macklar Heights area. You've landed in the right place for spacious rooms and a very comfortable home. It is located approximately 8 minutes from the Metra Electric Train station and 12 minutes from I-57. This gem will go FAST! Hesitate, and it will be GONE. You will feel confident walking into this solid fortress and be amazed by the spaciousness it offers, especially for entertaining inside and out. The home includes a formal living and dining area. The 2.5 bathrooms are definitely a plus! Cozy up to the fireplace in the family room during the cold winter months. The property offers a fenced yard and back patio. (Combined interior is 2285 sq ft.) Welcome Home! Schedule an appointment today.
Active
$250,000
920 Macarthur Dr, Chicago Heights, IL 60411
3beds
1,754sqft
Single Family Residence
Built in 1978
9,191 Square Feet Lot
$-- Zestimate®
$143/sqft
$-- HOA
What's special
Fenced yardSpacious roomsBack patio
- --
- 589
- views
- 53
- saves
Zillow last checked:
Listing updated:
Listed by:
Cindy Trotier, CSC 815-549-1262,
Keller Williams Preferred Rlty
Source: MRED as distributed by MLS GRID,MLS#: 12721630
Facts & features
Interior
Bedrooms & bathrooms
- Bedrooms: 3
- Bathrooms: 3
- Full bathrooms: 2
- 1/2 bathrooms: 1
Rooms
- Room types: Foyer
Primary bedroom
- Features: Flooring (Carpet), Bathroom (Full, Shower Only)
- Level: Main
- Area: 182 Square Feet
- Dimensions: 14X13
Bedroom 2
- Features: Flooring (Carpet)
- Level: Main
- Area: 121 Square Feet
- Dimensions: 11X11
Bedroom 3
- Features: Flooring (Carpet)
- Level: Main
- Area: 182 Square Feet
- Dimensions: 14X13
Dining room
- Features: Flooring (Carpet)
- Level: Main
- Area: 121 Square Feet
- Dimensions: 11X11
Family room
- Level: Main
- Area: 300 Square Feet
- Dimensions: 15X20
Foyer
- Level: Main
- Area: 112 Square Feet
- Dimensions: 14X8
Kitchen
- Features: Kitchen (Eating Area-Table Space)
- Level: Main
- Area: 180 Square Feet
- Dimensions: 10X18
Laundry
- Level: Main
- Area: 45 Square Feet
- Dimensions: 5X9
Living room
- Features: Flooring (Carpet)
- Level: Main
- Area: 286 Square Feet
- Dimensions: 13X22
Heating
- Natural Gas
Cooling
- Central Air
Appliances
- Included: Range, Microwave, Dishwasher, Refrigerator, Washer, Dryer
- Laundry: Gas Dryer Hookup, In Unit, Sink
Features
- Windows: Blinds, Screens
- Basement: Unfinished,Crawl Space,Partial
- Attic: Unfinished
- Number of fireplaces: 1
- Fireplace features: Wood Burning, Gas Starter, Family Room
Interior area
- Total structure area: 2,285
- Total interior livable area: 1,754 sqft
Property
Parking
- Total spaces: 4
- Parking features: Concrete, Garage Door Opener, Yes, Garage Owned, Attached, Driveway, On Street, Garage Faces Front, Owned, Garage
- Attached garage spaces: 2
- Has uncovered spaces: Yes
Accessibility
- Accessibility features: No Disability Access
Features
- Stories: 1
- Patio & porch: Patio
- Fencing: Fenced,Chain Link
Lot
- Size: 9,191 Square Feet
- Features: Mature Trees
Details
- Additional parcels included: 32184070150000
- Parcel number: 32184070160000
- Special conditions: None
Construction
Type & style
- Home type: SingleFamily
- Architectural style: Ranch
- Property subtype: Single Family Residence
Materials
- Brick
- Foundation: Concrete Perimeter
- Roof: Asphalt
Condition
- New construction: No
- Year built: 1978
Utilities & green energy
- Sewer: Public Sewer
- Water: Lake Michigan
Community & HOA
Community
- Features: Sidewalks, Street Lights
HOA
- Services included: None
Location
- Region: Chicago Heights
Financial & listing details
- Price per square foot: $143/sqft
- Annual tax amount: $7,210
- Date on market: 8/6/2026
- Ownership: Fee Simple
Estimated market value
Not available
Estimated sales range
Not available
Not available
Price history
| Date | Event | Price |
|---|---|---|
| 7/17/2026 | Listing removed | $275,000$157/sqft |
Source:  MRED as distributed by MLS GRID #12637843 Report a problem MRED as distributed by MLS GRID #12637843 Report a problem | ||
| 6/29/2026 | Listed for sale | $275,000$157/sqft |
Source: MRED as distributed by MLS GRID #12637843 Report a problem | ||
Public tax history
Tax history is unavailable.
Monthly payment
Est. payment
Payment breakdown
Explore the cost of this home by adjusting the details. Changes won't be saved.Climate risks
Neighborhood: 60411
Nearby schools
Schools provided by the listing agent
- District: 170
Source: MRED as distributed by MLS GRID. This data may not be complete. We recommend contacting the local school district to confirm school assignments for this home.
- $256,8003 bd2 ba1.7k sqft920 Macarthur St, Chicago Heights, IL 60411Off Market
- $209,9003 bd2 ba1.7k sqft920 Macarthur St, Chicago Heights, IL 60411Off Market
- $152,6493 bd3 ba1.7k sqft860 Macarthur Dr, Chicago Heights, IL 60411Sold
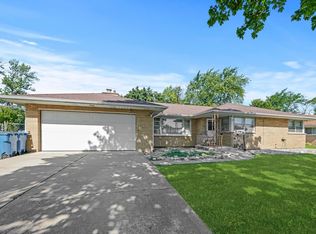
- $229,2003 bd2 ba1.6k sqft926 Macarthur St, Chicago Heights, IL 60411Off Market
Similar homes
- $245,0003 bd2 ba1.3k sqft495 8th St, Chicago Heights, IL 60411Active
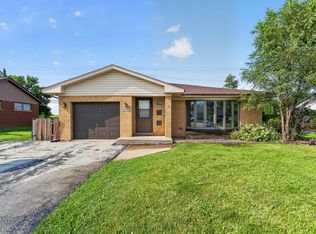 MLS ID #12561600, Kim Wirtz, ABR,CRS,e-PRO, Wirtz Real Estate Group Inc.. MRED as distributed by MLS GRID
 - $267,4003 bd2 ba1.3k sqft181 W 28th St, South Chicago Heights, IL 60411Active
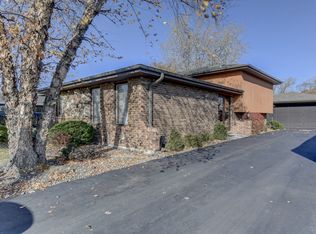 MLS ID #12676649, Debbie Johnston, Re/Max 10. MRED as distributed by MLS GRID
 - $214,9004 bd2 ba1.7k sqft5101 Riverside Dr, Richton Park, IL 60471New
 MLS ID #12651468, Cara Dulaitis, Re/Max 10. MRED as distributed by MLS GRID
 - $252,0004 bd3 ba2.1k sqft18341 Poplar Ave, Homewood, IL 60430Active
 MLS ID #12534987, Daniel Ellington, Infiniti Properties, Inc.. MRED as distributed by MLS GRID
