Skip main navigation
Closed
  • $319,000

    8300 Concord Dr Unit 205, Morton Grove, IL 60053

    2beds
    1,351sqft
    Condominium, Single Family Residence
    Built in 2007
    -- sqft lot
    $348,200 Zestimate®
    $236/sqft
    $2,644 Estimated rent

    Home value

    $348,200

    $327,000 - $369,000

    $2,644/mo

    Zestimate® history
    Loading
    Loading...

    Owner options

    List your home for rent

    $2,644/mo

    Rent Zestimate®

    Find your next renter with Zillow Rental Manager. Plus, with online applications, you can quickly screen prospective tenants – for free.

    Learn more

    $2,644/mo

    Rent Zestimate®

    Refinance and save

    $2,653/mo

    Est. payment

    Refinancing to a lower rate could help reduce your monthly payments and save thousands over the life of the loan.

    See today's rates

    $2,653/mo

    Est. payment

    Explore your selling options

    Work with a Zillow partner agent

    Leverage their expertise and Zillow's premium Showcase listings to get your home seen by more buyers.

    Get started

    List with your own agent

    Get your home in front of millions of buyers by listing it on Zillow.

    Learn how to do it

    Sell it yourself

    Take full control of how buyers see your home on Zillow by listing For Sale by Owner (FSBO).

    List your home

    What's special

    Private balconySeparate laundry roomDouble bowl vanityWhirlpool tubSpacious walk-in closetSeparate showerLaundry tub
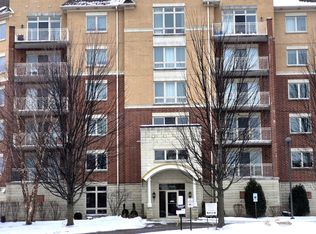
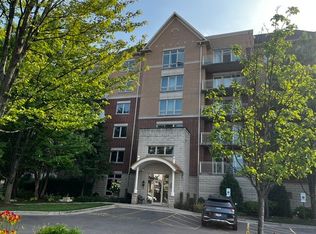
    MOST POPULAR floor plan, 2 bedroom, 2 bath split plan provides PRIVACY. Master bedroom en-suite boasts WHIRLPOOL tub, separate shower, double bowl vanity & spacious walk-in closet. FRESHLY PAINTED MOVE-IN CONDITION. EZ to maintain LAMINATE FLOORING in Great Room & Entrance. Separate laundry room w/full-size Washer/Dryer & laundry tub. M E T I C U L O U S L Y maintained & managed building. STRONG RESERVES. Heated designated garage parking with storage. Solid brick , quality construction. Private balcony, Brand new Gazabo on property. 2 Elevators, Mail/Package room, Party & Bike room in building. Excellent location, Walk to Metra, Morton Grove Library, close to X-Way, shopping, health clubs, restaurants. Enjoy nature in St. Paul woods nearby!

    Zillow last checked:

    Listing updated:

    Listed by:

    Beverly Covyeau 773-704-4704,

    Chicagoland Brokers, Inc.

    Bought with:

    Tom Choi

    Goldengate Realty

    Source: MRED as distributed by MLS GRID,MLS#: 12200810MLS Logo

    Facts & features

    Interior

    Bedrooms & bathrooms
    • Bedrooms: 2
    • Bathrooms: 2
    • Full bathrooms: 2
    Rooms
    • Room types: Balcony/Porch/Lanai
    Primary bedroom
    • Features: Flooring (Carpet), Bathroom (Full, Double Sink, Tub & Separate Shwr)
    • Level: Main
    • Area: 154 Square Feet
    • Dimensions: 11X14
    Bedroom 2
    • Level: Main
    • Area: 143 Square Feet
    • Dimensions: 11X13
    Balcony porch lanai
    • Level: Main
    • Area: 65 Square Feet
    • Dimensions: 5X13
    Dining room
    • Level: Main
    • Dimensions: COMBO
    Kitchen
    • Features: Flooring (Ceramic Tile)
    • Level: Main
    • Area: 120 Square Feet
    • Dimensions: 12X10
    Laundry
    • Features: Flooring (Ceramic Tile)
    • Level: Main
    • Area: 49 Square Feet
    • Dimensions: 7X7
    Living room
    • Features: Flooring (Sustainable)
    • Level: Main
    • Area: 300 Square Feet
    • Dimensions: 15X20
    Heating
    • Radiant, Radiant Floor
    Cooling
    • Central Air
    Appliances
    • Laundry: Main Level, Gas Dryer Hookup, In Unit
    Features
    • Elevator, Walk-In Closet(s), High Ceilings, Open Floorplan
    • Flooring: Laminate, Carpet
    • Windows: Window Treatments
    • Basement: Exterior Entry,Full
    Interior area
    • Total structure area: 0
    • Total interior livable area: 1,351 sqft

    Property

    Parking
    • Total spaces: 1
    • Parking features: On Site, Attached, Garage
    • Attached garage spaces: 1
    Accessibility
    • Accessibility features: Accessible Entrance, Disability Access
    Details
    • Parcel number: 10201210441005
    • Special conditions: List Broker Must Accompany

    Construction

    Type & style
    • Home type: Condo
    • Property subtype: Condominium, Single Family Residence
    Materials
    • Brick
    Condition
    • New construction: No
    • Year built: 2007
    Details
    • Builder model: PLAN C

    Utilities & green energy

    • Sewer: Public Sewer
    • Water: Public

    Community & HOA

    Community
    • Subdivision: Trafalgar Square
    HOA
    • Has HOA: Yes
    • Services included: Heat, Water, Gas, Parking, Insurance, Exterior Maintenance, Lawn Care, Scavenger, Snow Removal
    • HOA fee: $378 monthly
    Location
    • Region: Morton Grove

    Financial & listing details

    • Price per square foot: $236/sqft
    • Tax assessed value: $258,940
    • Annual tax amount: $7,478
    • Date on market: 10/31/2024
    • Listing terms: Cash
    • Ownership: Condo

    Price history

    DateEventPrice
    12/16/2024Sold$319,000-2.7%$236/sqft
    Source: MRED as distributed by MLS GRID #12200810 Report a problem
    11/30/2024Contingent$327,900$243/sqft
    Source: MRED as distributed by MLS GRID #12200810 Report a problem
    10/31/2024Listed for sale$327,900-2.1%$243/sqft
    Source: MRED as distributed by MLS GRID #12200810 Report a problem
    10/27/2024Listing removed$334,900$248/sqft
    Source: MRED as distributed by MLS GRID #12152915 Report a problem
    10/21/2024Price change$334,900-1.5%$248/sqft
    Source: MRED as distributed by MLS GRID #12152915 Report a problem
    9/20/2024Listed for sale$339,900+23.6%$252/sqft
    Source: MRED as distributed by MLS GRID #12152915 Report a problem
    5/21/2016Listing removed$274,900$203/sqft
    Source: Chicagoland Brokers Inc. #09170781 Report a problem
    4/22/2016Price change$274,900-1.8%$203/sqft
    Source: Chicagoland Brokers Inc. #09170781 Report a problem
    3/20/2016Listed for sale$279,900$207/sqft
    Source: Chicagoland Brokers Inc. #09170781 Report a problem

    Public tax history

    YearProperty taxesTax assessment
    2024$7,802 +4.3%$25,894 +0%
    2023$7,479 +5%$25,893
    2022$7,126 +4.3%$25,893 +21.6%
    2021$6,832 +2.7%$21,300
    2020$6,650 -0.2%$21,300 -10.5%
    2019$6,665 +33.5%$23,803 +50.4%
    2018$4,994 -0.7%$15,826
    2017$5,031 +6.1%$15,826
    2016$4,742 +29.1%$15,826 +38.8%
    2015$3,674 +0.1%$11,400
    2014$3,670 +2.3%$11,400
    2013$3,586 -34.1%$11,400 -40.3%
    2012$5,443 -16%$19,100 -20%
    2011$6,476 +2.1%$23,875
    2010$6,341 +3.3%$23,875 -5.2%
    2009$6,139 +3.7%$25,176 -12%
    2008$5,919 $28,610
    Find assessor info on the county website

    Neighborhood: 60053

    Nearby schools

    GreatSchools rating
    Schools provided by the listing agent
    • Elementary: Park View Elementary School
    • High: Niles West High School
    • District: 70

    Source: MRED as distributed by MLS GRID. This data may not be complete. We recommend contacting the local school district to confirm school assignments for this home.

    Get a cash offer in 3 minutes
    Find out how much your home could sell for in as little as 3 minutes with a no-obligation cash offer.
    Estimated market value
    $348,200
    Get a cash offer in 3 minutes
    Find out how much your home could sell for in as little as 3 minutes with a no-obligation cash offer.
    Estimated market value
    $348,200