This beautifully renovated and elegant corner unit offers approximately 1,900 square feet of comfortable living space, thoughtfully designed with high-end finishes throughout. The stunning, fully renovated kitchen is perfect for both everyday living and entertaining, featuring Cambria quartz countertops with a waterfall edge, kraft maid custom cabinetry, under-cabinet color LED lighting, stainless steel appliances, and an open layout overlooking the spacious family room with a custom fireplace surround. Retreat to the expansive primary suite, complete with a bathroom featuring a double vanity, whirlpool tub, and a huge custom-organized walk-in closet. The generously sized second bedroom also includes a walk-in closet. A versatile living room with custom French doors and an acrylic glass surround can easily serve as a third bedroom. Recent updates include bamboo hardwood flooring, luxury vinyl flooring in the bedrooms, ceramic wood-look tile in the kitchen, family room, and hallway, soundproof sliding doors in both bedrooms. An in-unit laundry room adds everyday convenience. Tastefully designed with modern decor, the home also features a large private balcony, an indoor heated garage space (#1), and a storage locker conveniently located on the same floor. This well-maintained elevator building offers excellent amenities, including a party room, outdoor swimming pool, and ample guest parking. Ideally located within walking distance of Emily Park, Oakton Park, restaurants, and minutes to the CTA Yellow Line for an easy commute. Just minutes from Westfield Old Orchard Shopping Center, I-94, and a quick travel to O'Hare International Airport. Located in Fairview School District. A truly exceptional place to call home!
New
$379,900
4757 Howard St APT 306, Skokie, IL 60076
2beds
1,900sqft
:
Get pre-qualified$3,664/mo
Condominium, Single Family Residence
Built in 1990
-- sqft lot
$-- Zestimate®
$200/sqft
$751/mo HOA
What's special
Custom fireplace surroundLarge private balconyStunning fully renovated kitchenExpansive primary suiteOutdoor swimming poolIn-unit laundry roomHigh-end finishes throughout
- --
- on Zillow |
- 49
- views |
- 3
- saves |
Zillow last checked:
Listing updated:
Listed by:
Natalia Grebenschikov, PSA 847-293-7224,
Coldwell Banker Realty
Source: MRED as distributed by MLS GRID,MLS#: 12711700
Facts & features
Interior
Bedrooms & bathrooms
- Bedrooms: 2
- Bathrooms: 2
- Full bathrooms: 2
Rooms
- Room types: Foyer
Primary bedroom
- Features: Flooring (Luxury Vinyl), Bathroom (Full)
- Level: Third
- Area: 273 Square Feet
- Dimensions: 21X13
Bedroom 2
- Features: Flooring (Luxury Vinyl)
- Level: Third
- Area: 228 Square Feet
- Dimensions: 19X12
Dining room
- Features: Flooring (Bamboo)
- Level: Third
- Area: 210 Square Feet
- Dimensions: 15X14
Family room
- Features: Flooring (Ceramic Tile)
- Level: Second
- Area: 266 Square Feet
- Dimensions: 19X14
Foyer
- Features: Flooring (Marble)
- Level: Third
- Area: 40 Square Feet
- Dimensions: 8X5
Kitchen
- Features: Flooring (Ceramic Tile)
- Level: Third
- Area: 135 Square Feet
- Dimensions: 15X9
Laundry
- Features: Flooring (Ceramic Tile)
- Level: Third
- Area: 30 Square Feet
- Dimensions: 6X5
Living room
- Features: Flooring (Bamboo)
- Level: Third
- Area: 224 Square Feet
- Dimensions: 16X14
Heating
- Natural Gas, Forced Air
Cooling
- Central Air
Appliances
- Included: Range, Dishwasher, Refrigerator, Washer, Dryer
- Laundry: Washer Hookup, In Unit
Features
- Elevator, Storage, Walk-In Closet(s)
- Flooring: Hardwood, Laminate
- Basement: None
- Number of fireplaces: 1
- Fireplace features: Family Room
Interior area
- Total structure area: 0
- Total interior livable area: 1,900 sqft
Video & virtual tour
Property
Parking
- Total spaces: 1
- Parking features: Garage Door Opener, Heated Garage, Yes, Garage Owned, Attached, Garage
- Attached garage spaces: 1
- Has uncovered spaces: Yes
Accessibility
- Accessibility features: No Disability Access
Features
- Exterior features: Balcony
- Pool features: In Ground
Lot
- Size: 1,900 Square Feet
Details
- Parcel number: 10273000211055
- Special conditions: List Broker Must Accompany
- Other equipment: Intercom
Construction
Type & style
- Home type: Condo
- Property subtype: Condominium, Single Family Residence
Materials
- Brick
Condition
- New construction: No
- Year built: 1990
Utilities & green energy
- Electric: Circuit Breakers
- Sewer: Public Sewer
- Water: Lake Michigan, Public
Community & HOA
HOA
- Has HOA: Yes
- Amenities included: Elevator in Residence, Storage, Party Room, Pool, Security Door Lock(s), Service Elevator(s)
- Services included: Water, Parking, Insurance, Clubhouse, Pool, Exterior Maintenance, Lawn Care, Scavenger, Snow Removal, Internet
- HOA fee: $751 monthly
Location
- Region: Skokie
Financial & listing details
- Price per square foot: $200/sqft
- Tax assessed value: $269,390
- Annual tax amount: $5,784
- Date on market: 7/27/2026
- Ownership: Fee Simple w/ HO Assn.
Estimated market value
Not available
Estimated sales range
Not available
Not available
Price history
| Date | Event | Price |
|---|---|---|
| 7/7/2017 | Sold | $210,000+21.7%$111/sqft |
Source:  MRED as distributed by MLS GRID #09635937 Report a problem MRED as distributed by MLS GRID #09635937 Report a problem | ||
| 1/30/2012 | Sold | $172,500$91/sqft |
Source: Public Record Report a problem | ||
| 11/11/2011 | Sold | $172,500-42.5%$91/sqft |
Source: MRED as distributed by MLS GRID #07908440 Report a problem | ||
| 3/4/2004 | Sold | $300,000$158/sqft |
Source: Public Record Report a problem | ||
Public tax history
| Year | Property taxes | Tax assessment |
|---|---|---|
| 2024 | $5,784 +3.5% | $26,939 +0% |
| 2023 | $5,586 +3.5% | $26,937 |
| 2022 | $5,397 +19.5% | $26,937 +29.9% |
| 2021 | $4,517 +3.3% | $20,742 |
| 2020 | $4,371 -2.4% | $20,742 -10.4% |
| 2019 | $4,479 -7.9% | $23,154 +20.3% |
| 2018 | $4,865 -0.9% | $19,251 |
| 2017 | $4,911 +67.9% | $19,251 |
| 2016 | $2,926 -11.7% | $19,251 +11.8% |
| 2015 | $3,313 +2.4% | $17,220 |
| 2014 | $3,234 -22.7% | $17,220 +5.5% |
| 2013 | $4,186 +46.4% | $16,329 -0.3% |
| 2012 | $2,859 -23.5% | $16,374 -17.9% |
| 2011 | $3,738 -29.8% | $19,956 -27.6% |
| 2010 | $5,321 +19.1% | $27,579 +11.2% |
| 2009 | $4,469 +111.6% | $24,795 -12% |
| 2008 | $2,112 -44.2% | $28,177 -5.5% |
| 2007 | $3,784 -5.5% | $29,806 +10.7% |
| 2006 | $4,005 +15% | $26,920 |
| 2005 | $3,483 -1.8% | $26,920 |
| 2004 | $3,546 -0.4% | $26,920 +18.4% |
| 2003 | $3,559 +8.8% | $22,736 |
| 2002 | $3,270 +10.8% | $22,736 |
| 2001 | $2,952 -3.9% | $22,736 +3.8% |
| 2000 | $3,074 | $21,911 -5% |
| 1999 | $3,074 | $23,064 |
Find assessor info on the county website
Monthly payment
Est. payment
Payment breakdown
Explore the cost of this home by adjusting the details. Changes won't be saved.Climate risks
Neighborhood: Fairview
Nearby schools
GreatSchools rating
- 8/10Fairview South Elementary SchoolGrades: PK-8Distance: 0.9 mi
- 6/10Niles West High SchoolGrades: 9-12Distance: 1.3 mi
Schools provided by the listing agent
- Elementary: Fairview South Elementary School
- Middle: Fairview South Elementary School
- High: Niles West High School
- District: 72
Source: MRED as distributed by MLS GRID. This data may not be complete. We recommend contacting the local school district to confirm school assignments for this home.
- $274,0002 bd-- ba139k sqft4757 Howard St APT 101, Skokie, IL 60076Off Market
- $239,6002 bd-- ba139k sqft4757 Howard St, Skokie, IL 60076Off Market
- $263,9002 bd-- ba139k sqft4757 Howard St APT 103, Skokie, IL 60076Off Market
- $300,0002 bd2 ba1.6k sqft4757 Howard St APT 104, Skokie, IL 60076Sold

- $327,6002 bd-- ba139k sqft4757 Howard St, Skokie, IL 60076Off Market
- $287,8002 bd-- ba139k sqft4757 Howard St APT 106, Skokie, IL 60076Off Market
- $335,6002 bd-- ba139k sqft4757 Howard St APT 107, Skokie, IL 60076Off Market
- $295,3002 bd-- ba139k sqft4757 Howard St, Skokie, IL 60076Off Market
- $240,1002 bd-- ba139k sqft4757 Howard St APT 202, Skokie, IL 60076Off Market
A local agent can set up tours, give advice and negotiate with sellers.
A local lender can help you make sure your offer is ready when you are.
Similar homes
- $387,0003 bd2 ba1.8k sqft7450 Lincoln Ave Unit 204, Skokie, IL 60076Active
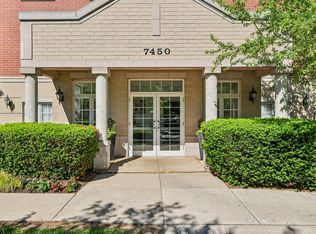 MLS ID #12687609, Marina Jacobson, ABR,SFR, Berkshire Hathaway HomeServices Chicago. MRED as distributed by MLS GRID
 - $315,0002 bd2 ba1.7k sqft7601 Lincoln Ave APT 502, Skokie, IL 60077New
 MLS ID #12717018, Sargon Zaia, Century 21 Circle. MRED as distributed by MLS GRID
 - $419,5002 bd2 ba1.5k sqft7410 Lincoln Ave #B, Skokie, IL 60076Active
 MLS ID #12707997, Amy Duong, Compass. MRED as distributed by MLS GRID
 - $329,9002 bd2 ba1.5k sqft8000 Kilpatrick Ave Unit 2F, Skokie, IL 60076Active
 MLS ID #12695044, Sohail Salahuddin, eXp Realty. MRED as distributed by MLS GRID
 - $319,9002 bd2 ba1.4k sqft7400 Lincoln Ave Unit 511, Skokie, IL 60076ActiveMLS ID #12698026, David Kim, Baird & Warner. MRED as distributed by MLS GRID
- $379,9002 bd3 ba1.4k sqft8029 Lincoln Ave, Skokie, IL 60077ActiveMLS ID #12708395, Claudia A Goehner, Redfin Corporation. MRED as distributed by MLS GRID
- $399,0002 bd2 ba1.2k sqft7810 Kilbourn Ave, Skokie, IL 60076ActiveMLS ID #12682561, Natan Kaplunskiy, Compass. MRED as distributed by MLS GRID
- $529,9004 bd2 ba1.3k sqft4639 Howard St, Skokie, IL 60076NewMLS ID #12699264, Usha Patel, Coldwell Banker Realty. MRED as distributed by MLS GRID
- $380,0003 bd2 ba1.4k sqft8916 Gross Point Rd, Skokie, IL 60077NewMLS ID #12695416, Edmon Antar, American International Realty. MRED as distributed by MLS GRID
- $385,0002 bd2 ba1.8k sqft4953 Oakton St Unit 608, Skokie, IL 60077ActiveMLS ID #12640395, Luis Valadez, Chicagoland Brokers, Inc.. MRED as distributed by MLS GRID
- $425,0002 bd2 ba1.3k sqft9655 Woods Dr Unit 403, Skokie, IL 60077NewMLS ID #12707721, Keki Cannon, @properties Christie's International Real Estate. MRED as distributed by MLS GRID
- $375,0002 bd3 ba1.5k sqft4839 Crain St, Skokie, IL 60077ActiveMLS ID #12708585, Anne Chantos, Coldwell Banker Realty. MRED as distributed by MLS GRID
- $389,0002 bd2 ba1.5k sqft7201 N Lincoln Ave APT 205, Lincolnwood, IL 60712ActiveMLS ID #12662220, Emir Vulic, Berkshire Hathaway HomeServices Chicago. MRED as distributed by MLS GRID
- $495,0002 bd3 ba2.4k sqft4545 W Touhy Ave APT 409E, Lincolnwood, IL 60712NewMLS ID #12710746, Mariam Gorenstein, Station Cities. MRED as distributed by MLS GRID
- $329,0003 bd2 ba2k sqft7061 N Kedzie Ave Suite 115, Chicago, IL 60645NewMLS ID #12711492, Phyllis Smith, Century 21 Circle. MRED as distributed by MLS GRID
- $350,0002 bd2 ba1.5k sqft4601 W Touhy Ave APT 412, Lincolnwood, IL 60712ActiveMLS ID #12699853, Ifeta Faye Redzovic, SFR, Baird & Warner. MRED as distributed by MLS GRID
- $369,9002 bd2 ba1.7k sqft9242 Gross Point Rd APT 107, Skokie, IL 60077ActiveMLS ID #12663121, Sharon Tuckman, Top Dog Realty. MRED as distributed by MLS GRID
- $329,4992 bd2 ba1.6k sqft4601 W Touhy Ave APT 506, Lincolnwood, IL 60712ActiveMLS ID #12708577, Fariba Rezaian, Berkshire Hathaway HomeServices Chicago. MRED as distributed by MLS GRID
- $315,0002 bd2 ba1k sqft4925 Carol St #D, Skokie, IL 60077NewMLS ID #12712727, Amy Wu, ABR, Keller Williams Success Realty. MRED as distributed by MLS GRID
- $425,0002 bd1 ba1.2k sqft3831 Kirk St, Skokie, IL 60076ActiveMLS ID #12711933, Jim Moore, Coldwell Banker Real Estate Group. MRED as distributed by MLS GRID
