Beautiful, spacious 2-bedroom, 2-bath condo in an impeccably maintained, secure, modern building in the heart of downtown Skokie. This sun-filled home features an open floor plan with breathtaking city skyline views and abundant natural light throughout most of the day. The kitchen offers plentiful cabinetry, elegant granite countertops, stainless steel appliances, and newer flooring updated in 2018. The expansive living and dining area is perfect for entertaining and includes a cozy fireplace for added comfort. The large primary bedroom serves as a relaxing retreat with a private en-suite bathroom. A separate laundry room in the unit and an additional storage space conveniently located just down the hall enhance the unit's functionality. One heated indoor garage parking space is included. Cable is also included, and the building offers excellent amenities, including a trash chute and a heated garage. Ideally located within walking distance to the Yellow Line CTA train, with CTA and Pace bus service right outside the building. Close to grocery stores, the library, restaurants, cafes, parks, bike paths, a nature preserve, and a public pool, offering unmatched convenience in downtown Skokie.
Contingent
$385,000
4953 Oakton St Unit 608, Skokie, IL 60077
2beds
1,873sqft
Condominium, Single Family Residence
Built in 2006
-- sqft lot
$372,800 Zestimate®
$206/sqft
$833/mo HOA
What's special
Breathtaking city skyline viewsOpen floor planPlentiful cabinetrySun-filled homeStainless steel appliancesPrivate en-suite bathroomElegant granite countertops
- 99 days |
- 348 |
- 11 |
Likely to sell faster than
Zillow last checked:
Listing updated:
Listed by:
Luis Valadez 773-745-1000,
Chicagoland Brokers, Inc.
Source: MRED as distributed by MLS GRID,MLS#: 12640395
Facts & features
Interior
Bedrooms & bathrooms
- Bedrooms: 2
- Bathrooms: 2
- Full bathrooms: 2
Rooms
- Room types: Den
Primary bedroom
- Features: Flooring (Carpet), Bathroom (Full)
- Level: Main
- Area: 255 Square Feet
- Dimensions: 17X15
Bedroom 2
- Features: Flooring (Carpet)
- Level: Main
- Area: 156 Square Feet
- Dimensions: 13X12
Den
- Level: Main
- Area: 144 Square Feet
- Dimensions: 12X12
Dining room
- Level: Main
- Dimensions: COMBO
Kitchen
- Features: Kitchen (Island, Granite Counters, Updated Kitchen), Flooring (Laminate)
- Level: Main
- Area: 143 Square Feet
- Dimensions: 13X11
Laundry
- Level: Main
- Area: 36 Square Feet
- Dimensions: 6X6
Living room
- Features: Flooring (Laminate)
- Level: Main
- Area: 361 Square Feet
- Dimensions: 19X19
Heating
- Natural Gas
Cooling
- Central Air
Appliances
- Included: Range, Microwave, Dishwasher, Refrigerator, Washer, Dryer, Disposal, Stainless Steel Appliance(s), Humidifier
- Laundry: Washer Hookup, In Unit
Features
- Elevator, Storage, Open Floorplan, Granite Counters, Lobby
- Windows: Screens
- Basement: None
- Number of fireplaces: 1
- Fireplace features: Gas Log, Living Room
- Common walls with other units/homes: End Unit
Interior area
- Total structure area: 0
- Total interior livable area: 1,873 sqft
Property
Parking
- Total spaces: 101
- Parking features: Garage Door Opener, Heated Garage, Yes, Attached, Garage
- Attached garage spaces: 101
- Has uncovered spaces: Yes
Accessibility
- Accessibility features: No Disability Access
Features
- Exterior features: Balcony
Details
- Additional parcels included: 10282010341119
- Parcel number: 10282010341144
- Special conditions: List Broker Must Accompany
- Other equipment: Intercom, TV-Cable, Ceiling Fan(s)
Construction
Type & style
- Home type: Condo
- Property subtype: Condominium, Single Family Residence
Materials
- Brick
Condition
- New construction: No
- Year built: 2006
Utilities & green energy
- Sewer: Public Sewer
- Water: Public
Community & HOA
Community
- Security: Security System, Fire Sprinkler System
HOA
- Has HOA: Yes
- Amenities included: Bike Room/Bike Trails, Elevator in Residence, Party Room, Receiving Room, Security Door Lock(s), Elevator(s), Intercom
- Services included: Heat, Water, Gas, Parking, Insurance, Cable TV, Exterior Maintenance, Scavenger, Snow Removal, Internet
- HOA fee: $833 monthly
Location
- Region: Skokie
Financial & listing details
- Price per square foot: $206/sqft
- Tax assessed value: $302,760
- Annual tax amount: $9,584
- Date on market: 5/12/2026
- Ownership: Condo
Estimated market value
$372,800
$354,000 - $391,000
$3,355/mo
Price history
| Date | Event | Price |
|---|---|---|
| 8/6/2026 | Contingent | $385,000$206/sqft |
Source:  MRED as distributed by MLS GRID #12640395 Report a problem MRED as distributed by MLS GRID #12640395 Report a problem | ||
| 5/12/2026 | Listed for sale | $385,000+1.3%$206/sqft |
Source: MRED as distributed by MLS GRID #12640395 Report a problem | ||
| 1/19/2026 | Listing removed | $379,999$203/sqft |
Source: MRED as distributed by MLS GRID #12545382 Report a problem | ||
| 1/18/2026 | Listed for sale | $379,999+61.7%$203/sqft |
Source: MRED as distributed by MLS GRID #12545382 Report a problem | ||
| 6/25/2018 | Sold | $235,000-9.3%$125/sqft |
Source: MRED as distributed by MLS GRID #09880810 Report a problem | ||
| 5/14/2018 | Pending sale | $259,000$138/sqft |
Source: RE/MAX Northern Shores #09880810 Report a problem | ||
| 3/12/2018 | Listed for sale | $259,000+4.4%$138/sqft |
Source: RE/MAX Northern Shores #09880810 Report a problem | ||
| 5/13/2016 | Sold | $248,000-0.8%$132/sqft |
Source: MRED as distributed by MLS GRID #09201291 Report a problem | ||
| 4/30/2016 | Pending sale | $250,000$133/sqft |
Source: Coldwell Banker Residential Brokerage - Evanston #09201291 Report a problem | ||
| 4/21/2016 | Listed for sale | $250,000$133/sqft |
Source: Coldwell Banker Residential Brokerage - Evanston #09201291 Report a problem | ||
Public tax history
| Year | Property taxes | Tax assessment |
|---|---|---|
| 2024 | $9,171 +9.1% | $30,276 +0% |
| 2023 | $8,408 +0.4% | $30,274 |
| 2022 | $8,371 +8.7% | $30,274 +23.1% |
| 2021 | $7,700 -0.4% | $24,592 |
| 2020 | $7,728 -12.6% | $24,592 -10.6% |
| 2019 | $8,844 +46.2% | $27,513 +35.3% |
| 2018 | $6,049 -0.8% | $20,331 |
| 2017 | $6,098 -11.5% | $20,331 |
| 2016 | $6,889 +52.3% | $20,331 +60.4% |
| 2015 | $4,525 +56.8% | $12,672 |
| 2014 | $2,886 -0.1% | $12,672 |
| 2013 | $2,888 -40.1% | $12,672 -33.2% |
| 2012 | $4,820 -28.7% | $18,979 -24.5% |
| 2011 | $6,765 -17.3% | $25,154 -12.2% |
| 2010 | $8,183 +5% | $28,648 -4.4% |
| 2009 | $7,795 +8.4% | $29,955 -12% |
| 2008 | $7,193 -0.4% | $34,040 |
| 2007 | $7,220 | $34,040 |
Find assessor info on the county website
Monthly payment
Est. payment
Payment breakdown
Explore the cost of this home by adjusting the details. Changes won't be saved.Climate risks
Neighborhood: Downtown
Nearby schools
GreatSchools rating
- NAMadison Elementary SchoolGrades: PK-2Distance: 0.5 mi
- 6/10Lincoln Jr High SchoolGrades: PK,6-8Distance: 0.1 mi
- 6/10Niles West High SchoolGrades: 9-12Distance: 1 mi
Schools provided by the listing agent
- District: 69
Source: MRED as distributed by MLS GRID. This data may not be complete. We recommend contacting the local school district to confirm school assignments for this home.
- $251,000-- bd-- ba-- sqft4953 Oakton St #P-81, Skokie, IL 60077Off Market
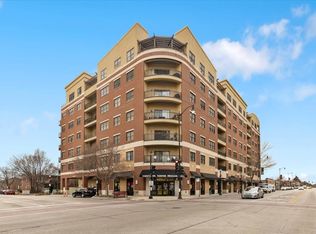
- $364,9002 bd2 ba1.8k sqft4953 Oakton St UNIT 308, Skokie, IL 60077Sold
- $367,800-- bd-- ba-- sqft5001 Oakton St #P-63, Skokie, IL 60077Off Market
- $422,1002 bd2 ba104k sqft4953 Oakton St UNIT 409, Skokie, IL 60077Off Market

- $367,800-- bd-- ba-- sqft5001 Oakton St #P-32, Skokie, IL 60077Off Market
- $238,2001 bd1 ba934 sqft4953 Oakton St UNIT 506, Skokie, IL 60077Off Market
- $307,5002 bd2 ba1.2k sqft4953 Oakton St UNIT 504, Skokie, IL 60077Off Market
- $251,000-- bd-- ba-- sqft4953 Oakton St #P-78, Skokie, IL 60077Off Market
- $373,400-- bd-- ba-- sqft4953 Oakton St #P-14, Skokie, IL 60077Off Market
A local agent can set up tours, give advice and negotiate with sellers.
Similar homes
- $384,0002 bd2 ba1.4k sqft8340 Callie Ave Unit 104, Morton Grove, IL 60053Active
 MLS ID #12676669, Grace Martinez, Exit Grace Realty. MRED as distributed by MLS GRID
 - $419,9002 bd2 ba1.4k sqft3559 W Montrose Ave #4E, Chicago, IL 60618Active
 MLS ID #12730279, Bill Erdman, Century 21 Circle. MRED as distributed by MLS GRID
 - $238,9002 bd2 ba1k sqft8710 Skokie Blvd #3BS, Skokie, IL 60077Active
 MLS ID #12722648, Ariz Gohar, Sky High Real Estate Inc.. MRED as distributed by MLS GRID
 - $369,9983 bd2 ba1.4k sqft4932 N Harding Ave APT 1S, Chicago, IL 60625Active
 MLS ID #12697140, Ricardo Garcia, Village Realty Inc. MRED as distributed by MLS GRID
 - $389,0003 bd2 ba1.7k sqft2419 W Madison St APT 3, Chicago, IL 60612ActiveMLS ID #12732321, Jay Ozer, Troy Real Estate LLC. MRED as distributed by MLS GRID
- $329,4992 bd2 ba1.6k sqft4601 W Touhy Ave APT 506, Lincolnwood, IL 60712ActiveMLS ID #12708577, Fariba Rezaian, Berkshire Hathaway HomeServices Chicago. MRED as distributed by MLS GRID
- $499,9003 bd2 ba1.5k sqft3812 W Hull St, Skokie, IL 60076ActiveMLS ID #12730688, Caesar Skiba, Landmark Realtors. MRED as distributed by MLS GRID
- $349,9002 bd2 ba1.5k sqft8001 W Courte Dr APT 310, Niles, IL 60714ActiveMLS ID #12702471, Novelyn Andaya, HomeSmart Connect LLC. MRED as distributed by MLS GRID
- $399,9002 bd2 ba1.2k sqft2001 Sherman Ave APT 506, Evanston, IL 60201ActiveMLS ID #12702789, Yaya Liu, Epic Equities LLC. MRED as distributed by MLS GRID
- $325,9002 bd2 ba1.2k sqft1709 Northfield Sq APT B, Northfield, IL 60093ActiveMLS ID #12719270, Avi Berkley, ASB Brokerage & Dev.. MRED as distributed by MLS GRID
- $375,0002 bd1 ba975 sqft2923 N Clybourn Ave Unit 204, Chicago, IL 60618Price ChangeMLS ID #12727336, Katie Bak, ABR,CRS,e-PRO,MRP,SFR, Gates and Gables Realty. MRED as distributed by MLS GRID
- $390,0003 bd3 ba2k sqft9255 W Ballard Rd, Des Plaines, IL 60016ActiveMLS ID #12724268, Sebastian Hila, Optimus Realty Inc. MRED as distributed by MLS GRID
- $380,0002 bd3 ba1.7k sqft1530 E Chivalry Ct, Palatine, IL 60074ActiveMLS ID #12666332, Rohit Parti, Real Estate Shoppers Stop LLC. MRED as distributed by MLS GRID
- $329,9002 bd2 ba1.1k sqft1033 Busse Hwy APT 2A, Park Ridge, IL 60068Price ChangeMLS ID #12715376, Halina Latuszek, K & L REALTY, INC. MRED as distributed by MLS GRID
- $299,0003 bd2 ba1.9k sqft7061 N Kedzie Ave Suite 1102, Chicago, IL 60645ActiveMLS ID #12707383, Rais Ahmed, Century 21 Universal. MRED as distributed by MLS GRID
- $515,0002 bd2 ba1.3k sqft(Undisclosed Address), Chicago, IL 60646ActiveMLS ID #12692415, Brandi Hampton, ABR,MRP,PSA,SFR, Baird & Warner. MRED as distributed by MLS GRID
- $395,0002 bd2 ba1.9k sqft7505 Brown Ave APT E, Forest Park, IL 60130ActiveMLS ID #12729554, Steve Nasralla, Compass. MRED as distributed by MLS GRID
- $425,0002 bd2 ba1.4k sqft3231 W Fullerton Ave #3-W, Chicago, IL 60647ActiveMLS ID #12673638, Tyler Weekes, Star Realty & Management. MRED as distributed by MLS GRID
- $319,0002 bd2 ba1.2k sqft6611 W Belmont Ave APT 1, Chicago, IL 60634Price ChangeMLS ID #12713107, Slavko Gajic, G13 Properties LLC. MRED as distributed by MLS GRID
- $410,0004 bd3 ba2.1k sqft3955 W Huron St, Chicago, IL 60624ActiveMLS ID #12728025, Ivan Santiago, ABR,SRES, Re/Max Cityview. MRED as distributed by MLS GRID
