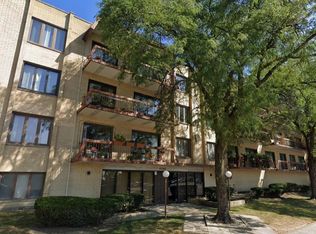
MOVE-IN READY AND FULLY FURNISHED! FURNITURE IS INCLUDED IN THE PRICE. MAKING IT A FANTASTIC TURNKEY OPPORTUNITY. WELCOME HOME TO THIS BEAUTIFULLY UPDATED 2 BEDROOM AND 2 BATH CONDO UNIT APPROXIMATELY 1525 SQ. FT. OFFERING BREATHTAKING VIEWS OF A POND, SPARKLING POOL AND TENNIS COURTS. UNIT FEATURES BEAUTIFUL PRISTINE HARDWOOD FLOORS, WHILE THE SPACIOUS LAYOUT FEATURES COMFORTABLE LIVING AND DINING AREAS, GENEROUSLY SIZED BEDROOMS, AND PLENTY OF NATURAL LIGHT THROUGHOUT. LARGE EAT IN KITCHEN WITH TONS OF CABINETS, GLISTENING GRANITE COUNTERTOPS, NEWER APPLIANCES AND NEWER PATIO DOORS THAT LEAD TO THE BALCONY. SEPARATE DINING AREA. MASTER BED/BATH SUITE WITH LARGE WALK IN CLOSET AND BATHROOMS WITH GRANITE COUNTERTOPS. IN UNIT LAUNDRY, 1 INDOOR HEATED GARAGE SPACE #7. GREAT AMENITIES INCLUDING OUTDOOR POOL, POND AND TENNIS COURTS. WASHINGTON ELEMENTARY SCHOOL RIGHT ACROSS THE STREET. WALK TO THE NEARBY COURTLAND PARK. NO PETS, NO RENTALS OR BBQ ALLOWED ON THE BALCONY. LOW ASSESSMENTS AND WELL MAINTAINED COMPLEX. CLOSE TO SHOPPING, PUBLIC TRANSPORTATION, RESTAURANTS, NEAR INTERSTATE 294 AND NILES FREE BUS.IN GREAT CONDITION BUT BEING SOLD AS IS.
New
$334,900
8001 W Courte Dr APT 310, Niles, IL 60714
2beds
1,525sqft
Condominium, Single Family Residence
Built in 1982
-- sqft lot
$-- Zestimate®
$220/sqft
$356/mo HOA
What's special
Generously sized bedroomsIn unit laundrySeparate dining areaSpacious layoutNewer appliancesBeautiful pristine hardwood floorsBathrooms with granite countertops
- 1 day
- 122
- 2
Zillow last checked:
Listing updated:
Listed by:
Novelyn Andaya 773-504-0771,
HomeSmart Connect LLC
Source: MRED as distributed by MLS GRID,MLS#: 12753094
Facts & features
Interior
Bedrooms & bathrooms
- Bedrooms: 2
- Bathrooms: 2
- Full bathrooms: 2
Rooms
- Room types: Balcony/Porch/Lanai, Foyer, Storage, Walk In Closet
Primary bedroom
- Features: Flooring (Hardwood), Window Treatments (Blinds), Bathroom (Full)
- Level: Third
- Area: 220 Square Feet
- Dimensions: 20X11
Bedroom 2
- Features: Flooring (Hardwood), Window Treatments (Blinds)
- Level: Third
- Area: 154 Square Feet
- Dimensions: 14X11
Balcony porch lanai
- Features: Flooring (Other)
- Level: Third
- Area: 105 Square Feet
- Dimensions: 5X21
Dining room
- Features: Flooring (Hardwood)
- Level: Third
- Area: 117 Square Feet
- Dimensions: 13X09
Foyer
- Features: Flooring (Ceramic Tile)
- Level: Third
- Area: 60 Square Feet
- Dimensions: 5X12
Kitchen
- Features: Kitchen (Eating Area-Table Space, Galley, Granite Counters, Updated Kitchen), Flooring (Ceramic Tile)
- Level: Third
- Area: 144 Square Feet
- Dimensions: 16X09
Laundry
- Features: Flooring (Ceramic Tile)
- Level: Third
- Area: 35 Square Feet
- Dimensions: 07X05
Living room
- Features: Flooring (Hardwood)
- Level: Third
- Area: 260 Square Feet
- Dimensions: 20X13
Storage
- Features: Flooring (Other)
- Level: Third
- Area: 12 Square Feet
- Dimensions: 3X4
Walk in closet
- Features: Flooring (Hardwood)
- Level: Third
- Area: 54 Square Feet
- Dimensions: 6X9
Heating
- Electric, Forced Air
Cooling
- Central Air
Appliances
- Included: Range, Microwave, Dishwasher, Refrigerator, Washer, Dryer, Disposal
- Laundry: Washer Hookup, In Unit
Features
- Elevator, Storage, Walk-In Closet(s), Granite Counters, Pantry
- Flooring: Hardwood
- Doors: Storm Door(s)
- Windows: Drapes
- Basement: None
Interior area
- Total structure area: 0
- Total interior livable area: 1,525 sqft
Property
Parking
- Total spaces: 1
- Parking features: Asphalt, Garage Door Opener, Heated Garage, Yes, Garage Owned, Attached, Garage
- Attached garage spaces: 1
- Has uncovered spaces: Yes
Accessibility
- Accessibility features: No Disability Access
Features
- Exterior features: Balcony
- Pool features: In Ground
- Waterfront features: Pond
Lot
- Features: Common Grounds, Landscaped
Details
- Additional structures: Tennis Court(s)
- Parcel number: 09142010511021
- Special conditions: None
- Other equipment: TV-Cable, Intercom, Ceiling Fan(s)
Construction
Type & style
- Home type: Condo
- Property subtype: Condominium, Single Family Residence
Materials
- Brick
- Foundation: Concrete Perimeter
- Roof: Rubber
Condition
- New construction: No
- Year built: 1982
Utilities & green energy
- Electric: Circuit Breakers
- Sewer: Public Sewer
- Water: Lake Michigan, Public
- Utilities for property: Cable Available
Community & HOA
Community
- Security: Security System, Carbon Monoxide Detector(s)
- Subdivision: Washington Courte
HOA
- Has HOA: Yes
- Amenities included: Elevator in Residence, Exercise Room, Storage, Park, Party Room, Pool, Security Door Lock(s), Tennis Court(s)
- Services included: Water, Parking, Insurance, Security, Cable TV, Exercise Facilities, Pool, Exterior Maintenance, Lawn Care, Scavenger, Snow Removal
- HOA fee: $356 monthly
Location
- Region: Niles
Financial & listing details
- Price per square foot: $220/sqft
- Annual tax amount: $4,151
- Date on market: 9/7/2026
- Ownership: Condo
Estimated market value
Not available
Estimated sales range
Not available
Not available
Price history
| Date | Event | Price |
|---|---|---|
| 9/7/2026 | Listed for sale | $334,900-4.3%$220/sqft |
Source:  MRED as distributed by MLS GRID #12753094 Report a problem MRED as distributed by MLS GRID #12753094 Report a problem | ||
| 9/7/2026 | Listing removed | $349,900$229/sqft |
Source: MRED as distributed by MLS GRID #12702471 Report a problem | ||
| 8/1/2026 | Price change | $349,900-4.1%$229/sqft |
Source: MRED as distributed by MLS GRID #12702471 Report a problem | ||
| 7/14/2026 | Listed for sale | $365,000+73.8%$239/sqft |
Source: MRED as distributed by MLS GRID #12702471 Report a problem | ||
| 11/22/2019 | Sold | $210,000-3.7%$138/sqft |
Source: MRED as distributed by MLS GRID #10498395 Report a problem | ||
| 10/11/2019 | Pending sale | $218,000$143/sqft |
Source: CENTURY 21 Marino Real Estate, Inc. #10498395 Report a problem | ||
| 10/4/2019 | Price change | $218,000-2.9%$143/sqft |
Source: CENTURY 21 Marino Real Estate, Inc. #10498395 Report a problem | ||
| 8/27/2019 | Price change | $224,549-4.4%$147/sqft |
Source: CENTURY 21 Marino Real Estate, Inc. #10498395 Report a problem | ||
| 8/5/2019 | Listed for sale | $235,000$154/sqft |
Source: Century 21 Marino Inc. #10474297 Report a problem | ||
Public tax history
Tax history is unavailable.
Monthly payment
Est. payment
Payment breakdown
Explore the cost of this home by adjusting the details. Changes won't be saved.Climate risks
Neighborhood: Courtland Park
Nearby schools
Schools provided by the listing agent
- Elementary: Washington Elementary School
- Middle: Gemini Junior High School
- High: Maine East High School
- District: 63
Source: MRED as distributed by MLS GRID. This data may not be complete. We recommend contacting the local school district to confirm school assignments for this home.
Similar homes
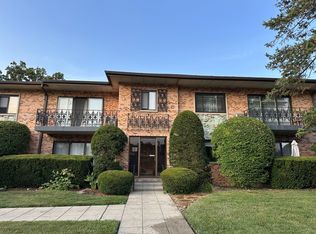
- $319,9002 bd2 ba1.1k sqft1033 Busse Hwy APT 2A, Park Ridge, IL 60068Active
 MLS ID #12750348, Halina Latuszek, K & L REALTY, INC. MRED as distributed by MLS GRID
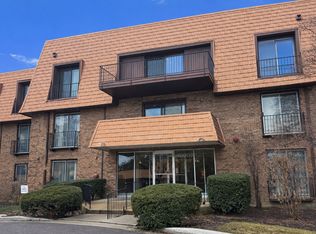
 - $278,5002 bd2 ba1.4k sqft4000 Dundee Rd APT 203-B, Northbrook, IL 60062New
 MLS ID #12744379, Ellen Atlas, ABR,CRS,E-PRO,SFR,SRES, Berkshire Hathaway HomeServices Chicago. MRED as distributed by MLS GRID
 - $287,9002 bd2 ba1.4k sqft7730 W Dempster St #209, Morton Grove, IL 60053Active
 MLS ID #12516182, Mudassir Saiyed, arhome realty. MRED as distributed by MLS GRID
 - $319,9002 bd2 ba1.2k sqft1709 Northfield Sq APT B, Northfield, IL 60093Re-activated
 MLS ID #12719270, Avi Berkley, ASB Brokerage & Dev.. MRED as distributed by MLS GRID
