Welcome to this bright top-floor 3-bedroom, 2-bath lofted condo in one of Evanston's most convenient and walkable locations. The home offers approximately 1,150 square feet of living space plus a 150-square-foot loft, providing around 1,300 square feet of usable space. Its smart split floor plan feels spacious, flexible, and comfortable for everyday living. The open living, dining, and kitchen layout flows naturally for both relaxing and entertaining, while vaulted ceilings and hardwood floors throughout add warmth and character. Accessed by a classic wooden ladder, the loft offers flexible space for storage, a reading area, home office, or sleeping nook. The ladder access can also be easily blocked off for toddlers or small children. The updated kitchen features premium granite countertops, a pantry, and an instant filtered hot and cold water dispenser. The home also includes a high-end, energy-efficient LG washer/dryer combo unit, which can be replaced with separate or stackable units using the existing hookups. Newer light fixtures and ceiling fans are found throughout, along with smart light and fan switches and pre-wiring for a smart thermostat. Step outside onto the semi-private balcony and deck overlooking quiet Megowen Park, with peaceful eastern sunrise views toward Hinman Street. A playground and green space sit directly behind the building, while Lake Michigan's South Beach is also within walking distance. Trader Joe's, Jewel-Osco, restaurants, coffee shops, shopping, and entertainment are just a few blocks away. Both the CTA Purple Line at South Boulevard and the Metra Main Street station are only a quick 3-5-minute walk, providing easy access south into Chicago or north toward Ravinia Festival. Additional features include one deeded parking space, guest parking, gated entry with camera intercom, a double storage unit, low assessments, and a pet-friendly, investor-friendly building. The condo is currently vacant and move-in ready. Some listing photos show the home furnished to help illustrate the layout and possibilities of each room. This home offers a comfortable Evanston setting near Lincoln Elementary School, Northwestern University, parks, transit, the lakefront, and everyday conveniences.
Active
$335,000
540 Hinman Ave APT 7, Evanston, IL 60202
3beds
1,150sqft
Condominium, Apartment, Single Family Residence
Built in 1965
-- sqft lot
$-- Zestimate®
$291/sqft
$339/mo HOA
What's special
- --
- 796
- views
- 53
- saves
Zillow last checked:
Listing updated:
Listed by:
Julie Barbour (847)733-9999,
Coldwell Banker Realty
Source: MRED as distributed by MLS GRID,MLS#: 12623941
Facts & features
Interior
Bedrooms & bathrooms
- Bedrooms: 3
- Bathrooms: 2
- Full bathrooms: 2
Rooms
- Room types: Loft
Primary bedroom
- Features: Flooring (Hardwood), Bathroom (Full)
- Area: 110 Square Feet
- Dimensions: 11X10
Bedroom 2
- Features: Flooring (Hardwood)
- Area: 130 Square Feet
- Dimensions: 13X10
Bedroom 3
- Features: Flooring (Hardwood)
- Area: 110 Square Feet
- Dimensions: 11X10
Dining room
- Features: Flooring (Hardwood)
- Area: 99 Square Feet
- Dimensions: 11X09
Kitchen
- Features: Kitchen (Galley, Pantry-Closet), Flooring (Hardwood)
- Area: 56 Square Feet
- Dimensions: 08X07
Living room
- Features: Flooring (Hardwood)
- Area: 272 Square Feet
- Dimensions: 17X16
Loft
- Features: Flooring (Hardwood)
- Area: 208 Square Feet
- Dimensions: 26X08
Heating
- Steam
Cooling
- Wall Unit(s)
Appliances
- Included: Range, Microwave, Dishwasher, Refrigerator, Washer, Dryer, Disposal
- Laundry: In Unit
Features
- Basement: None
Interior area
- Total structure area: 0
- Total interior livable area: 1,150 sqft
Property
Parking
- Total spaces: 1
- Parking features: Asphalt, Off Alley, Yes, Owned
Accessibility
- Accessibility features: No Disability Access
Lot
- Features: Common Grounds, Landscaped
Details
- Additional parcels included: 11194130301016
- Parcel number: 11194130301007
- Special conditions: None
- Other equipment: TV-Cable, Intercom, Ceiling Fan(s)
Construction
Type & style
- Home type: Condo
- Property subtype: Condominium, Apartment, Single Family Residence
Materials
- Brick
- Foundation: Concrete Perimeter
Condition
- New construction: No
- Year built: 1965
Details
- Builder model: LOW RISE
Utilities & green energy
- Electric: Circuit Breakers, 100 Amp Service
- Sewer: Public Sewer
- Water: Lake Michigan
Community & HOA
Community
- Features: Park
HOA
- Has HOA: Yes
- Amenities included: Bike Room/Bike Trails, Storage, Security Door Lock(s), Ceiling Fan, Covered Porch, Intercom
- Services included: Heat, Water, Gas, Insurance, Exterior Maintenance, Lawn Care, Scavenger, Snow Removal
- HOA fee: $339 monthly
Location
- Region: Evanston
Financial & listing details
- Price per square foot: $291/sqft
- Tax assessed value: $187,430
- Annual tax amount: $4,176
- Date on market: 6/25/2026
- Ownership: Condo
Estimated market value
Not available
Estimated sales range
Not available
Not available
Price history
| Date | Event | Price |
|---|---|---|
| 10/24/2026 | Listed for rent | $2,500+25%$2/sqft |
Source: Zillow Rentals Report a problem | ||
| 2/26/2021 | Listing removed | -- |
Source: Owner Report a problem | ||
| 12/1/2020 | Price change | $2,000-9.1%$2/sqft |
Source: Owner Report a problem | ||
| 11/17/2020 | Price change | $2,200-8.3%$2/sqft |
Source: Owner Report a problem | ||
| 10/28/2020 | Price change | $2,400-4%$2/sqft |
Source: Owner Report a problem | ||
| 10/12/2020 | Listed for rent | $2,500$2/sqft |
Source: Owner Report a problem | ||
| 6/3/2014 | Sold | $151,750+12.5%$132/sqft |
Source:  MRED as distributed by MLS GRID #08573533 Report a problem MRED as distributed by MLS GRID #08573533 Report a problem | ||
| 4/24/2014 | Pending sale | $134,900-10.1%$117/sqft |
Source: Dream Town Realty #08573533 Report a problem | ||
| 11/5/2013 | Listing removed | $149,999$130/sqft |
Source: Buoscio Brokerage #08356279 Report a problem | ||
| 10/6/2013 | Price change | $149,999-11.7%$130/sqft |
Source: Buoscio Brokerage #08356279 Report a problem | ||
| 9/28/2013 | Price change | $169,900-5.6%$148/sqft |
Source: Buoscio Brokerage #08356279 Report a problem | ||
| 9/10/2013 | Price change | $179,900-2.8%$156/sqft |
Source: Buoscio Brokerage #08356279 Report a problem | ||
| 8/15/2013 | Price change | $184,999-7.5%$161/sqft |
Source: Buoscio Brokerage #08356279 Report a problem | ||
| 7/30/2013 | Price change | $199,9980%$174/sqft |
Source: Buoscio Brokerage #08356279 Report a problem | ||
| 7/19/2013 | Price change | $199,999-9.1%$174/sqft |
Source: Buoscio Brokerage #08356279 Report a problem | ||
| 6/21/2013 | Price change | $219,999-3.3%$191/sqft |
Source: Buoscio Brokerage #08356279 Report a problem | ||
| 6/12/2013 | Price change | $227,500-1%$198/sqft |
Source: Buoscio Brokerage #08356279 Report a problem | ||
| 6/11/2013 | Price change | $229,900-6.2%$200/sqft |
Source: Buoscio Brokerage #08356279 Report a problem | ||
| 6/2/2013 | Listed for sale | $244,999+46.7%$213/sqft |
Source: Buoscio Brokerage #08356279 Report a problem | ||
| 2/13/1998 | Sold | $167,000-71.6%$145/sqft |
Source: Public Record Report a problem | ||
| 3/14/1995 | Sold | $587,000+3.5%$510/sqft |
Source: Public Record Report a problem | ||
| 12/27/1994 | Sold | $567,000$493/sqft |
Source: Public Record Report a problem | ||
Public tax history
| Year | Property taxes | Tax assessment |
|---|---|---|
| 2024 | $3,862 +3.4% | $18,743 |
| 2023 | $3,735 -3.5% | $18,743 -6.6% |
| 2022 | $3,869 +38.3% | $20,077 +44.7% |
| 2021 | $2,798 -0.8% | $13,875 |
| 2020 | $2,821 +3.6% | $13,875 -7.8% |
| 2019 | $2,722 -6% | $15,047 +7.4% |
| 2018 | $2,897 +2.1% | $14,010 |
| 2017 | $2,838 -20% | $14,010 |
| 2016 | $3,546 -14.6% | $14,010 -9.6% |
| 2015 | $4,154 +21% | $15,493 |
| 2014 | $3,432 +2.8% | $15,493 |
| 2013 | $3,338 -12.5% | $15,493 -16.9% |
| 2012 | $3,814 +1.8% | $18,637 |
| 2011 | $3,748 -0.7% | $18,637 |
| 2010 | $3,775 -4.4% | $18,637 -25.5% |
| 2009 | $3,949 +17.4% | $25,032 -4% |
| 2008 | $3,362 +6.1% | $26,075 |
| 2007 | $3,170 -9.7% | $26,075 +17.4% |
| 2006 | $3,510 +9.8% | $22,210 |
| 2005 | $3,196 +3.5% | $22,210 |
| 2004 | $3,089 -16.9% | $22,210 +31.7% |
| 2003 | $3,715 +2.8% | $16,858 |
| 2002 | $3,613 +15.3% | $16,858 |
| 2001 | $3,134 -11.9% | $16,858 +12.4% |
| 2000 | $3,556 +18.5% | $15,004 |
| 1999 | $3,002 | $15,004 |
Find assessor info on the county website
Monthly payment
Est. payment
Payment breakdown
Explore the cost of this home by adjusting the details. Changes won't be saved.Climate risks
Neighborhood: 60202
Nearby schools
Schools provided by the listing agent
- Elementary: Lincoln Elementary School
- Middle: Nichols Middle School
- High: Evanston Twp High School
- District: 65
Source: MRED as distributed by MLS GRID. This data may not be complete. We recommend contacting the local school district to confirm school assignments for this home.

Similar homes
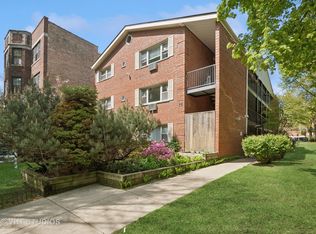
- $299,0002 bd1 ba1k sqft616 Michigan Ave APT G, Evanston, IL 60202Active
 MLS ID #12764531, Regina Friedrich, @properties Christie's International Real Estate. MRED as distributed by MLS GRID
 - $450,0003 bd2 ba1.6k sqft811 Chicago Ave APT 308, Evanston, IL 60202Price Change
 MLS ID #12713758, Patty Moran-Barocio, Berkshire Hathaway HomeServices Chicago. MRED as distributed by MLS GRID
 - $385,0002 bd2 ba1.2k sqft2001 Sherman Ave APT 506, Evanston, IL 60201Active
 MLS ID #12770750, Yaya Liu, Epic Equities LLC. MRED as distributed by MLS GRID
 - $359,9002 bd2 ba1.3k sqft6300 W Montrose Ave APT 205, Chicago, IL 60634New
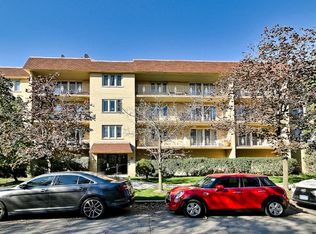 MLS ID #12788369, Edyta Kulik, Chicagoland Brokers Inc.. MRED as distributed by MLS GRID
