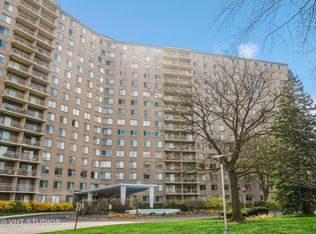
Beautifully updated condo in most desirable 7061 building which is off of Kedzie and gives the homeowner a more peaceful environment away from the noise of Kedzie. This spacious unit is larger than most homes and has wonderful natural light emanating in every room. The floor plan creates a spacious entertaining area while giving the bedrooms privacy and quiet. There is a gracious foyer, a stunning eat in kitchen with all the bells and whistles including shaker cabinetry, granite counters, a double oven, and stainless steel appliances, a large living room-dining room that is perfect for entertaining and 3 bedrooms with 2 full remodeled baths including a master bedroom suite with a walk in closet and full bath with a walk in shower. There is a balcony off the living room This building has laundry on every floor, a terrific work out room which is unique to this building, an outdoor pool and an attached garage with underground parking which is leased by the building. The assessment includes heat and air, water, and basic cable and internet. Great location near Lerner Park, the JCC, shopping and transportation. Easy to show
Contingent
$329,000
7061 N Kedzie Ave Suite 115, Chicago, IL 60645
3beds
2,000sqft
Condominium, Single Family Residence
Built in ----
-- sqft lot
$-- Zestimate®
$165/sqft
$911/mo HOA
What's special
Outdoor poolDouble ovenGracious foyerGranite countersStainless steel appliancesShaker cabinetry
- --
- on Zillow |
- 468
- views |
- 22
- saves |
Likely to sell faster than
Zillow last checked:
Listing updated:
Listed by:
Phyllis Smith 773-580-0337,
Century 21 Circle
Source: MRED as distributed by MLS GRID,MLS#: 12711492
Facts & features
Interior
Bedrooms & bathrooms
- Bedrooms: 3
- Bathrooms: 2
- Full bathrooms: 2
Rooms
- Room types: No additional rooms
Primary bedroom
- Features: Bathroom (Full)
- Level: Main
- Area: 198 Square Feet
- Dimensions: 18X11
Bedroom 2
- Features: Flooring (Carpet)
- Level: Main
- Area: 165 Square Feet
- Dimensions: 15X11
Bedroom 3
- Features: Flooring (Carpet)
- Level: Main
- Area: 165 Square Feet
- Dimensions: 15X11
Dining room
- Features: Flooring (Luxury Vinyl)
- Level: Main
- Area: 180 Square Feet
- Dimensions: 15X12
Kitchen
- Features: Kitchen (Eating Area-Table Space, Island, Granite Counters, Updated Kitchen)
- Level: Main
- Area: 180 Square Feet
- Dimensions: 15X12
Living room
- Features: Flooring (Luxury Vinyl)
- Level: Main
- Area: 360 Square Feet
- Dimensions: 24X15
Heating
- Natural Gas, Steam
Cooling
- Wall Unit(s)
Appliances
- Laundry: Common Area
Features
- Basement: None
Interior area
- Total structure area: 0
- Total interior livable area: 2,000 sqft
Property
Parking
- Total spaces: 2
- Parking features: Garage Door Opener, Yes, Leased, Attached, Assigned, Guest, Direct Access, Garage Faces Side, Garage
- Attached garage spaces: 1
- Has uncovered spaces: Yes
Accessibility
- Accessibility features: No Disability Access
Details
- Parcel number: 10361000181009
- Special conditions: None
Construction
Type & style
- Home type: Condo
- Property subtype: Condominium, Single Family Residence
Materials
- Brick
Condition
- New construction: No
- Major remodel year: 2024
Utilities & green energy
- Sewer: Public Sewer
- Water: Lake Michigan
Community & HOA
HOA
- Has HOA: Yes
- Amenities included: Bike Room/Bike Trails, Coin Laundry, Elevator in Residence, Exercise Room, Storage, On Site Manager/Engineer
- Services included: Heat, Air Conditioning, Water, Insurance, Cable TV, Exercise Facilities, Pool, Exterior Maintenance, Lawn Care, Scavenger, Snow Removal, Internet
- HOA fee: $911 monthly
Location
- Region: Chicago
Financial & listing details
- Price per square foot: $165/sqft
- Tax assessed value: $193,440
- Annual tax amount: $3,224
- Date on market: 7/26/2026
- Ownership: Condo
Estimated market value
Not available
Estimated sales range
Not available
Not available
Price history
| Date | Event | Price |
|---|---|---|
| 6/22/2026 | Listing removed | $337,900$169/sqft |
Source: MRED as distributed by MLS GRID #12572306 Report a problem | ||
| 6/13/2026 | Contingent | $337,900$169/sqft |
Source:  MRED as distributed by MLS GRID #12572306 Report a problem MRED as distributed by MLS GRID #12572306 Report a problem | ||
| 6/2/2026 | Price change | $337,900-0.6%$169/sqft |
Source: MRED as distributed by MLS GRID #12572306 Report a problem | ||
| 4/17/2026 | Price change | $340,000-2.9%$170/sqft |
Source: MRED as distributed by MLS GRID #12572306 Report a problem | ||
| 2/25/2026 | Listed for sale | $350,000+2.9%$175/sqft |
Source: MRED as distributed by MLS GRID #12572306 Report a problem | ||
| 7/3/2024 | Sold | $340,000+250.5%$170/sqft |
Source: Public Record Report a problem | ||
| 10/17/2013 | Sold | $97,000$49/sqft |
Source: Public Record Report a problem | ||
Public tax history
| Year | Property taxes | Tax assessment |
|---|---|---|
| 2024 | $3,225 +20.5% | $19,344 +20.9% |
| 2023 | $2,676 +3.4% | $15,999 |
| 2022 | $2,587 +1.6% | $15,999 |
| 2021 | $2,548 +36% | $15,999 +39% |
| 2020 | $1,873 -1.1% | $11,508 -10.5% |
| 2019 | $1,893 +1.8% | $12,852 |
| 2018 | $1,860 +35.7% | $12,852 +31.9% |
| 2017 | $1,371 -5.5% | $9,742 |
| 2016 | $1,451 +11.2% | $9,742 |
| 2015 | $1,305 +16.6% | $9,742 +13.3% |
| 2014 | $1,118 -16% | $8,596 -13.6% |
| 2013 | $1,331 -15.3% | $9,948 -11.6% |
| 2012 | $1,571 -16.1% | $11,249 -17.1% |
| 2011 | $1,872 -19.2% | $13,574 -16.2% |
| 2010 | $2,318 +14% | $16,203 |
| 2009 | $2,033 +2.8% | $16,203 -17.1% |
| 2008 | $1,977 +3.2% | $19,537 |
| 2007 | $1,916 +0.8% | $19,537 |
| 2006 | $1,901 -5.1% | $19,537 +14.2% |
| 2005 | $2,005 +1.9% | $17,113 |
| 2004 | $1,967 +4.5% | $17,113 |
| 2003 | $1,883 +4.1% | $17,113 +32.6% |
| 2002 | $1,809 +7.1% | $12,904 |
| 2001 | $1,689 +2% | $12,904 |
| 2000 | $1,657 | $12,904 +10% |
| 1999 | $1,657 | $11,735 |
Find assessor info on the county website
Monthly payment
Est. payment
Payment breakdown
Explore the cost of this home by adjusting the details. Changes won't be saved.Climate risks
Neighborhood: West Ridge
Nearby schools
GreatSchools rating
- 5/10West Ridge Elementary SchoolGrades: PK-8Distance: 0.4 mi
- 2/10Mather High SchoolGrades: 9-12Distance: 1.5 mi
Schools provided by the listing agent
- District: 299
Source: MRED as distributed by MLS GRID. This data may not be complete. We recommend contacting the local school district to confirm school assignments for this home.
- $135,0001 bd1 ba800 sqft7061 N Kedzie Ave SUITE 1409, Chicago, IL 60645Sold
- $249,5003 bd2 ba1 sqft7061 N Kedzie Ave SUITE 102, Chicago, IL 60645Off Market
- $211,200-- bd-- ba-- sqft7061 N Kedzie Ave SUITE 104, Chicago, IL 60645Off Market
- $159,9001 bd1 ba-- sqft7061 N Kedzie Ave SUITE 106, Chicago, IL 60645Off Market
- $153,500-- bd-- ba-- sqft7061 N Kedzie Ave SUITE 110, Chicago, IL 60645Off Market
- $193,800-- bd-- ba-- sqft7061 N Kedzie Ave SUITE 111, Chicago, IL 60645Off Market
- $128,0001 bd1 ba-- sqft7061 N Kedzie Ave SUITE 112, Chicago, IL 60645Sold
- $216,1002 bd2 ba-- sqft7061 N Kedzie Ave SUITE 113, Chicago, IL 60645Off Market
- $151,400-- bd-- ba-- sqft7061 N Kedzie Ave SUITE 114, Chicago, IL 60645Off Market
A local agent can set up tours, give advice and negotiate with sellers.
Similar homes
- $295,0003 bd2 ba1.3k sqft(Undisclosed Address), Chicago, IL 60645Active
 MLS ID #12729955, Steliana Mladenova, Better Homes & Gardens Real Estate. MRED as distributed by MLS GRID
 - $242,0003 bd2 ba1.9k sqft7141 N Kedzie Ave APT 601, Chicago, IL 60645Active
 MLS ID #12683431, Polina Freydin, Chicago Residences. MRED as distributed by MLS GRID
 - $250,0002 bd2 ba1.2k sqft6933 N Kedzie Ave APT 405, Chicago, IL 60645Active
 MLS ID #12720740, Tommy Choi, Keller Williams ONEChicago. MRED as distributed by MLS GRID
 - $375,0002 bd2 ba1.3k sqft5360 N Lowell Ave APT 311, Chicago, IL 60630New
 MLS ID #12736463, Robert Wendt, @properties Christie's International Real Estate. MRED as distributed by MLS GRID
 - $309,9003 bd2 ba1.6k sqft5901 N Sheridan Rd APT 2J, Chicago, IL 60660ActiveMLS ID #12716669, Loyda Paredes, ProCasa Realty, Ltd.. MRED as distributed by MLS GRID
- $325,0002 bd2 ba1.2k sqft3440 N Lake Shore Dr APT 5G, Chicago, IL 60657ActiveMLS ID #12725565, Ariel Marini, Berkshire Hathaway HomeServices Chicago. MRED as distributed by MLS GRID
- $315,0002 bd1 ba1k sqft2501 W Bryn Mawr Ave APT 102, Chicago, IL 60659ActiveMLS ID #12647722, Rita Vera, REimagine Chicago Realty. MRED as distributed by MLS GRID
- $305,0002 bd2 ba1.7k sqft7601 Lincoln Ave APT 502, Skokie, IL 60077ActiveMLS ID #12717018, Earl B Ruthman, Century 21 Circle. MRED as distributed by MLS GRID
- $299,9992 bd1 ba1.2k sqft1918 W Cullom Ave APT G, Chicago, IL 60613ActiveMLS ID #12720343, Gina Shad, @properties Christie's International Real Estate. MRED as distributed by MLS GRID
- $374,9003 bd2 ba1.8k sqft7450 Lincoln Ave Unit 204, Skokie, IL 60076ActiveMLS ID #12687609, Marina Jacobson, ABR,SFR, Berkshire Hathaway HomeServices Chicago. MRED as distributed by MLS GRID
- $285,0002 bd2 ba1.7k sqft4840 Foster St APT 103, Skokie, IL 60077ActiveMLS ID #12729325, Claudiu Popescu, Baird & Warner. MRED as distributed by MLS GRID
- $285,0002 bd2 ba1.2k sqft5740 N Sheridan Rd APT 17C, Chicago, IL 60660ActiveMLS ID #12715513, Angel Rosales, PROSALES REALTY. MRED as distributed by MLS GRID
- $225,0002 bd1 ba1.2k sqft7351 N Ridge Blvd APT 1A, Chicago, IL 60645ActiveMLS ID #12631662, Vasilina Petrova, Real 1 Realty. MRED as distributed by MLS GRID
- $385,0002 bd2 ba1.1k sqft655 W Irving Park Rd APT 2701, Chicago, IL 60613ActiveMLS ID #12731629, Curtis Hunt, Coldwell Banker Realty. MRED as distributed by MLS GRID
- $247,5002 bd2 ba1.2k sqft5500 Lincoln Ave Unit 510, Morton Grove, IL 60053ActiveMLS ID #12732553, Shreejung Rai, Century 21 Universal. MRED as distributed by MLS GRID
- $329,0002 bd2 ba1.1k sqft1040 Erie St APT 505, Oak Park, IL 60302ActiveMLS ID #12722916, Patty Reilly-Murphy, @properties Christie's International Real Estate. MRED as distributed by MLS GRID
- $364,9002 bd2 ba1.1k sqft655 W Irving Park Rd APT 402, Chicago, IL 60613ActiveMLS ID #12706354, Mary Lusk, @properties Christie's International Real Estate. MRED as distributed by MLS GRID
- $258,0002 bd2 ba1.4k sqft6301 N Sheridan Rd APT 24E, Chicago, IL 60660ActiveMLS ID #12720280, Alina Pop, American International Realty. MRED as distributed by MLS GRID
- $450,0003 bd2 ba1.6k sqft1234 Elmwood Ave APT 2F, Evanston, IL 60202ActiveMLS ID #12728762, Morgan Sage, Berkshire Hathaway HomeServices Chicago. MRED as distributed by MLS GRID
- $375,0002 bd1 ba1k sqft4250 N Marine Dr APT 807, Chicago, IL 60613ActiveMLS ID #12726056, Colleen Berg, Berg Properties. MRED as distributed by MLS GRID
