Welcome to the beautiful River's Edge of Sauganash. Follow the winding entrance road, past the fountains and gazebo, to 5360. This unique 2 bed, 2 bath unit faces West overlooking LaBagh woods. You can enjoy the tranquil forest preserves from your large (15'x6') covered balcony. The balcony has plenty of space for a table, chairs, and plants. A dedicated walking path is right outside the door. Back inside, the kitchen has plenty of cabinets and the appliances are stainless steel. Large primary bedroom. The large primary bathroom also has plenty of storage. The adjacent laundry room has a new side-by-side washer dryer. Included with the unit is an assigned, indoor, heated parking space and storage closet. Elevator building. New roof 2021. Air conditioning compressor/condenser new 2021. Common grounds impeccably maintained. Professionally managed. Pet friendly (2max). Minutes from shopping, parks, pool, walking/bike paths and I-94 expressways. The HOA fee includes heat, gas, water, basic cable, common insurance, scavenger, snow removal, and landscaping. Rental allowed. 2 year minimum lease.
Active
$375,000
5360 N Lowell Ave APT 311, Chicago, IL 60630
2beds
1,367sqft
Condominium, Single Family Residence
Built in 1997
-- sqft lot
$372,100 Zestimate®
$274/sqft
$552/mo HOA
What's special
Common grounds impeccably maintainedLarge primary bedroom
- 22 days
- 587
- 25
Likely to sell faster than
Zillow last checked:
Listing updated:
Listed by:
Robert Wendt 773-443-3358,
@properties Christie's International Real Estate
Source: MRED as distributed by MLS GRID,MLS#: 12736463
Facts & features
Interior
Bedrooms & bathrooms
- Bedrooms: 2
- Bathrooms: 2
- Full bathrooms: 2
Rooms
- Room types: Balcony/Porch/Lanai
Primary bedroom
- Features: Flooring (Laminate), Window Treatments (Blinds), Bathroom (Full)
- Level: Main
- Area: 187 Square Feet
- Dimensions: 17X11
Bedroom 2
- Features: Flooring (Laminate), Window Treatments (Blinds)
- Level: Main
- Area: 130 Square Feet
- Dimensions: 13X10
Balcony porch lanai
- Level: Main
- Area: 90 Square Feet
- Dimensions: 15X6
Dining room
- Features: Flooring (Laminate)
- Level: Main
- Area: 130 Square Feet
- Dimensions: 10X13
Kitchen
- Features: Kitchen (Eating Area-Table Space), Flooring (Laminate)
- Level: Main
- Area: 132 Square Feet
- Dimensions: 12X11
Laundry
- Features: Flooring (Tile)
- Level: Main
- Area: 64 Square Feet
- Dimensions: 8X8
Living room
- Features: Flooring (Laminate), Window Treatments (Blinds)
- Level: Main
- Area: 286 Square Feet
- Dimensions: 22X13
Heating
- Natural Gas, Radiant
Cooling
- Central Air
Appliances
- Included: Range, Microwave, Dishwasher, Refrigerator, Washer, Dryer
- Laundry: In Unit
Features
- Flooring: Laminate
- Doors: Door Monitored By TV
- Basement: None
Interior area
- Total structure area: 0
- Total interior livable area: 1,367 sqft
Property
Parking
- Total spaces: 1
- Parking features: Garage Door Opener, Heated Garage, Yes, Garage Owned, Attached, Garage
- Attached garage spaces: 1
- Has uncovered spaces: Yes
Accessibility
- Accessibility features: No Disability Access
Features
- Exterior features: Balcony, Door Monitored By TV
Lot
- Features: Common Grounds, Cul-De-Sac
Details
- Parcel number: 13102000261232
- Special conditions: None
- Other equipment: TV-Cable
Construction
Type & style
- Home type: Condo
- Property subtype: Condominium, Single Family Residence
Materials
- Brick
- Foundation: Concrete Perimeter
- Roof: Rubber
Condition
- New construction: No
- Year built: 1997
Details
- Builder model: Laurel II
Utilities & green energy
- Electric: Circuit Breakers
- Sewer: Public Sewer, Storm Sewer
- Water: Lake Michigan
Community & HOA
HOA
- Has HOA: Yes
- Amenities included: Elevator in Residence, Storage
- Services included: Heat, Water, Gas, Insurance, Exterior Maintenance, Lawn Care, Scavenger, Snow Removal
- HOA fee: $552 monthly
Location
- Region: Chicago
Financial & listing details
- Price per square foot: $274/sqft
- Tax assessed value: $288,600
- Annual tax amount: $2,830
- Date on market: 8/18/2026
- Ownership: Condo
Estimated market value
$372,100
$353,000 - $391,000
$2,540/mo
Price history
| Date | Event | Price |
|---|---|---|
| 8/6/2026 | Listed for sale | $375,000$274/sqft |
Source:  MRED as distributed by MLS GRID #12696442 Report a problem MRED as distributed by MLS GRID #12696442 Report a problem | ||
| 7/28/2026 | Pending sale | $375,000$274/sqft |
Source: MRED as distributed by MLS GRID #12696442 Report a problem | ||
| 7/13/2026 | Contingent | $375,000$274/sqft |
Source: MRED as distributed by MLS GRID #12696442 Report a problem | ||
| 7/13/2026 | Listed for sale | $375,000$274/sqft |
Source: MRED as distributed by MLS GRID #12696442 Report a problem | ||
| 7/13/2026 | Pending sale | $375,000$274/sqft |
Source: MRED as distributed by MLS GRID #12696442 Report a problem | ||
| 7/7/2026 | Listed for sale | $375,000+66.5%$274/sqft |
Source: MRED as distributed by MLS GRID #12696442 Report a problem | ||
| 11/30/2015 | Sold | $225,250+2.4%$165/sqft |
Source: MRED as distributed by MLS GRID #09067433 Report a problem | ||
| 11/12/2015 | Pending sale | $219,900$161/sqft |
Source: CENTURY 21 McMullen Real Estate, Inc. #09067433 Report a problem | ||
| 11/3/2015 | Listed for sale | $219,900$161/sqft |
Source: CENTURY 21 McMullen Real Estate, Inc. #09067433 Report a problem | ||
Public tax history
| Year | Property taxes | Tax assessment |
|---|---|---|
| 2024 | $5,154 +17.7% | $28,860 +20.3% |
| 2023 | $4,379 +3.1% | $23,998 |
| 2022 | $4,248 +1.9% | $23,998 |
| 2021 | $4,170 +12.5% | $23,998 +22% |
| 2020 | $3,705 -1% | $19,678 -10.5% |
| 2019 | $3,742 +1.8% | $21,990 |
| 2018 | $3,677 +23.2% | $21,990 +27.9% |
| 2017 | $2,984 -13.6% | $17,193 |
| 2016 | $3,455 +9.3% | $17,193 |
| 2015 | $3,162 +1.3% | $17,193 +2.5% |
| 2014 | $3,122 +2% | $16,766 |
| 2013 | $3,060 +1.7% | $16,766 |
| 2012 | $3,009 -6.2% | $16,766 -15.3% |
| 2011 | $3,209 -17% | $19,801 -16.6% |
| 2010 | $3,864 +33.1% | $23,746 -2% |
| 2009 | $2,903 +3.3% | $24,230 -0.1% |
| 2008 | $2,811 +123.2% | $24,250 |
| 2007 | $1,260 -5.8% | $24,250 |
| 2006 | $1,337 -13.1% | $24,250 +18.8% |
| 2005 | $1,539 -29.4% | $20,416 |
| 2004 | $2,180 +26.8% | $20,416 |
| 2003 | $1,719 -11.6% | $20,416 +34.6% |
| 2002 | $1,945 -6.6% | $15,167 |
| 2001 | $2,081 -5.1% | $15,167 |
| 2000 | $2,194 | $15,167 +13% |
| 1999 | -- | $13,420 |
Find assessor info on the county website
Monthly payment
Est. payment
Payment breakdown
Explore the cost of this home by adjusting the details. Changes won't be saved.Climate risks
Neighborhood: North Park
Nearby schools
- $384,7003 bd3 ba-- sqft5360 N Lowell Ave APT 402, Chicago, IL 60630Off Market

- $255,3001 bd1 ba980 sqft5360 N Lowell Ave APT 505, Chicago, IL 60630Off Market
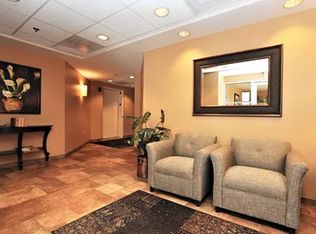
- $404,100-- bd-- ba-- sqft5360 N Lowell Ave APT 304, Chicago, IL 60630Off Market
- $357,2002 bd2 ba-- sqft5360 N Lowell Ave APT 507, Chicago, IL 60630Off Market
Similar homes
- $359,0002 bd2 ba1.1k sqft5729 N Cicero Ave #3B, Chicago, IL 60646Active
 MLS ID #12724548, Undram Tsogbat, Baird & Warner. MRED as distributed by MLS GRID
 - $364,9002 bd2 ba905 sqft3752 W Leland Ave APT 3S, Chicago, IL 60625Active
 MLS ID #12730633, Maribel Marron, Baird & Warner. MRED as distributed by MLS GRID
 - $350,0002 bd2 ba1.4k sqft5901 N Sheridan Rd APT 16C, Chicago, IL 60660Active
 MLS ID #12725252, Natan Kaplunskiy, Compass. MRED as distributed by MLS GRID
 - $399,9992 bd2 ba1.3k sqft4833 N Olcott Ave Unit 201, Harwood Heights, IL 60706Active
 MLS ID #12740308, Slawek Rachmaciej, Exit Realty Redefined. MRED as distributed by MLS GRID
