Discover your dream urban retreat in the heart of Chicago's dynamic Old Town with this captivating top-floor, 2-bedroom, 2-bathroom sanctuary. Step into luxury as you enter this meticulously crafted residence boasting an updated kitchen, sleek hardwood flooring throughout the main living area, and the cozy ambiance of a gas fireplace. Embrace the serenity of your own private balcony with treetop and courtyard views, perfect for unwinding after a busy day in the city. Indulge in the comfort of the primary bedroom, featuring a spacious walk-in closet and an ensuite bathroom for ultimate relaxation. A generously sized second bedroom awaits, accompanied by another full bathroom steps away. Ascend to the common roof deck and be mesmerized by panoramic views of Chicago's iconic skyline, a breathtaking backdrop to your urban lifestyle. Your slice of heaven awaits just one floor above you. Don't miss the opportunity to make this gem your own and experience the epitome of city living in style. 2 parking spaces (tandem space, front to back) included!
Active
$480,000
301 W Goethe St #304C, Chicago, IL 60610
2beds
1,200sqft
Condominium, Single Family Residence
Built in 1997
-- sqft lot
$-- Zestimate®
$400/sqft
$435/mo HOA
What's special
- --
- 977
- views
- 83
- saves
Zillow last checked:
Listing updated:
Listed by:
Mary Mendoza (847)664-9667,
Compass,
Philip Skowron 312-612-0303,
Compass
Source: MRED as distributed by MLS GRID,MLS#: 12753995
Facts & features
Interior
Bedrooms & bathrooms
- Bedrooms: 2
- Bathrooms: 2
- Full bathrooms: 2
Rooms
- Room types: No additional rooms
Primary bedroom
- Features: Flooring (Carpet), Window Treatments (Blinds), Bathroom (Full)
- Level: Main
- Area: 160 Square Feet
- Dimensions: 16X10
Bedroom 2
- Features: Flooring (Carpet), Window Treatments (Blinds)
- Level: Main
- Area: 100 Square Feet
- Dimensions: 10X10
Dining room
- Features: Flooring (Hardwood)
- Level: Main
- Area: 130 Square Feet
- Dimensions: 13X10
Kitchen
- Features: Kitchen (Eating Area-Breakfast Bar), Flooring (Hardwood)
- Level: Main
- Area: 104 Square Feet
- Dimensions: 13X8
Living room
- Features: Flooring (Hardwood), Window Treatments (Blinds)
- Level: Main
- Area: 196 Square Feet
- Dimensions: 14X14
Heating
- Natural Gas, Forced Air
Cooling
- Central Air
Appliances
- Included: Range, Microwave, Dishwasher, Refrigerator, Washer, Dryer, Disposal
- Laundry: Washer Hookup, In Unit
Features
- Walk-In Closet(s), Open Floorplan
- Flooring: Hardwood, Carpet
- Windows: Window Treatments
- Basement: None
- Number of fireplaces: 1
- Fireplace features: Gas Log, Gas Starter, Living Room
Interior area
- Total structure area: 0
- Total interior livable area: 1,200 sqft
Property
Parking
- Total spaces: 2
- Parking features: Assigned, Yes, Owned
Accessibility
- Accessibility features: No Disability Access
Features
- Patio & porch: Roof Deck, Deck
- Exterior features: Balcony
Details
- Parcel number: 17042191001004
- Special conditions: None
Construction
Type & style
- Home type: Condo
- Property subtype: Condominium, Single Family Residence
Materials
- Brick
Condition
- New construction: No
- Year built: 1997
Utilities & green energy
- Sewer: Public Sewer
- Water: Lake Michigan
Community & HOA
Community
- Subdivision: Old Town Square
HOA
- Has HOA: Yes
- Amenities included: Sundeck
- Services included: Water, Insurance, Exterior Maintenance, Lawn Care, Snow Removal
- HOA fee: $435 monthly
Location
- Region: Chicago
Financial & listing details
- Price per square foot: $400/sqft
- Annual tax amount: $6,621
- Date on market: 9/8/2026
- Ownership: Condo
Estimated market value
Not available
Estimated sales range
Not available
Not available
Price history
| Date | Event | Price |
|---|---|---|
| 9/8/2026 | Listing removed | $489,900$408/sqft |
Source:  MRED as distributed by MLS GRID #12644953 Report a problem MRED as distributed by MLS GRID #12644953 Report a problem | ||
| 8/10/2026 | Listed for sale | $489,900+2.3%$408/sqft |
Source: MRED as distributed by MLS GRID #12644953 Report a problem | ||
| 6/30/2024 | Listing removed | -- |
Source: MRED as distributed by MLS GRID #12056261 Report a problem | ||
| 5/28/2024 | Price change | $479,000-4.2%$399/sqft |
Source: MRED as distributed by MLS GRID #12056261 Report a problem | ||
| 5/15/2024 | Listed for sale | $499,900+34.2%$417/sqft |
Source: MRED as distributed by MLS GRID #12056261 Report a problem | ||
| 5/15/2017 | Sold | $372,500$310/sqft |
Source: MRED as distributed by MLS GRID #09578783 Report a problem | ||
Public tax history
Tax history is unavailable.
Monthly payment
Est. payment
Payment breakdown
Explore the cost of this home by adjusting the details. Changes won't be saved.Climate risks
Neighborhood: Old Town
Nearby schools
Schools provided by the listing agent
- Elementary: Manierre Elementary School
- Middle: Manierre Elementary School
- High: Lincoln Park High School
- District: 299
Source: MRED as distributed by MLS GRID. This data may not be complete. We recommend contacting the local school district to confirm school assignments for this home.
- $460,6002 bd2 ba1.2k sqft301 W Goethe St UNIT 103, Chicago, IL 60610Off Market
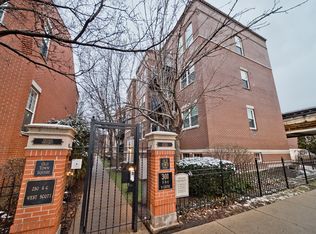
- $561,3002 bd2 ba-- sqft301 W Goethe St UNIT 302, Chicago, IL 60610Off Market

- $496,1002 bd2 ba1.8k sqft301 W Goethe St UNIT 301C, Chicago, IL 60610Off Market
- $469,2002 bd2 ba-- sqft301 W Goethe St UNIT 304, Chicago, IL 60610Off Market
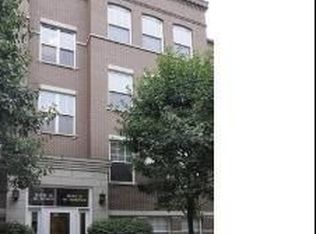
Similar homes
- $399,9002 bd2 ba1k sqft230 W Division St APT 1407, Chicago, IL 60610Active
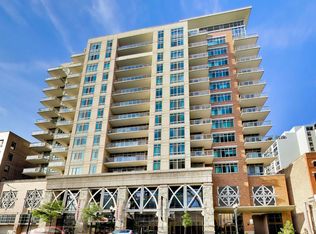 MLS ID #12773533, Praveen Mathew, @properties Christie's International Real Estate. MRED as distributed by MLS GRID
 - $499,0003 bd2 ba1.4k sqft867 W Cornelia Ave #1, Chicago, IL 60657New
 MLS ID #12791243, Jeanne Keating, Compass. MRED as distributed by MLS GRID
 - $324,9002 bd2 ba1k sqft651 W Division St APT A, Chicago, IL 60610Re-activated
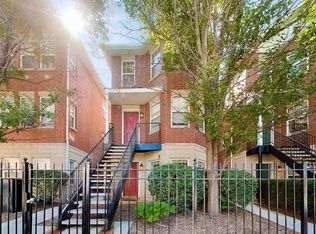 MLS ID #12771458, Joel Holland, Keller Williams ONEChicago. MRED as distributed by MLS GRID
 - $599,0002 bd3 ba1.4k sqft435 W Erie St APT 701, Chicago, IL 60654New
 MLS ID #12792452, Adriana Ostrowska, CSC, HomeSmart Connect LLC. MRED as distributed by MLS GRID
